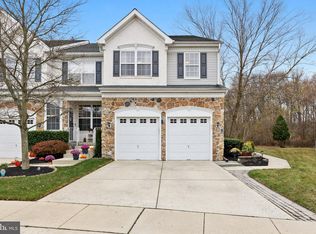
OPEN HOUSE - THIS SATURDAY 6/21 FROM 12-2 PM.... Talk about totally amazing… An amazing location and amazing amenities!!! Waterfront Living… Watch the color of the Seasons change in your own backyard paradise… Overlooking an enchanting pond & Woodland setting, secluded with flowering trees & shrubs! Sit down in the niche of a quiet rear yard or upper deck to enjoy the scenery. A unique setting, this property is quietly tucked away does not back up to any other building. This incredible townhome includes a 1-Car Garage, 3 bedrooms, finished basement, 2.5 baths and is just minutes away from Historic Main St in Evesham. Located in the lovely community of "Tanglewood" and conveniently located between Route 70 & Evesboro-Medford Rd., this home offers 2,097 square feet of sophisticated living space on the main level and 2nd floor, plus an additional 550 square footage in the finished lower level (for a total of 2,647 sq ft). Designed with Distinction, an open floor plan which is perfect when entertaining including a two-story family room with gas fireplace, formal living & dining rooms which boast exquisite details, 9’ ceilings and quality finishes. Beautiful hardwood floors grace the foyer, living & dining rooms. The living, dining, family room & kitchen area seamlessly flows, keeping guests close by while entertaining and emphasizing the versatility of this floor plan. There’s a 1st floor powder room and off the back hall you will find access to the 1-car garage. Continue to the 2-story family room which features easy to maintain ceramic tile flooring, gas fireplace, recessed lighting and a bank of rear windows allowing an abundance of natural light. The shiny clean Chef’s kitchen boasts 42” white cabinets, Corian countertops, glass tiled backsplash (2022), stainless steel appliances including a gas range and built-in microwave, double wide pantry and New rear Pella slider (2024). Step out and wind down onto the Newer composite deck (2020) where the towering trees and pond create a majestic back drop of tranquility. Return inside and Descend to the finished lower level which offers the perfect space for a “Home theater” and to expand your entertaining needs. Additionally, there is a large HVAC Storage room that is spacious enough for additional shelving & plenty of storage. As you ascend to the upper level, you’ll find the primary ensuite and two guest bedrooms. For your convenience the laundry room is also located on this level next to the full hall bath. You'll find the expansive ensuite situated at the rear of the home which overlooks the pond through a deep double window, complete with a walk-in closet and an additional double closet. In addition is a fantastic primary bath with soaking tub and separate walk-in shower and double vanity making this space a true retreat! Two large guest suites complete this level, one with custom Plantation Shutters. Additional updates include roof replaced in 2019, oversized gutters and leaf filter added in 2021, H/W heater in 2019, sump pump in 2023, furnace in 2022 and garage door opener in 2020. Additionally, this home has been tastefully painted in neutral tones throughout and is in pristine condition and will NOT last!! This community is located near the famous Promenade offering plenty of shopping and restaurants to peruse, not to mention other local shopping and malls that are nearby. Evesham is also home to organic shoppers, the only town that offers Sprouts, Trader Joe’s, Whole Foods & Rastelli’s Gourmet Grocer all in one Town! Close proximity to Routes 70, 38, 73, 295 & the NJ Turnpike, all of which are just minutes away and offer easy access to Philadelphia, Princeton, New York and the Jersey Shore. Don’t miss this wonderful opportunity, the Welcome Mat is OUT!!!
Sold for $500,000
Zillow last checked:
Listing updated:
Bought with:
Jennifer Horner, 2186574
Keller Williams Realty - Cherry Hill
Source: Bright MLS,MLS#: NJBL2089312
Price history
| Date | Event | Price |
|---|---|---|
| 7/31/2025 | Sold | $500,000+0%$189/sqft |
Source:  Bright MLS #NJBL2089312 Report a problem Bright MLS #NJBL2089312 Report a problem | ||
| 7/8/2025 | Pending sale | $499,900$189/sqft |
Source: Bright MLS #NJBL2089312 Report a problem | ||
| 6/27/2025 | Contingent | $499,900$189/sqft |
Source: Bright MLS #NJBL2089312 Report a problem | ||
| 6/22/2025 | Price change | $499,900-2.9%$189/sqft |
Source: Bright MLS #NJBL2089312 Report a problem | ||
| 6/19/2025 | Listed for sale | $514,900+51.4%$195/sqft |
Source: Bright MLS #NJBL2089312 Report a problem | ||
| 8/13/2018 | Sold | $340,000+0.3%$128/sqft |
Source: Public Record Report a problem | ||
| 5/16/2018 | Pending sale | $339,000$128/sqft |
Source: Keller Williams Realty Cherry Hill #1000868540 Report a problem | ||
| 5/9/2018 | Listed for sale | $339,000+7.6%$128/sqft |
Source: KW Realty - Cherry Hill #1000868540 Report a problem | ||
| 7/22/2009 | Sold | $315,000-3.1%$119/sqft |
Source: Public Record Report a problem | ||
| 5/29/2009 | Listed for sale | $324,999+3.2%$123/sqft |
Source: Marlton-Voorhees Home Marketing Center #5506431 Report a problem | ||
| 11/15/2004 | Sold | $315,000+34.2%$119/sqft |
Source: Public Record Report a problem | ||
| 7/16/2001 | Sold | $234,725$89/sqft |
Source: Public Record Report a problem | ||
Get a cash offer in 3 minutes
Find out how much your home could sell for in as little as 3 minutes with a no-obligation cash offer.
Estimated market value
$523,500
