Fully Renovated and Expanded in 2019, this Stunning Home is Truly Better than New Construction! Set on an oversized, fully fenced property, the home welcomes you with an open floor plan featuring radiant heated floors on the entire first level. The show-stopping chef’s kitchen boasts an oversized island, quartz countertops, Thermador appliances, two dishwashers, a double oven, gas cooktop, and abundant custom cabinetry. The bright and spacious living room flows seamlessly into a generous dining area, perfect for both everyday living and entertaining. Just off the kitchen, a few steps down leads to a den/home office/possible 5th Bedroom. Upstairs, the second floor includes the original primary bedroom with an updated en-suite bath, two additional bedrooms with custom closets, and a renovated full hallway bath. The third floor features a luxurious new primary suite retreat complete with two custom walk-in closets, a gorgeous spa-like bathroom with a steam shower, double vanity, and radiant heated floors, along with a convenient laundry room. The lower level has a large den with a separate office space. The finished basement offers even more space with oversized closets and an egress window, perfect for a playroom, gym, or extra storage. Outside, the expansive backyard includes a gas hookup for a BBQ, in-ground sprinklers, room for a pool, and a one-car garage. Modern amenities include two-zone gas heat and central air, radiant heat in all bathrooms and on the first floor, custom window treatments, LED lighting, a smart garage, WiFi thermostats, Nest doorbell, security system with outdoor cameras, 200amp electric, Tesla solar panels (owned) with 2 powerwalls, and a whole-house water filtration system. Everything in the home, including the roof and windows, was redone in 2019/2020. With taxes already successfully grieved, there is absolutely nothing left to do but move in and enjoy.
Sold for $1,500,000
Street View
$1,500,000
91 Westbury Avenue, Plainview, NY 11803
4beds
2,877sqft
Single Family Residence, Residential
Built in 1955
10,000 Square Feet Lot
$1,588,100 Zestimate®
$521/sqft
$6,605 Estimated rent
Home value
$1,588,100
$1.43M - $1.76M
$6,605/mo
Zestimate® history
Owner options
List your home for rent
$6,605/mo
Rent Zestimate®
Find your next renter with Zillow Rental Manager. Plus, with online applications, you can quickly screen prospective tenants – for free.
$6,605/mo
Rent Zestimate®
Refinance and save
$10,022/mo
Est. payment
Refinancing to a lower rate could help reduce your monthly payments and save thousands over the life of the loan.
$10,022/mo
Est. payment
Explore your selling options
Work with a Zillow partner agent
Leverage their expertise and Zillow's premium Showcase listings to get your home seen by more buyers.
Get startedList with your own agent
Get your home in front of millions of buyers by listing it on Zillow.
Learn how to do itSell it yourself
Take full control of how buyers see your home on Zillow by listing For Sale by Owner (FSBO).
List your homeWhat's special
Zillow last checked:
Listing updated:
Listed by:
Jamie Gorman 516-978-5521,
JG Homes 516-978-5521
Bought with:
Linda Kyan, 40KY1172791
Coldwell Banker American Homes
Source: OneKey® MLS as distributed by MLS GRID,MLS#: 896568
Facts & features
Interior
Bedrooms & bathrooms
- Bedrooms: 4
- Bathrooms: 4
- Full bathrooms: 3
- 1/2 bathrooms: 1
Primary bedroom
- Description: Original Primary Bedroom with Full Bath
- Level: Second
Primary bedroom
- Description: Gorgeous Primary Bedroom
- Level: Third
Bedroom 2
- Description: 2nd Bedroom
- Level: Second
Bedroom 3
- Description: 3rd Bedroom
- Level: Second
Primary bathroom
- Description: Stunning Primary Bathroom with Steam Shower
- Level: Third
Bathroom 1
- Description: Updated Half Bath
- Level: Lower
Bathroom 2
- Description: Original Primary Full Bath
- Level: Second
Bathroom 3
- Description: Updated Full Bath in Hallway
- Level: Second
Basement
- Description: Large Finished Basement with Egress Window
- Level: Basement
Bonus room
- Description: Lower Level Office/Den/5th Bedroom
- Level: Lower
Den
- Description: Large Den with Separate Office Space
- Level: Lower
Dining room
- Description: Big Dining Area
- Level: First
Kitchen
- Description: Gorgeous Kitchen, Oversized Island, Thermador Appliances
- Level: First
Laundry
- Description: Upstairs Laundry Room
- Level: Third
Living room
- Description: Large and Bright Living Room
- Level: First
Heating
- Forced Air
Cooling
- Central Air
Appliances
- Included: Convection Oven, Dishwasher, Dryer, Gas Cooktop, Microwave, Oven, Refrigerator, Stainless Steel Appliance(s), Washer, Tankless Water Heater, Water Purifier Owned
- Laundry: Laundry Room
Features
- Ceiling Fan(s), Chefs Kitchen, Double Vanity, Eat-in Kitchen, His and Hers Closets, In-Law Floorplan, Open Floorplan, Open Kitchen, Primary Bathroom, Quartz/Quartzite Counters, Storage
- Basement: Finished
- Attic: Storage
- Has fireplace: No
Interior area
- Total structure area: 2,877
- Total interior livable area: 2,877 sqft
Property
Parking
- Total spaces: 1
- Parking features: Driveway, Garage
- Garage spaces: 1
- Has uncovered spaces: Yes
Lot
- Size: 10,000 Square Feet
Details
- Parcel number: 2489120160000270
- Special conditions: None
Construction
Type & style
- Home type: SingleFamily
- Property subtype: Single Family Residence, Residential
Materials
- Vinyl Siding
Condition
- Updated/Remodeled
- Year built: 1955
Utilities & green energy
- Sewer: Public Sewer
- Water: Public
- Utilities for property: Electricity Connected, Natural Gas Connected, Sewer Connected, Water Connected
Community & HOA
HOA
- Has HOA: No
Location
- Region: Plainview
Financial & listing details
- Price per square foot: $521/sqft
- Tax assessed value: $829,000
- Annual tax amount: $20,286
- Date on market: 8/4/2025
- Cumulative days on market: 15 days
- Listing agreement: Exclusive Right To Sell
- Electric utility on property: Yes
Price history
| Date | Event | Price |
|---|---|---|
| 10/16/2025 | Sold | $1,500,000+7.1%$521/sqft |
Source:  OneKey® MLS as distributed by MLS GRID #896568 Report a problem OneKey® MLS as distributed by MLS GRID #896568 Report a problem | ||
| 8/19/2025 | Pending sale | $1,399,999$487/sqft |
Source: OneKey® MLS as distributed by MLS GRID #896568 Report a problem | ||
| 8/4/2025 | Listed for sale | $1,399,999-6.5%$487/sqft |
Source: OneKey® MLS as distributed by MLS GRID #896568 Report a problem | ||
| 7/28/2025 | Listing removed | -- |
Source: Owner Report a problem | ||
| 6/27/2025 | Listed for sale | $1,496,999+113.9%$520/sqft |
Source: Owner Report a problem | ||
| 4/1/2019 | Sold | $700,000-14.5%$243/sqft |
Source: OneKey® MLS as distributed by MLS GRID #L3109366 Report a problem | ||
| 4/1/2019 | Listed for sale | $819,000$285/sqft |
Source: Signature Premier Properties #3109366 Report a problem | ||
| 4/1/2019 | Pending sale | $819,000$285/sqft |
Source: Signature Premier Properties #3109366 Report a problem | ||
| 3/15/2019 | Listed for sale | $819,000+93.2%$285/sqft |
Source: Signature Premier Properties #3109366 Report a problem | ||
| 12/19/2018 | Listing removed | $424,000$147/sqft |
Source: Owners.Com #3086149 Report a problem | ||
| 12/10/2018 | Listed for sale | $424,000-36.4%$147/sqft |
Source: Owners.Com #3086149 Report a problem | ||
| 8/11/2018 | Listing removed | $666,683$232/sqft |
Source: REALHome Services and Solutions Report a problem | ||
| 7/20/2018 | Listed for sale | $666,683+27.6%$232/sqft |
Source: REALHome Services and Solutions Report a problem | ||
| 7/11/2018 | Sold | $522,639$182/sqft |
Source: Public Record Report a problem | ||
Public tax history
| Year | Property taxes | Tax assessment |
|---|---|---|
| 2024 | -- | $829 +3.1% |
| 2023 | -- | $804 +15.4% |
| 2022 | -- | $697 |
| 2021 | $18,762 -0.1% | -- |
| 2020 | $18,783 +12.5% | $984 |
| 2019 | $16,701 | $984 |
| 2018 | $16,701 -7% | $984 |
| 2017 | $17,963 +19.1% | $984 |
| 2016 | $15,086 +241.6% | $984 |
| 2015 | $4,417 +9.8% | $984 |
| 2013 | $4,022 +14.2% | $984 |
| 2012 | $3,523 -50.2% | $984 -17.2% |
| 2011 | $7,075 +3.1% | $1,188 -3.2% |
| 2010 | $6,864 | $1,227 -14.1% |
| 2009 | -- | $1,429 -5.6% |
| 2008 | -- | $1,514 -1.3% |
| 2006 | -- | $1,534 -36.5% |
| 2005 | -- | $2,416 -41.4% |
| 2004 | -- | $4,120 |
| 2003 | -- | $4,120 -51.5% |
| 2002 | -- | $8,500 |
| 2001 | -- | $8,500 |
| 2000 | -- | $8,500 |
Find assessor info on the county website
Neighborhood: North Plainview
Nearby homes
- $1,046,000-- bd2 ba1.9k sqft88 Audrey Ave, Plainview, NY 11803Off Market
- $1,233,0005 bd4 ba2.3k sqft87 Westbury Ave, Plainview, NY 11803Off Market
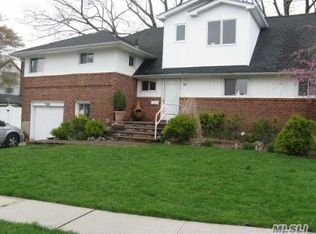
- $951,800-- bd2 ba1.6k sqft91 Audrey Ave, Plainview, NY 11803Off Market
- $12,000-- bd-- ba-- sqftAudrey Ave, Plainview, NY 11803Off Market
- $1,253,6004 bd3 ba2.4k sqft86 Amby Ave, Plainview, NY 11803Off Market
- $714,800-- bd1 ba978 sqft83 Westbury Ave, Plainview, NY 11803Off Market
- $755,5004 bd1 ba1.1k sqft84 Audrey Ave, Plainview, NY 11803Off Market
- $1,249,0005 bd3 ba2.5k sqft89 Audrey Ave, Plainview, NY 11803Off Market
Nearby schools
GreatSchools rating
- 8/10Stratford Road SchoolGrades: K-4Distance: 0.4 mi
- 7/10Plainview Old Bethpage Middle SchoolGrades: 5-8Distance: 0.8 mi
- 9/10Plainview Old Bethpage JFK High SchoolGrades: 9-12Distance: 1.8 mi
Schools provided by the listing agent
- Elementary: Stratford Road School
- Middle: Plainview-Old Bethpage Middle Sch
- High: Plainview-Old Bethpage/Jfk Hs
Source: OneKey® MLS as distributed by MLS GRID. This data may not be complete. We recommend contacting the local school district to confirm school assignments for this home.
Get a cash offer in 3 minutes
Find out how much your home could sell for in as little as 3 minutes with a no-obligation cash offer.
Estimated market value
$1,588,100
Get a cash offer in 3 minutes
Find out how much your home could sell for in as little as 3 minutes with a no-obligation cash offer.
Estimated market value
$1,588,100
- New York
- Nassau County
- Plainview
- 11803
- North Plainview
- 91 Westbury Avenue
Nearby cities
Nearby neighborhoods
Nearby zip codes
Other Plainview Topics
