Skip main navigation
Sold for $785,000
  • $785,000

    91 Westwood Avenue, Deer Park, NY 11729

    4beds
    --sqft
    Single Family Residence, Residential
    Built in 1960
    10,500 Square Feet Lot
    $905,300 Zestimate®
    $--/sqft
    $4,916 Estimated rent

    Home value

    $905,300

    $860,000 - $960,000

    $4,916/mo

    Zestimate® history
    Loading
    Loading...

    Owner options

    List your home for rent

    $4,916/mo

    Rent Zestimate®

    Find your next renter with Zillow Rental Manager. Plus, with online applications, you can quickly screen prospective tenants – for free.

    Learn more

    $4,916/mo

    Rent Zestimate®

    Refinance and save

    $5,464/mo

    Est. payment

    Refinancing to a lower rate could help reduce your monthly payments and save thousands over the life of the loan.

    See today's rates

    $5,464/mo

    Est. payment

    Explore your selling options

    Work with a Zillow partner agent

    Leverage their expertise and Zillow's premium Showcase listings to get your home seen by more buyers.

    Get started

    List with your own agent

    Get your home in front of millions of buyers by listing it on Zillow.

    Learn how to do it

    Sell it yourself

    Take full control of how buyers see your home on Zillow by listing For Sale by Owner (FSBO).

    List your home

    What's special

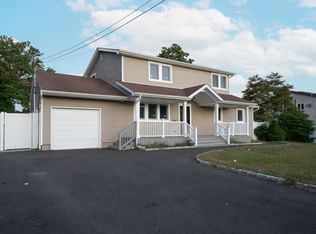
    Welcome to this beautifully renovated colonial home in Deer Park, NY. Featuring hardwood floors throughout, this spacious home offers four bedrooms and three full bathrooms. Enjoy the large front porch and elevated decks, perfect for relaxing or entertaining. The second floor boasts a bonus family room that opens to a deck with egress. The finished basement, with its own outside entrance, provides versatile extra living space. Additional highlights include a one-car garage and a large yard. This charming home blends comfort, style, and modern convenience, making it the perfect choice for your new residence., Additional information: Appearance:Excellent,Interior Features:Lr/Dr

    Zillow last checked:

    Listing updated:

    Listed by:

    Anthony J. Pellicane 631-314-4880,

    NextHome OrangeDot 631-314-4880,

    Beronica V. Espitia AHWD MRP PSA S 516-670-4571,

    NextHome OrangeDot

    Bought with:

    Beronica V. Espitia AHWD MRP PSA S, 10301217086

    NextHome OrangeDot

    Anthony J. Pellicane, 10311208462

    NextHome OrangeDot

    Source: OneKey® MLS as distributed by MLS GRID,MLS#: L3553910MLS Logo

    Facts & features

    Interior

    Bedrooms & bathrooms
    • Bedrooms: 4
    • Bathrooms: 3
    • Full bathrooms: 3
    Bedroom 1
    • Description: Bedroom
    • Level: First
    Bedroom 1
    • Description: Bedroom
    • Level: First
    Bedroom 1
    • Description: Bedroom
    • Level: Second
    Bedroom 1
    • Description: Bedroom
    • Level: Second
    Bathroom 1
    • Description: Bathroom
    • Level: First
    Bathroom 1
    • Description: Bathroom
    • Level: Second
    Other
    • Description: Finished Basement with Outside Entrance
    • Level: Basement
    Dining room
    • Description: Dining Room
    • Level: First
    Kitchen
    • Description: Kitchen
    • Level: First
    Living room
    • Description: Living room
    • Level: First
    Living room
    • Description: Living Room
    Heating
    • Forced Air
    Cooling
    • Central Air
    Appliances
    • Included: Dishwasher, Microwave, Refrigerator, Gas Water Heater
    Features
    • Eat-in Kitchen
    • Basement: Finished,Full
    • Attic: Full

    Property

    Parking
    • Parking features: Private, Attached
    Lot
    • Size: 10,500 Square Feet
    • Dimensions: 100 x 105
    Details
    • Parcel number: 0100023000300012000

    Construction

    Type & style
    • Home type: SingleFamily
    • Architectural style: Exp Ranch
    • Property subtype: Single Family Residence, Residential
    Materials
    • Vinyl Siding
    Condition
    • Year built: 1960
    • Major remodel year: 2024

    Utilities & green energy

    • Sewer: Cesspool
    • Water: Public

    Community & HOA

    HOA
    • Has HOA: No
    Location
    • Region: Deer Park

    Financial & listing details

    • Tax assessed value: $4,660
    • Annual tax amount: $11,817
    • Date on market: 5/29/2024
    • Listing agreement: Exclusive Right To Lease

    Price history

    DateEventPrice
    9/27/2024Sold$785,000+4.8%
    Source: OneKey® MLS as distributed by MLS GRID #L3553910 Report a problem
    6/13/2024Pending sale$749,000
    Source: OneKey® MLS as distributed by MLS GRID #3553910 Report a problem
    5/23/2024Listed for sale$749,000+51.3%
    Source: NextHome #244955 Report a problem
    1/9/2023Sold$495,000+98%
    Source: Public Record Report a problem
    10/6/2012Listing removed$250,000
    Source: Margaret Smith #2520073 Report a problem
    8/18/2012Price change$250,000-7.1%
    Source: Margaret Smith #2520073 Report a problem
    8/15/2012Listed for sale$269,000
    Source: Winkler Real Estate #2371150 Report a problem
    4/18/2012Listing removed$269,000
    Source: Winkler Real Estate #2371150 Report a problem
    1/6/2012Price change$269,000-10%
    Source: Winkler Real Estate #2371150 Report a problem
    8/17/2011Price change$299,000-10.7%
    Source: Winkler Real Estate #2371150 Report a problem
    3/3/2011Listed for sale$335,000
    Source: Winkler Real Estate #2371150 Report a problem

    Public tax history

    YearProperty taxesTax assessment
    2025-- $4,660 +7.4%
    2024-- $4,340 +8%
    2023-- $4,020
    2022-- $4,020
    2021-- $4,020
    2020-- $4,020
    2019-- $4,020
    2018-- $4,020
    2017$8,147 $4,020 +25.6%
    2016-- $3,200
    2015-- $3,200
    2014-- $3,200
    2013-- $3,200 -7%
    2012-- $3,440
    2011-- $3,440
    2007$6,250 +21.3%$3,440
    2005$5,154 +8.7%$3,440
    2004$4,740 +7.1%$3,440
    2003$4,426 +5.8%$3,440
    2002$4,185 $3,440
    2001-- $3,440
    2000$4,486 $3,440
    Find assessor info on the county website

    Neighborhood: 11729

    Nearby schools

    GreatSchools rating
    Schools provided by the listing agent
    • Elementary: John Quincy Adams Primary School
    • Middle: Robert Frost Middle School
    • High: Deer Park High School

    Source: OneKey® MLS as distributed by MLS GRID. This data may not be complete. We recommend contacting the local school district to confirm school assignments for this home.

    Get a cash offer in 3 minutes
    Find out how much your home could sell for in as little as 3 minutes with a no-obligation cash offer.
    Estimated market value
    $905,300
    Get a cash offer in 3 minutes
    Find out how much your home could sell for in as little as 3 minutes with a no-obligation cash offer.
    Estimated market value
    $905,300