Calling all nature lovers! This bright, sunny 3 bedroom colonial sits quietly tucked away surrounded by trees & birdsong, off of bucolic Hog Hill. With large open rooms, oversized windows, a great room, generator, a huge deck and fenced in yard, 2 car garage with extra parking...this is not your cookie-cutter colonial! The main floor features a large living room with fireplace, formal dining room, half-bath, gorgeous kitchen with Wolf propane cooktop, stainless steel appliances, and loads of storage, kitchen office area and built-in shelves, leading to a great room with propane fireplace and oversized sliders to a huge deck ready to host outdoor festivities! Upstairs there are 3 bedrooms and 2 full updated baths, plus laundry and a large walk-in closet. The lower level has a side used as an artist's studio with walk-out with sliders to the side yard, plus utility room and very large storage room! Detached 2-car garage, paved driveway and plenty of room for parking. Well & septic.
For sale
Price cut: $40K (8/25)
$559,900
91 Whippoorwill Hollow Road, East Hampton, CT 06424
3beds
2,416sqft
Single Family Residence
Built in 1973
2.51 Acres Lot
$-- Zestimate®
$232/sqft
$-- HOA
What's special
Huge deckPaved drivewayUtility roomKitchen office areaFenced in yardLoads of storageGreat room
- 85 days
- 967
- 73
Zillow last checked:
Listing updated:
Listed by:
Lynn P. Minnick lynnminnickrealtor@gmail.com,
Carl Guild & Associates 860-474-3500
Source: Smart MLS,MLS#: 24184583
Facts & features
Interior
Bedrooms & bathrooms
- Bedrooms: 3
- Bathrooms: 3
- Full bathrooms: 2
- 1/2 bathrooms: 1
Primary bedroom
- Features: Full Bath, Walk-In Closet(s), Hardwood Floor
- Level: Upper
- Area: 182.52 Square Feet
- Dimensions: 10.8 x 16.9
Bedroom
- Features: Hardwood Floor
- Level: Upper
- Area: 159.12 Square Feet
- Dimensions: 13.6 x 11.7
Bedroom
- Features: Hardwood Floor
- Level: Upper
- Area: 142.8 Square Feet
- Dimensions: 10.2 x 14
Dining room
- Features: Hardwood Floor
- Level: Main
- Area: 144.72 Square Feet
- Dimensions: 10.8 x 13.4
Great room
- Features: High Ceilings, Cathedral Ceiling(s), Balcony/Deck, Ceiling Fan(s), Sliders, Hardwood Floor
- Level: Main
- Area: 362.9 Square Feet
- Dimensions: 19 x 19.1
Kitchen
- Features: Granite Counters, Kitchen Island, Hardwood Floor
- Level: Main
Living room
- Features: Fireplace, Hardwood Floor
- Level: Main
- Area: 299.7 Square Feet
- Dimensions: 16.2 x 18.5
Heating
- Hot Water, Oil
Cooling
- Central Air
Appliances
- Included: Gas Cooktop, Oven, Microwave, Range Hood, Refrigerator, Freezer, Dishwasher, Washer, Dryer, Water Heater
- Laundry: Upper Level
Features
- Open Floorplan
- Basement: Full,Unfinished
- Attic: Access Via Hatch
- Number of fireplaces: 1
Interior area
- Total structure area: 2,416
- Total interior livable area: 2,416 sqft
- Finished area above ground: 2,416
Property
Parking
- Total spaces: 2
- Parking features: Detached, Garage Door Opener
- Garage spaces: 2
Features
- Patio & porch: Deck
- Exterior features: Rain Gutters
Lot
- Size: 2.51 Acres
- Features: Secluded, Rear Lot, Wooded
Details
- Parcel number: 978608
- Zoning: R-2
Construction
Type & style
- Home type: SingleFamily
- Architectural style: Colonial
- Property subtype: Single Family Residence
Materials
- Clapboard
- Foundation: Concrete Perimeter
- Roof: Asphalt
Condition
- New construction: No
- Year built: 1973
Utilities & green energy
- Sewer: Septic Tank
- Water: Well
Community & HOA
HOA
- Has HOA: No
Location
- Region: East Hampton
Financial & listing details
- Price per square foot: $232/sqft
- Tax assessed value: $318,640
- Annual tax amount: $8,855
- Date on market: 6/30/2026
Estimated market value
Not available
Estimated sales range
Not available
Not available
Price history
| Date | Event | Price |
|---|---|---|
| 8/25/2026 | Price change | $559,900-6.7%$232/sqft |
Source:  Smart MLS #24184583 Report a problem Smart MLS #24184583 Report a problem | ||
| 7/16/2026 | Price change | $599,900-4.6%$248/sqft |
Source: Smart MLS #24184583 Report a problem | ||
| 6/30/2026 | Listed for sale | $629,000+124.7%$260/sqft |
Source: Smart MLS #24184583 Report a problem | ||
| 11/20/2000 | Sold | $279,900$116/sqft |
Source: Public Record Report a problem | ||
Public tax history
| Year | Property taxes | Tax assessment |
|---|---|---|
| 2025 | $8,651 +4.4% | $217,850 |
| 2024 | $8,287 +5.5% | $217,850 |
| 2023 | $7,856 +4% | $217,850 |
| 2022 | $7,551 +0.4% | $217,850 |
| 2021 | $7,522 -1.8% | $217,850 -5.7% |
| 2020 | $7,657 -0.9% | $231,050 -0.9% |
| 2019 | $7,727 +5.8% | $233,150 |
| 2018 | $7,302 | $233,150 |
| 2017 | $7,302 +14.5% | $233,150 +1.6% |
| 2015 | $6,378 +14.9% | $229,590 |
| 2014 | $5,549 -9.2% | $229,590 |
| 2013 | $6,114 +2.5% | $229,590 |
| 2012 | $5,962 +1.1% | $229,590 |
| 2011 | $5,896 +0.8% | $229,590 -1.9% |
| 2010 | $5,848 +4% | $234,100 |
| 2009 | $5,621 +0.8% | $234,100 |
| 2008 | $5,574 +2.2% | $234,100 |
| 2007 | $5,455 +3.6% | $234,100 |
| 2006 | $5,263 +0.1% | $234,100 +37.1% |
| 2005 | $5,260 +2.1% | $170,720 |
| 2004 | $5,154 +5.2% | $170,720 |
| 2003 | $4,898 | $170,720 |
Find assessor info on the county website
Monthly payment
Est. payment
Payment breakdown
Explore the cost of this home by adjusting the details. Changes won't be saved.Climate risks
Neighborhood: 06424
Nearby schools
Schools provided by the listing agent
- Elementary: Memorial
- High: East Hampton
Source: Smart MLS. This data may not be complete. We recommend contacting the local school district to confirm school assignments for this home.
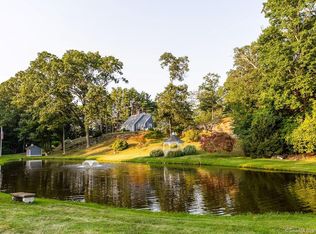
- $651,3004 bd2 ba2.3k sqft99 Whippoorwill Hollow Rd, East Hampton, CT 06424Off Market
- $507,9004 bd2 ba2.1k sqft8 Green Rd, East Hampton, CT 06424Off Market
- $624,7003 bd2 ba2.6k sqft85 Whippoorwill Hollow Rd, East Hampton, CT 06424Off Market
- $541,3003 bd1 ba3.1k sqft98 Whippoorwill Hollow Rd, East Hampton, CT 06424Off Market
Similar homes
- $574,9005 bd3 ba2.9k sqft159 Bear Swamp Road, East Hampton, CT 06424For Sale

 MLS ID #24202081, Carl J. Guild, Carl Guild & Associates. Smart MLS
 - $615,0003 bd3 ba2.5k sqft128 Killingworth Road, Haddam, CT 06441For Sale
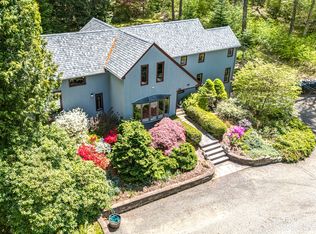 MLS ID #24182766, Lori A. Vogel, William Raveis Real Estate. Smart MLS
 - $650,0004 bd3 ba2.2k sqft126 Main Street, East Hampton, CT 06424For Sale
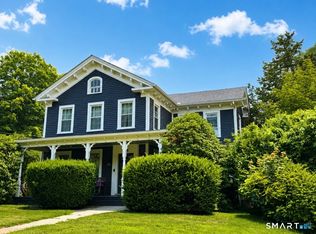 MLS ID #24192511, Justin Marino, Marino Realty LLC. Smart MLS
 - $585,0004 bd3 ba1.9k sqft85 Oakcliff Road, Middletown, CT 06457For Sale
 MLS ID #24198723, Carissa Mastriano, GRL & Realtors, LLC. Smart MLS
 - $799,9003 bd3 ba2.4k sqft28 Sergeant Morgan Road, Haddam, CT 06424For SaleMLS ID #24186859, Bryan Feery, Berkshire Hathaway NE Prop.. Smart MLS
- $495,0003 bd3 ba2k sqft141 Alger Road, East Haddam, CT 06423For SaleMLS ID #24205991, Mallorie Dorflinger, Coldwell Banker Realty. Smart MLS
- $409,9953 bd2 ba1.3k sqft165 Colchester Avenue, East Hampton, CT 06424For SaleMLS ID #24192346, Polly S. Carilli, William Raveis Real Estate. Smart MLS
- $620,0004 bd3 ba2.2k sqft882 Killingworth Road, Haddam, CT 06441For SaleMLS ID #24205249, Robert W. Paskiewicz, CT Home Pro, LLC. Smart MLS
- $389,9003 bd2 ba1.3k sqft27 Bevin Boulevard, East Hampton, CT 06424For SaleMLS ID #24193272, Tracy L. Molloy, Coldwell Banker Realty. Smart MLS
- $599,9004 bd2 ba2k sqft110 Freeman Road, Middletown, CT 06457For SaleMLS ID #24162489, Pam B. Rizy, Berkshire Hathaway NE Prop.. Smart MLS
- $549,9004 bd2 ba2.5k sqft24 Long Hill Road, Deep River, CT 06417For SaleMLS ID #24205608, Kelly Puorro, Puorro Realty Group. Smart MLS
- $537,4004 bd3 ba2.5k sqft4 Sanfords Bridge, East Haddam, CT 06423For SaleMLS ID #24193304, John Huhn, Coldwell Banker Realty. Smart MLS
- $500,0005 bd2 ba2k sqft94 Town Farm Road, East Haddam, CT 06423For SaleMLS ID #24204015, Alissa White, Real Broker CT, LLC. Smart MLS
- $525,0004 bd3 ba2.3k sqft109 Cannon Drive, Hebron, CT 06231For SaleMLS ID #24192721, James Celio, Century 21 AllPoints Realty. Smart MLS
- $549,0004 bd3 ba2.1k sqft23 Pepperbush Drive, Hebron, CT 06231For SaleMLS ID #24204049, Stephano Stravoravdis, Real Broker CT, LLC. Smart MLS
- $529,0003 bd3 ba1.8k sqft248 Manchester Road, Glastonbury, CT 06033For SaleMLS ID #24197994, Frederick Ferguson, Carl Guild & Associates. Smart MLS
- $549,9003 bd2 ba2.4k sqft30 Marjorie Circle, Hebron, CT 06248For SaleMLS ID #24199508, James Celio, Century 21 AllPoints Realty. Smart MLS
- $499,0003 bd2 ba2.4k sqft74 Witch Meadow Road, Salem, CT 06420For SaleMLS ID #24202750, Gina M. Lavery, Coldwell Banker Realty. Smart MLS
- $565,0004 bd3 ba1.7k sqft1171 Woodruff Street, Southington, CT 06489For SaleMLS ID #24184739, Matthew Olander, KW Legacy Partners. Smart MLS
- $499,9003 bd2 ba1.7k sqft55 Wig Hill Road, Chester, CT 06412For SaleMLS ID #24202647, Kelly Puorro, Puorro Realty Group. Smart MLS
