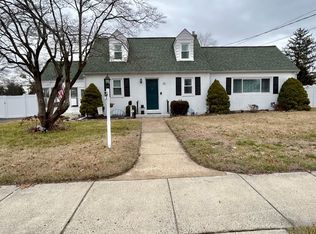
Welcome to this beautifully maintained and recently renovated Cape-style home situated on a desirable corner lot. Featuring 3 bedrooms and 2.5 baths, nearly every part of this home has been thoughtfully updated. Located in a quiet, established neighborhood, the home is within walking distance of the Florence Township Municipal Complex, which offers sports fields, walking paths, and even Fourth of July fireworks that can be enjoyed from your own front porch. As you enter, you’ll immediately notice the pride of ownership throughout. The home features an open floor plan with a spacious living room highlighted by a new gas fireplace, flowing seamlessly into the renovated eat-in kitchen with a large center island, granite countertops, stainless steel appliances, and recessed lighting. The open layout continues into a bright family room with multiple windows overlooking the private, fenced backyard. The first-floor primary suite includes a walk-in closet and beautifully updated bathroom with a stall shower, along with a conveniently located laundry area. An updated powder room completes the first floor. Upstairs you will find two generously sized bedrooms and a remodeled full bathroom. Sliding doors from the family room lead to an outdoor entertainment space featuring a patio, large screened-in porch with TV, and a newer in-ground pool, all within a fully fenced backyard, perfect for relaxing or entertaining. Many major systems have also been recently updated, including the roof, pool, shed, bathrooms, hot water heater, and a Kel-Tren water purification system, along with numerous other improvements. A more extensive list of updates is available upon request. Parking is conveniently located on the side of the home for up to three cars, allowing the front yard to showcase great curb appeal, highlighted by the Trex-covered front porch. This home is also a commuter’s dream, just minutes from Routes 130, 206, and 295, as well as the New Jersey and Pennsylvania Turnpikes. Florence Township also offers a River Line light rail station for convenient travel. A Must see home!
Sold for $495,000
$495,000
91 Wilbur Henry Dr, Florence, NJ 08518
3beds
1,600sqft
Single Family Residence
Built in 1968
10,018 Square Feet Lot
$496,800 Zestimate®
$309/sqft
$3,071 Estimated rent
Home value
$496,800
$452,000 - $546,000
$3,071/mo
Zestimate® history
Owner options
List your home for rent
$3,071/mo
Rent Zestimate®
Find your next renter with Zillow Rental Manager. Plus, with online applications, you can quickly screen prospective tenants – for free.
$3,071/mo
Rent Zestimate®
Refinance and save
$3,505/mo
Est. payment
Refinancing to a lower rate could help reduce your monthly payments and save thousands over the life of the loan.
$3,505/mo
Est. payment
Explore your selling options
Work with a Zillow partner agent
Leverage their expertise and Zillow's premium Showcase listings to get your home seen by more buyers.
Get startedList with your own agent
Get your home in front of millions of buyers by listing it on Zillow.
Learn how to do itSell it yourself
Take full control of how buyers see your home on Zillow by listing For Sale by Owner (FSBO).
List your homeWhat's special
Newer in-ground poolNew gas fireplaceRecessed lightingRenovated eat-in kitchenGreat curb appealPrivate fenced backyardTrex-covered front porch
Zillow last checked:
Listing updated:
Listed by:
David Schiavone 609-731-1244,
CB Schiavone & Associates
Bought with:
Frank Stimiloski, 0233189
Better Homes and Gardens Real Estate Maturo
Source: Bright MLS,MLS#: NJBL2106740
Facts & features
Interior
Bedrooms & bathrooms
- Bedrooms: 3
- Bathrooms: 3
- Full bathrooms: 2
- 1/2 bathrooms: 1
- Main level bathrooms: 2
- Main level bedrooms: 1
Rooms
- Room types: Living Room, Primary Bedroom, Bedroom 2, Kitchen, Family Room, Bedroom 1
Primary bedroom
- Level: Main
- Area: 182 Square Feet
- Dimensions: 13 X 14
Primary bedroom
- Level: Unspecified
Bedroom 1
- Level: Upper
- Area: 270 Square Feet
- Dimensions: 15 X 18
Bedroom 2
- Level: Upper
- Area: 234 Square Feet
- Dimensions: 13 X 18
Family room
- Features: Fireplace - Other
- Level: Main
- Area: 198 Square Feet
- Dimensions: 11 X 18
Kitchen
- Features: Kitchen - Gas Cooking, Kitchen Island
- Level: Main
- Area: 221 Square Feet
- Dimensions: 13 X 17
Living room
- Level: Main
- Area: 221 Square Feet
- Dimensions: 13 X 17
Heating
- Forced Air, Natural Gas
Cooling
- Central Air, Gas, Electric
Appliances
- Included: Self Cleaning Oven, Dishwasher, Refrigerator, Gas Water Heater
- Laundry: In Basement
Features
- Ceiling Fan(s), Dining Area, Bathroom - Stall Shower, Bathroom - Tub Shower, Combination Kitchen/Living, Entry Level Bedroom, Open Floorplan, Eat-in Kitchen, Pantry, Recessed Lighting, Upgraded Countertops, Walk-In Closet(s)
- Flooring: Luxury Vinyl, Wood
- Basement: Full,Unfinished
- Number of fireplaces: 1
- Fireplace features: Gas/Propane, Brick
Interior area
- Total structure area: 1,600
- Total interior livable area: 1,600 sqft
- Finished area above ground: 1,600
- Finished area below ground: 0
Property
Parking
- Parking features: Driveway
- Has uncovered spaces: Yes
Accessibility
- Accessibility features: None
Features
- Levels: Two
- Stories: 2
- Patio & porch: Deck, Porch, Patio
- Exterior features: Sidewalks, Street Lights, Lighting
- Has private pool: Yes
- Pool features: Private
- Fencing: Other
Lot
- Size: 10,018 Square Feet
- Dimensions: 100.00 x 100.00
- Features: Corner Lot, Level, Front Yard, Rear Yard, SideYard(s)
Details
- Additional structures: Above Grade, Below Grade
- Parcel number: 150005400007
- Zoning: RES
- Special conditions: Standard
Construction
Type & style
- Home type: SingleFamily
- Architectural style: Cape Cod
- Property subtype: Single Family Residence
Materials
- Vinyl Siding
- Foundation: Brick/Mortar
- Roof: Architectural Shingle
Condition
- New construction: No
- Year built: 1968
Utilities & green energy
- Electric: 200+ Amp Service, Circuit Breakers
- Sewer: Public Sewer
- Water: Public
- Utilities for property: Cable Connected
Community & HOA
Community
- Subdivision: None Available
HOA
- Has HOA: No
Location
- Region: Florence
- Municipality: FLORENCE TWP
Financial & listing details
- Price per square foot: $309/sqft
- Tax assessed value: $274,900
- Annual tax amount: $8,482
- Date on market: 3/23/2026
- Listing agreement: Exclusive Right To Sell
- Inclusions: Kitchen Appliances
- Exclusions: Washer / Dryer / Electric Fireplace In The Family Room Are Negotiable
- Ownership: Fee Simple
Price history
| Date | Event | Price |
|---|---|---|
| 5/8/2026 | Sold | $495,000+5.3%$309/sqft |
Source:  Bright MLS #NJBL2106740 Report a problem Bright MLS #NJBL2106740 Report a problem | ||
| 3/27/2026 | Contingent | $469,900$294/sqft |
Source: Bright MLS #NJBL2106740 Report a problem | ||
| 3/23/2026 | Listed for sale | $469,900+77.3%$294/sqft |
Source: Bright MLS #NJBL2106740 Report a problem | ||
| 11/23/2015 | Sold | $265,000-3.6%$166/sqft |
Source: Public Record Report a problem | ||
| 8/5/2015 | Listed for sale | $274,900-5.2%$172/sqft |
Source: RP BONANNI AGENCY Report a problem | ||
| 6/14/2007 | Sold | $290,000+123.1%$181/sqft |
Source: Public Record Report a problem | ||
| 7/13/1994 | Sold | $130,000$81/sqft |
Source: Public Record Report a problem | ||
Public tax history
| Year | Property taxes | Tax assessment |
|---|---|---|
| 2025 | $7,411 +4.6% | $274,900 |
| 2024 | $7,084 | $274,900 |
| 2023 | -- | $274,900 |
| 2022 | $6,928 +0.9% | $274,900 +5% |
| 2021 | $6,864 +2.6% | $261,800 |
| 2020 | $6,689 +0.9% | $261,800 |
| 2019 | $6,631 +1.2% | $261,800 |
| 2018 | $6,550 +2% | $261,800 |
| 2017 | $6,425 +2.1% | $261,800 |
| 2016 | $6,294 +2.9% | $261,800 |
| 2015 | $6,118 -2.2% | $261,800 |
| 2014 | $6,257 +1.7% | $261,800 |
| 2013 | $6,152 +3% | $261,800 |
| 2012 | $5,972 +3.2% | $261,800 |
| 2011 | $5,788 +7.8% | $261,800 +0.4% |
| 2010 | $5,372 +0.8% | $260,800 +100.6% |
| 2009 | $5,331 +2.6% | $130,000 |
| 2008 | $5,197 +1.9% | $130,000 |
| 2007 | $5,101 +5.6% | $130,000 |
| 2006 | $4,830 +8.1% | $130,000 |
| 2005 | $4,467 +6.8% | $130,000 |
| 2004 | $4,183 | $130,000 |
| 2003 | -- | $130,000 |
| 2002 | -- | $130,000 |
| 2001 | -- | $130,000 |
Find assessor info on the county website
Neighborhood: 08518
Nearby homes
- $367,6003 bd1 ba1.3k sqft209 Wilbur Henry Dr, Florence, NJ 08518Off Market
- $390,8003 bd1 ba1.2k sqft35 Wilbur Henry Dr, Florence, NJ 08518Off Market
- $328,500-- bd-- ba1.8k sqft603 Chestnut St, Florence, NJ 08518Off Market
- $371,1003 bd1 ba1.2k sqft701 Chestnut St, Florence, NJ 08518Off Market
- $297,2002 bd1 ba1.2k sqft608 Chestnut St, Florence, NJ 08518Off Market
- $276,600-- bd-- ba1k sqft40 6th St E, Florence, NJ 08518Off Market
- $368,600-- bd-- ba1.2k sqft700 Cooper St, Florence, NJ 08518Off Market
- $367,1004 bd1 ba1.1k sqft703 Chestnut St, Florence, NJ 08518Off Market
Nearby schools
GreatSchools rating
- 3/10Riverfront SchoolGrades: PK,4-8Distance: 0.5 mi
- 4/10Florence Twp Memorial High SchoolGrades: 9-12Distance: 1.8 mi
- 2/10Number 5, Roebling Elementary SchoolGrades: PK-3Distance: 1.3 mi
Schools provided by the listing agent
- District: Florence Township Public Schools
Source: Bright MLS. This data may not be complete. We recommend contacting the local school district to confirm school assignments for this home.
Get a cash offer in 3 minutes
Find out how much your home could sell for in as little as 3 minutes with a no-obligation cash offer.
Estimated market value
$496,800
Get a cash offer in 3 minutes
Find out how much your home could sell for in as little as 3 minutes with a no-obligation cash offer.
Estimated market value
$496,800
- New Jersey
- Burlington County
- Florence
- 08518
- 91 Wilbur Henry Dr
Nearby cities
Nearby zip codes
Other Florence Topics
