This property redefines the concept of versatile living near beach & canal. It is designed for those who value both connection & privacy. It features two distinct residences seamlessly integrated into one cohesive structure, separated by a 3-car garage. The main residence features an open living room with gas fireplace, kitchen that serves as a natural gathering spot with its island perfect for both food prep, & casual dining. Completing the main floor a formal dining room, cozy den & half bath with laundry. Second floor offers primary bedroom complete with bath & walk in closet, two guest bedrooms & full bath. Third floor reveals a secluded retreat with balcony. Connected yet entirely private, the second residence rivals the quality of the main home. This is a complete living space featuring a open-concept kitchen- living-dining, bedroom, full bath & laundry hookup. With its unique dual-living arrangement & pristine condition, this property offers a level of flexibility & elegance that is truly hard to find. Bonus: porches, patio, manicured grounds & parking for RV/Boat. All providing the perfect setting for modern, multi-generational living, guest space or possible rental
For sale
$1,400,000
91 Williston Road, Sagamore Beach, MA 02562
4beds
3,338sqft
Single Family Residence
Built in 1998
0.92 Acres Lot
$1,345,100 Zestimate®
$419/sqft
$-- HOA
What's special
- 56 days
- 730
- 21
Zillow last checked:
Listing updated:
Listed by:
Jan Pulit 508-776-8210,
Kinlin Grover Compass
Source: CCIMLS,MLS#: 22603785
Facts & features
Interior
Bedrooms & bathrooms
- Bedrooms: 4
- Bathrooms: 4
- Full bathrooms: 3
- 1/2 bathrooms: 1
Heating
- Natural Gas
Cooling
- Central Air
Appliances
- Included: Dishwasher, Microwave, Electric Range, Refrigerator, Washer, Wine Cooler, Natural Gas, Other, Water Heater
- Laundry: Electric Dryer, Electric Dryer Hookup, Washer Hookup
Features
- HU Cable TV, Linen Closet
- Flooring: Wood, Tile
- Basement: Full
- Number of fireplaces: 1
Interior area
- Total structure area: 3,338
- Total interior livable area: 3,338 sqft
Property
Parking
- Total spaces: 5
- Parking features: Direct Access, Garage Door Opener, Driveway, Off Street, Paved, Other
- Attached garage spaces: 3
- Has uncovered spaces: Yes
Features
- Stories: 3
- Patio & porch: Patio, Porch
- Exterior features: Garden, Underground Sprinkler System
Lot
- Size: 0.92 Acres
- Features: Level
Details
- Additional structures: Outbuilding
- Parcel number: BOUR M:121 B: L:1140
- Special conditions: Standard
Construction
Type & style
- Home type: SingleFamily
- Property subtype: Single Family Residence
Materials
- Clapboard, Shingle Siding
- Roof: Asphalt,Pitched
Condition
- Year built: 1998
Utilities & green energy
- Water: Public
Community & HOA
HOA
- Has HOA: No
Location
- Region: Sagamore Beach
Financial & listing details
- Price per square foot: $419/sqft
- Tax assessed value: $1,232,900
- Annual tax amount: $9,389
- Date on market: 8/5/2026
- Cumulative days on market: 49 days
Estimated market value
$1,345,100
$1.28M - $1.41M
$4,815/mo
Price history
| Date | Event | Price |
|---|---|---|
| 8/13/2026 | Listed for sale | $1,400,000$419/sqft |
Source:  CCIMLS #22603785 Report a problem CCIMLS #22603785 Report a problem | ||
Public tax history
Tax history is unavailable.
Monthly payment
Est. payment
Payment breakdown
Explore the cost of this home by adjusting the details. Changes won't be saved.Climate risks
Neighborhood: Sagamore Beach
Similar homes
- $1,350,0004 bd4 ba3.9k sqft34 Nautical Way, Plymouth, MA 02360For Sale
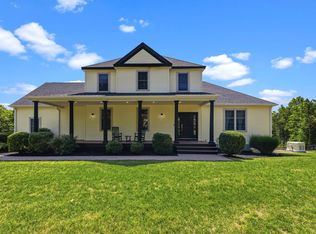 MLS ID #73555510, Kyle Walker, RE/MAX Vantage. MLS PIN
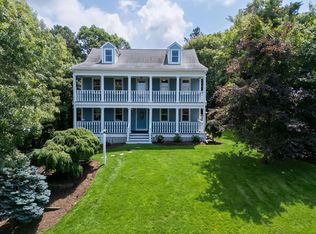
 - $1,199,0003 bd3 ba3.4k sqft3 Hill Wood Way, East Sandwich, MA 02537For Sale
 MLS ID #73556793, Patrick Davison, Shining Sea Realty. MLS PIN
 - $1,199,0003 bd3 ba3.4k sqft3 Hill Wood Way, East Sandwich, MA 02537For Sale
 MLS ID #22603664, Patrick Davison, Shining Sea Realty. CCIMLS
 - $1,295,0004 bd4 ba2.6k sqft65 Rivers Edge Rd, East Falmouth, MA 02536For Sale
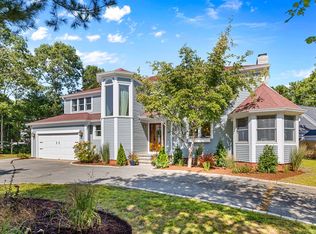 MLS ID #73576880, Jacqueline Weaver, Coastal Homes Realty Group, LLC. MLS PIN
 - $1,250,0004 bd3 ba3.8k sqft264 Hill And Plain Road, East Falmouth, MA 02536For SaleMLS ID #22604279, Jackie Weaver, Coastal Homes Realty Group LLC. CCIMLS
- $1,185,0003 bd3 ba2.4k sqft34 Dexter Avenue, Sandwich, MA 02563For SaleMLS ID #22604461, Christina A Gagnon, The Realty Cape Cod, LLC. CCIMLS
- $1,400,0004 bd3 ba4.7k sqft57 McKenna Ridge Drive, East Falmouth, MA 02536For SaleMLS ID #22604124, INSPIRE Team, Keller Williams Realty. CCIMLS
- $925,0004 bd4 ba3.1k sqft8 Tiffany Road, Bourne, MA 02532For SaleMLS ID #22604677, Tyler Benotti, Real Broker MA, LLC. CCIMLS
- $799,9004 bd4 ba2k sqft11 Burbank Street, Sandwich, MA 02563For SaleMLS ID #22604314, Tori Harrison Farr, Sotheby's International Realty, Inc.. CCIMLS
- $899,0004 bd4 ba3.1k sqft24 Faunce Mountain Road, Sandwich, MA 02563For SaleMLS ID #22603366, Beverly A Comeau, Kinlin Grover Compass. CCIMLS
- $1,295,0004 bd4 ba2.6k sqft65 Rivers Edge Road, East Falmouth, MA 02536For SaleMLS ID #22604625, Jackie Weaver, Coastal Homes Realty Group LLC. CCIMLS
- $1,200,0004 bd3 ba2.4k sqft1120 Shore Road, Cataumet, MA 02534For SaleMLS ID #22603126, Amy E Vickers, Sotheby's International Realty. CCIMLS
- $1,299,0004 bd4 ba2.9k sqft73 Westmoreland Drive, Falmouth, MA 02540For SaleMLS ID #22602544, Danny M Griffin, Griffin Realty Group. CCIMLS
- $1,350,0003 bd4 ba2.9k sqft15 Long Pond Circle, Centerville, MA 02632For SaleMLS ID #22604228, Chuck Tuttle, William Raveis Real Estate & Home Services. CCIMLS
