Skip main navigation
Off market
  • $1,744,800

    91 Wills Dr #0, Alpharetta, GA 30009

    5beds
    5baths
    10,000sqft
    MultiFamily
    Built in 2006
    -- sqft lot
    $1,744,800 Zestimate®
    $174/sqft
    $3,516 Estimated rent

    Home value

    $1,744,800

    $1.41M - $2.15M

    $3,516/mo

    Zestimate® history
    Loading
    Loading...

    Owner options

    List your home for rent

    $3,516/mo

    Rent Zestimate®

    Find your next renter with Zillow Rental Manager. Plus, with online applications, you can quickly screen prospective tenants – for free.

    Learn more

    $3,516/mo

    Rent Zestimate®

    Refinance and save

    $10,608/mo

    Est. payment

    Refinancing to a lower rate could help reduce your monthly payments and save thousands over the life of the loan.

    See today's rates

    $10,608/mo

    Est. payment

    Explore your selling options

    Work with a Zillow partner agent

    Leverage their expertise and Zillow's premium Showcase listings to get your home seen by more buyers.

    Get started

    List with your own agent

    Get your home in front of millions of buyers by listing it on Zillow.

    Learn how to do it

    Sell it yourself

    Take full control of how buyers see your home on Zillow by listing For Sale by Owner (FSBO).

    List your home

    What's special

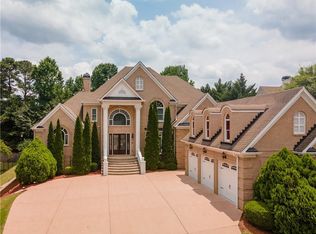
    Luxury Estate Home in the Heart of Alpharetta. Wide driveway leads you to a 3 car garage and a breathtaking front entry. Master on the main with Lounge and Spa with marble mosaic flooring. Spiral staircase with Iron Spindle Handrails leads to large secondary bedrooms and Loft. Brazilian Cherry and marble Flooring throughout home. Chef style kitchen has granite countertops and stainless steel appliances. Fully finished terrace level has 2nd kitchen, 2nd master bedroom, large media room and much, much more.

    This property is off market, which means it's not currently listed for sale or rent on Zillow. This may be different from what's available on other websites or public sources.

    Facts & features

    Interior

    Bedrooms & bathrooms
    • Bedrooms: 5
    • Bathrooms: 5.5
    Heating
    • Forced air, Gas
    Cooling
    • Central
    Appliances
    • Included: Dishwasher, Microwave, Refrigerator, Trash compactor
    Features
    • Flooring: Hardwood
    • Has fireplace: Yes
    Interior area
    • Total interior livable area: 10,000 sqft

    Property

    Parking
    • Total spaces: 3
    • Parking features: Garage - Attached
    Features
    • Exterior features: Stone, Brick

    Construction

    Type & style
    • Home type: MultiFamily
    Materials
    • Roof: Composition
    Condition
    • Year built: 2006

    Community & neighborhood

    Community
    • Community features: On Site Laundry Available
    Location
    • Region: Alpharetta

    Other

    Other facts
    • Accessibility \ AccessibilityFeatures \ Accessible Doors
    • Amenities \ AssociationAmenities \ Street Lights
    • Appliances \ Appliances \ Double Oven
    • Appliances \ Appliances \ Indoor Grill
    • Appliances \ Appliances \ Microwave - Built In
    • Appliances \ Double Oven
    • ArchitecturalStyle \ European
    • AssociationAmenities \ Playground
    • AssociationAmenities \ Street Lights
    • AvailabilityDate \ 2019-11-18
    • Balcony
    • Basement \ Basement \ Daylight
    • Basement \ Basement \ Finished
    • Basement \ Basement \ Full
    • Basement \ Basement \ Walk-Out Access
    • Basement \ Basement \ Walk-Up Access
    • Bathrooms \ MainLevelBathrooms \ 2
    • BeastPropertySubType \ Rental Residential
    • Bedrooms \ MainLevelBedrooms \ 1
    • BuildingAreaSource \ Builder Plans
    • Community Features \ CommunityFeatures \ Playground
    • Community Features \ CommunityFeatures \ Street Lights
    • CommunityFeatures \ Playground
    • CommunityFeatures \ Street Lights
    • ConstructionMaterials \ Brick 4 Sided
    • ConstructionMaterials \ Stone
    • CoolingYN \ true
    • Elementary School: Alpharetta
    • Exterior Type: Brick
    • Exterior Type: Stone
    • ExteriorFeatures \ Balcony
    • ExteriorFeatures \ Out Building
    • ExteriorFeatures \ Playground
    • FarmLandAreaSource \ Public Record
    • Furnished \ Unfurnished
    • GarageYN \ true
    • Heating and Cooling \ CoolingYN \ true
    • Heating and Cooling \ HeatingYN \ true
    • Heating system: Forced Air
    • Heating system: Natural Gas
    • Heating: Gas
    • HeatingYN \ true
    • High School: Cambridge
    • InteriorFeatures \ Bookcases
    • InteriorFeatures \ Entrance Foyer
    • InteriorFeatures \ Tray Ceiling(s)
    • LivingAreaSource \ Builder Plans
    • Lot \ LotFeatures \ Level
    • LotDimensionsSource \ Public Records
    • LotFeatures \ Level
    • MLS Listing ID: 8664116
    • MLS Name: GAMLS ZDDP (Georgia MLS ZDDP)
    • MainLevelBathrooms \ 2
    • MainLevelBedrooms \ 1
    • Middle School: Hopewell
    • MlsStatus \ Active
    • Other Building Features \ PetsAllowed \ No
    • Other Exterior Features \ ExteriorFeatures \ Balcony
    • Other Exterior Features \ ExteriorFeatures \ Deck/Patio
    • Other Exterior Features \ ExteriorFeatures \ Out Building
    • Other Exterior Features \ ExteriorFeatures \ Playground
    • Other Interior Features \ FireplaceFeatures \ Gas Starter
    • Other Interior Features \ FireplaceYN \ true
    • Other Interior Features \ FireplacesTotal \ 2
    • Other Interior Features \ Furnished \ Unfurnished
    • Other Interior Features \ InteriorFeatures \ Bookcases
    • Other Interior Features \ InteriorFeatures \ Entrance Foyer
    • Other Interior Features \ InteriorFeatures \ Tray Ceiling(s)
    • Other Interior Features \ InteriorFeatures \ Walk-In Closet(s)
    • Other Interior Features \ InteriorFeatures \ Wet Bar
    • Other Interior Features \ LaundryFeatures \ Laundry Room
    • Other \ AvailabilityDate \ 2019-11-18
    • Other \ OtherStructures \ Garage(s)
    • Other \ OtherStructures \ Outbuilding
    • OtherStructures \ Garage(s)
    • OtherStructures \ Outbuilding
    • ParkingFeatures \ Garage
    • Patio \ PatioAndPorchFeatures \ Deck/Patio
    • Play Ground
    • Roof Type: Composition
    • Sources \ BuildingAreaSource \ Builder Plans
    • Sources \ FarmLandAreaSource \ Public Record
    • Sources \ LivingAreaSource \ Builder Plans
    • Sources \ LotDimensionsSource \ Public Records
    • Type and Style \ ArchitecturalStyle \ European
    • Type and Style \ BeastPropertySubType \ Rental Residential
    • Utilities \ WaterSource \ Public
    • WaterSource \ Public

    Price history

    DateEventPrice
    10/25/2019Listing removed$7,500$1/sqft
    Source: Yates Estates GA, LLC #8664116 Report a problem
    9/23/2019Listed for rent$7,500+15.4%$1/sqft
    Source: Yates Estates GA, LLC #8664116 Report a problem
    11/20/2017Sold$5,900-99.6%$1/sqft
    Source: GAMLS #8261920 Report a problem
    9/30/2017Listing removed$6,500+10.2%$1/sqft
    Source: Yates Estates GA, LLC #8261920 Report a problem
    9/23/2017Listed for rent$5,900-9.2%$1/sqft
    Source: Yates Estates GA, LLC #8261920 Report a problem
    5/2/2016Listing removed$6,500$1/sqft
    Source: CENTURY 21 RESULTS REALTY SERVICES #5637713 Report a problem
    1/20/2016Listed for rent$6,500$1/sqft
    Source: CENTURY 21 RESULTS REALTY SERVICES #5637713 Report a problem
    10/9/2015Listing removed$6,500$1/sqft
    Source: CENTURY 21 RESULTS REALTY SERVICES #5576139 Report a problem
    8/1/2015Listed for rent$6,500$1/sqft
    Source: CENTURY 21 RESULTS REALTY SERVICES #5576139 Report a problem
    4/18/2011Listing removed$1,499,000$150/sqft
    Source: Harry Norman, Realtors #02859171 Report a problem
    9/17/2010Price change$1,499,000-9.2%$150/sqft
    Source: Harry Norman, Realtors #02859171 Report a problem
    4/22/2010Listed for sale$1,650,000-2.9%$165/sqft
    Source: Harry Norman, Realtors #02859171 Report a problem
    9/19/2009Listing removed$1,700,000$170/sqft
    Source: Ken Harris and Associates Realty #02661445 Report a problem
    4/25/2009Listed for sale$1,700,000$170/sqft
    Source: Listhub #02661445 Report a problem

    Public tax history

    Tax history is unavailable.

    Neighborhood: Downtown

    Nearby schools

    GreatSchools rating
    Schools provided by the listing agent
    • Elementary: ALPHARETTA
    • Middle: NORTHWESTERN
    • High: MILTON

    Source: The MLS. This data may not be complete. We recommend contacting the local school district to confirm school assignments for this home.

    Get a cash offer in 3 minutes
    Find out how much your home could sell for in as little as 3 minutes with a no-obligation cash offer.
    Estimated market value
    $1,744,800
    Get a cash offer in 3 minutes
    Find out how much your home could sell for in as little as 3 minutes with a no-obligation cash offer.
    Estimated market value
    $1,744,800