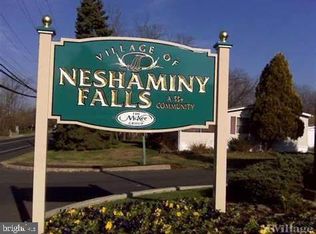
Welcome to this charming 2-bedroom, 2-bathroom home with over 1,150 square feet of living space, perfectly situated on a corner lot in the sought-after Village of Neshaminy Falls 55+ Active Adult Community. This home offers an inviting, low-maintenance lifestyle in a vibrant community, ideal for active adults. Step into the beautiful 3-season room with ceramic tile flooring, a ceiling fan, and glass/screen enclosure that maximizes natural light, providing a tranquil space to relax year-round. The interior has been freshly painted, and newer windows throughout bring in plenty of sunlight, creating a bright, airy atmosphere. The expansive living room and dining room combination features a large bay window, allowing for plenty of natural light. A huge mirrored closet offers additional storage space. The updated kitchen boasts hardwood floors, oak cabinetry, ceramic tile backsplash, a stainless steel sink, and a dishwasher. A curved breakfast bar provides extra seating and counter space, with a separate dining area just steps away. The second bedroom is generously sized with double closet doors for added storage. The spacious primary bedroom offers new wall-to-wall carpeting and an en-suite primary bathroom with a huge walk-in closet, a soaking tub and stall shower, offering a private retreat at the end of the day. A dedicated laundry room off the hallway includes a washer, dryer, and shelving with cabinets above for added convenience. Exit from the laundry room to a nicely sized deck with a convenient walkway to the driveway—ideal for enjoying the outdoors or hosting gatherings. New 200 amp service. Enjoy a host of amenities that are included in the monthly ground rent such as a new clubhouse and a community pool perfect for relaxation and socializing with neighbors. Trash, sewer, common area snow removal, bus shuttle to local markets also included along with many other wonderful activities. This beautiful home combines style, comfort, and convenience—perfect for enjoying carefree living!
Sold for $179,000
$179,000
91 Winding Brook Run, North Wales, PA 19454
2beds
1,152sqft
Manufactured Home
Built in 1980
-- sqft lot
$186,700 Zestimate®
$155/sqft
$2,394 Estimated rent
Home value
$186,700
$172,000 - $202,000
$2,394/mo
Zestimate® history
Owner options
List your home for rent
$2,394/mo
Rent Zestimate®
Find your next renter with Zillow Rental Manager. Plus, with online applications, you can quickly screen prospective tenants – for free.
$2,394/mo
Rent Zestimate®
Refinance and save
$1,219/mo
Est. payment
Refinancing to a lower rate could help reduce your monthly payments and save thousands over the life of the loan.
$1,219/mo
Est. payment
Explore your selling options
Work with a Zillow partner agent
Leverage their expertise and Zillow's premium Showcase listings to get your home seen by more buyers.
Get startedList with your own agent
Get your home in front of millions of buyers by listing it on Zillow.
Learn how to do itSell it yourself
Take full control of how buyers see your home on Zillow by listing For Sale by Owner (FSBO).
List your homeWhat's special
Nicely sized deckSoaking tubCorner lotNewer windowsDedicated laundry roomCurved breakfast barCeramic tile backsplash
Zillow last checked:
Listing updated:
Listed by:
Judy Markovitz 267-337-2144,
RE/MAX Signature,
Co-Listing Agent: Sharon Spognardi-Abaca 215-460-4115,
RE/MAX Signature
Bought with:
Vera Adamek, RS311990
McKee Group Realty, LLC - North Wales
Source: Bright MLS,MLS#: PAMC2128940
Facts & features
Interior
Bedrooms & bathrooms
- Bedrooms: 2
- Bathrooms: 2
- Full bathrooms: 2
- Main level bathrooms: 2
- Main level bedrooms: 2
Rooms
- Room types: Living Room, Dining Room, Primary Bedroom, Kitchen, Family Room, Bedroom 1, Other
Basement
- Area: 0
Heating
- Heat Pump, Electric
Cooling
- Central Air, Electric
Appliances
- Included: Cooktop, Dishwasher, Dryer, Washer, Water Heater, Electric Water Heater
- Laundry: Main Level, Dryer In Unit, Washer In Unit
Features
- Primary Bath(s), Butlers Pantry, Ceiling Fan(s), Bathroom - Stall Shower
- Flooring: Carpet, Hardwood, Ceramic Tile
- Has basement: No
- Has fireplace: No
Interior area
- Total structure area: 1,152
- Total interior livable area: 1,152 sqft
- Finished area above ground: 1,152
- Finished area below ground: 0
Property
Parking
- Total spaces: 2
- Parking features: Asphalt, Assigned, Driveway
- Uncovered spaces: 2
- Details: Assigned Parking
Accessibility
- Accessibility features: None
Features
- Levels: One
- Stories: 1
- Patio & porch: Patio, Deck
- Exterior features: Lighting
- Pool features: Community
- Park: Village Of Neshaminy Falls
Lot
- Features: Corner Lot, Front Yard, Rear Yard, SideYard(s), Corner Lot/Unit
Details
- Additional structures: Above Grade, Below Grade
- Parcel number: 460004500917
- Lease amount: $684
- Zoning: MHP
- Zoning description: MHP
- Special conditions: Standard
Construction
Type & style
- Home type: MobileManufactured
- Architectural style: Other,Ranch/Rambler
- Property subtype: Manufactured Home
Materials
- Vinyl Siding
Condition
- Excellent
- New construction: No
- Year built: 1980
Utilities & green energy
- Electric: 200+ Amp Service
- Sewer: Public Sewer
- Water: Public
- Utilities for property: Cable Available, Electricity Available, Phone Available, Sewer Available, Underground Utilities, Water Available, Cable, Satellite Internet Service
Community & HOA
Community
- Senior community: Yes
- Subdivision: Neshaminy Falls
HOA
- Has HOA: No
- Amenities included: Pool, Clubhouse
- Services included: Pool(s), Snow Removal, Trash
Location
- Region: North Wales
- Municipality: MONTGOMERY TWP
Financial & listing details
- Price per square foot: $155/sqft
- Tax assessed value: $20,550
- Annual tax amount: $812
- Date on market: 2/7/2025
- Listing agreement: Exclusive Right To Sell
- Listing terms: Cash,Other
- Inclusions: Washer, Dryer, Refrigerator In "as Is" Condition With No Monetary Value
- Ownership: Land Lease
- Body type: Double Wide
Price history
| Date | Event | Price |
|---|---|---|
| 2/24/2025 | Sold | $179,000-0.4%$155/sqft |
Source:  Bright MLS #PAMC2128940 Report a problem Bright MLS #PAMC2128940 Report a problem | ||
| 2/20/2025 | Pending sale | $179,800$156/sqft |
Source: Bright MLS #PAMC2128940 Report a problem | ||
| 2/7/2025 | Listed for sale | $179,800$156/sqft |
Source: Bright MLS #PAMC2128940 Report a problem | ||
Public tax history
| Year | Property taxes | Tax assessment |
|---|---|---|
| 2025 | $803 +6.4% | $20,550 |
| 2024 | $755 | $20,550 |
| 2023 | $755 +7% | $20,550 |
| 2022 | $706 +6.3% | $20,550 |
| 2021 | $664 +2.8% | $20,550 |
| 2020 | $646 +1.9% | $20,550 |
| 2019 | $634 +2.8% | $20,550 |
| 2018 | $617 +3% | $20,550 |
| 2017 | $599 +2% | $20,550 |
| 2016 | $587 +2.6% | $20,550 |
| 2015 | $572 +1.6% | $20,550 |
| 2014 | $563 +1.4% | $20,550 |
| 2013 | $555 +1.5% | $20,550 |
| 2012 | $547 +1.9% | $20,550 |
| 2011 | $537 +2.3% | $20,550 |
| 2010 | $525 +3.3% | $20,550 |
| 2009 | $508 +3.7% | $20,550 |
| 2008 | $490 +2.1% | -- |
| 2007 | $480 +3.2% | -- |
| 2006 | $465 +2.4% | -- |
| 2005 | $454 +3.4% | -- |
| 2004 | $439 | -- |
| 2003 | $439 -0.2% | -- |
| 2002 | $440 +9.2% | -- |
| 2000 | $403 +2% | -- |
| 1999 | $395 | -- |
Find assessor info on the county website
Neighborhood: 19454
Nearby homes
- $140,1002 bd2 ba960 sqft92 Winding Brook Run, North Wales, PA 19454Off Market
- $129,0002 bd2 ba770 sqft93 Winding Brook Run, North Wales, PA 19454Sold
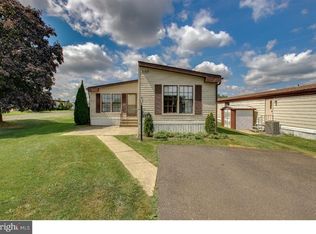
- $198,8002 bd2 ba1.1k sqft465 Running Brook Rd, North Wales, PA 19454Off Market
- $210,3002 bd2 ba960 sqft466 Running Brook Rd, North Wales, PA 19454Off Market
- $175,6003 bd1 ba1.3k sqft90 Winding Brook Run, North Wales, PA 19454Off Market
- $140,3002 bd2 ba924 sqft94 Winding Brook Run, North Wales, PA 19454Off Market
- $284,3003 bd2 ba1.6k sqft320 Neshaminy Falls Cir, North Wales, PA 19454Off Market
- $173,5002 bd2 ba960 sqft467 Running Brook Rd, North Wales, PA 19454Off Market
Nearby schools
GreatSchools rating
- 8/10Montgomery El SchoolGrades: K-6Distance: 0.7 mi
- 10/10Pennbrook Middle SchoolGrades: 7-9Distance: 3.2 mi
- 9/10North Penn Senior High SchoolGrades: 10-12Distance: 5.2 mi
Schools provided by the listing agent
- High: North Penn Senior
- District: North Penn
Source: Bright MLS. This data may not be complete. We recommend contacting the local school district to confirm school assignments for this home.
Get a cash offer in 3 minutes
Find out how much your home could sell for in as little as 3 minutes with a no-obligation cash offer.
Estimated market value
$186,700
Get a cash offer in 3 minutes
Find out how much your home could sell for in as little as 3 minutes with a no-obligation cash offer.
Estimated market value
$186,700
- Pennsylvania
- Montgomery County
- North Wales
- 19454
- 91 Winding Brook Run
Nearby cities
Nearby zip codes
Other North Wales Topics
