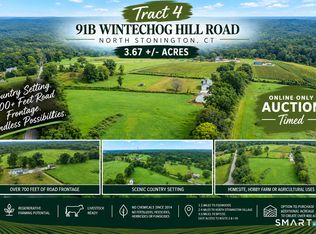
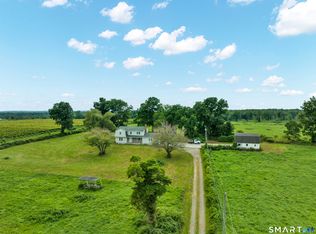
RESERVED AUCTION ENDS 10/8. You may remember Firefly Farms. Now you can own the main residence & a piece of the land that made it possible. Known for their grass-fed, grass-finished beef, pasture pork and free range poultry, Firefly Farms built its reputation around thoughtfully raised food and regenerative farming. This 5.53-acre parcel, home to the farm's main residence, is one of five lots being offered and can be combined with surrounding parcels to create over 400 acres of exceptional farmland. Set at one of the highest elevations in the region, open acreage and breathtaking views stretch across CT, RI and NY, overlooking the farm pastures and neighboring Greystone Winery. A 400-foot private driveway leads to the 2,400 sq. ft. home, completely renovated to the studs in 2015 with Hardie Plank siding, 50-year roof, new windows, updated electrical and plumbing, Buderus heating, central air and maple floors. The primary suite has a two-person spa tub, steam shower and private 12' x 24' deck. The renovated kitchen has stainless appliances, butcher block island with induction cooktop and opens to a sunken dining room with fireplace. A large concrete parking area sits between the 780 sq. ft. barn and the house. No chemical fertilizers, pesticides, herbicides or fungicides have been applied since 2014, creating potential to pursue USDA organic certification. This is the main residence of the Farm and a remarkable opportunity to carry its legacy forward-or create one of your own.
Pending
$1,000
91 Wintechog Hill Rd #A, North Stonington, CT 06359
3beds
2,406sqft
Single Family Residence
Built in 1973
5.53 Acres Lot
$-- Zestimate®
$--/sqft
$-- HOA
What's special
- 19 days
- 782
- 102
Zillow last checked:
Listing updated:
Listed by:
Trisha White 541-778-4940,
Rosehaven Real Estate, LLC
Source: StateWide MLS RI,MLS#: 1422520
Facts & features
Interior
Bedrooms & bathrooms
- Bedrooms: 3
- Bathrooms: 3
- Full bathrooms: 2
- 1/2 bathrooms: 1
Bathroom
- Features: Bath w Tub, Bath w Shower Stall, Bath w Tub & Shower
Heating
- Oil, Central Air, Forced Air
Cooling
- Central Air
Appliances
- Included: Dishwasher, Refrigerator
Features
- Wall (Dry Wall)
- Flooring: Hardwood
- Basement: Full,Bulkhead,Unfinished
- Number of fireplaces: 1
- Fireplace features: Brick
Interior area
- Total structure area: 2,406
- Total interior livable area: 2,406 sqft
- Finished area above ground: 2,406
- Finished area below ground: 0
Video & virtual tour
Property
Parking
- Total spaces: 2
- Parking features: Attached
- Attached garage spaces: 1
Lot
- Size: 5.53 Acres
Details
- Additional structures: Barn(s)
- Zoning: R80
Construction
Type & style
- Home type: SingleFamily
- Architectural style: Colonial
- Property subtype: Single Family Residence
Materials
- Dry Wall, Other Siding
- Foundation: Concrete Perimeter
Condition
- New construction: No
- Year built: 1973
Utilities & green energy
- Electric: 200+ Amp Service
- Sewer: Septic Tank
- Water: Private
Community & HOA
HOA
- Has HOA: No
Location
- Region: North Stonington
Financial & listing details
- Annual tax amount: $5,814
- Date on market: 10/4/2026
- Inclusions: RESERVED AUCTION. ONLINE BIDDING ONLY. https://bid.dreamdirt.com/auction/400-acres-north-stonington-ct-wintechog-hill-farms-llc-751/bidgallery/
Estimated market value
Not available
Estimated sales range
Not available
Not available
Price history
| Date | Event | Price |
|---|---|---|
| 10/11/2026 | Pending sale | $1,000 |
Source:  StateWide MLS RI #1422520 Report a problem | ||
| 10/4/2026 | Listed for sale | $1,000 |
Source: StateWide MLS RI #1422520 Report a problem | ||
Public tax history
Tax history is unavailable.
Monthly payment
Est. payment
Payment breakdown
Explore the cost of this home by adjusting the details. Changes won't be saved.Climate risks
Neighborhood: 06359
- $1,0003.67 acres91 Wintechog Hill Rd #B, North Stonington, CT 06359Pending

- $334,1003 bd1 ba1.1k sqft76 Wintechog Hill Rd, North Stonington, CT 06359Off Market
- $1,0005.53 acres91A Wintechog Hill Rd #A, North Stonington, CT 06359Pending
- $1,0003.67 acres91B Wintechog Hill Rd #B, North Stonington, CT 06359Pending