Skip main navigation
Sold for $700,000
  • $700,000

    91 Woodland Dr, Honey Brook, PA 19344

    5beds
    4,460sqft
    Single Family Residence
    Built in 2007
    1.45 Acres Lot
    $725,700 Zestimate®
    $157/sqft
    $4,042 Estimated rent

    Home value

    $725,700

    $682,000 - $769,000

    $4,042/mo

    Zestimate® history
    Loading
    Loading...

    Owner options

    List your home for rent

    $4,042/mo

    Rent Zestimate®

    Find your next renter with Zillow Rental Manager. Plus, with online applications, you can quickly screen prospective tenants – for free.

    Learn more

    $4,042/mo

    Rent Zestimate®

    Refinance and save

    $4,483/mo

    Est. payment

    Refinancing to a lower rate could help reduce your monthly payments and save thousands over the life of the loan.

    See today's rates

    $4,483/mo

    Est. payment

    Explore your selling options

    Work with a Zillow partner agent

    Leverage their expertise and Zillow's premium Showcase listings to get your home seen by more buyers.

    Get started

    List with your own agent

    Get your home in front of millions of buyers by listing it on Zillow.

    Learn how to do it

    Sell it yourself

    Take full control of how buyers see your home on Zillow by listing For Sale by Owner (FSBO).

    List your home

    What's special

    Invisible fence wiringUnfinished walkout basementSoaking tubAndersen double-hung windowsSpacious first-floor studyBilco doorSuperior walls
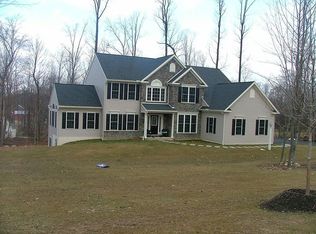
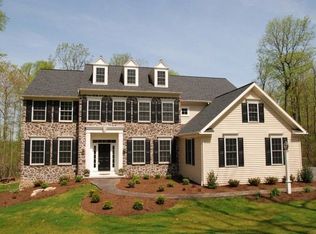
    Stunning 5-Bedroom Home on 1.45 Acres in Evergreen Ridge. Welcome to this expansive Berks Homes Arbor Model nestled in the desirable, established community of Evergreen Ridge—conveniently located just 20 minutes from both the PA Turnpike (Morgantown) and the Rt. 322 entrance to the Route 30 bypass. Situated on a generous 1.45-acre lot, this impressive home offers 5 bedrooms, 4.5 bathrooms, a 3-car garage, and approximately 4,460 sq. ft. of living space (per appraiser). As you arrive, you’ll appreciate the freshly sealed driveway with ample parking, beautiful hardscaping, and mature landscaping along the front property line. A charming covered front porch welcomes you through a transom-accented front door into a soaring two-story foyer featuring oak tread stairs and gleaming Bruce Gunstock 3.25” hardwood floors, which flow through much of the main level. To the left, the living room offers a bright bay window, while to the right, the formal dining room boasts a transom window, modified tray ceiling, wainscoting, crown molding, and chair rail—perfect for elegant gatherings. A glass French door leads to the lower level. Nearby, you’ll find a spacious first-floor study with built-in bookshelves, a bay window with seat, and French doors for privacy. The heart of the home is the great room, highlighted by a dramatic floor-to-ceiling stone fireplace with oak mantle, and open sightlines to the gourmet kitchen. The kitchen features diagonally laid 16” tile floors, upgraded solid maple cabinetry, granite countertops, a double oven, newer dishwasher, newer microwave, under-cabinet lighting, and a raised island with pedestal feet. A generous pantry and rear staircase complete the space. Upstairs, the primary suite impresses with a deep tray ceiling, large walk-in closet with window, and a sitting room prewired for lighting. The luxurious primary bath offers an oversized tile shower with glass enclosure, soaking tub, double cherry vanity, ceramic tile floor, and linen closet. The second level also includes a princess suite with private bath and walk-in closet, a junior suite with full bath and walk-in closet, plus two additional bedrooms, a hall bath, and linen closet. Additional highlights: – Unfinished walkout basement with 9’ ceilings, Bilco door, egress window, and rough-in for a full bath – Water treatment system, serviced yearly – Passive radon system, sump pump, and Superior Walls – Two-zone HVAC with Aprilaire humidifiers (one furnace replaced Jan 2025, both are serviced twice a year, service agreement transferable. – 200-amp electric service, plus additional service panel for 24,000-watt Generac generator installed in 2022, under manufacturers warranty till 2029, serviced every 6 months for maintaining warranty by installer. – Central vacuum system with kitchen dustpan outlet – Invisible fence wiring covering the entire yard – 500-gallon owned propane tank – Andersen double-hung windows, ridge vent (2019), gutter guards – Exterior: stone, stucco, and upgraded rolled siding – 14’x30’ Wolf maintenance-free deck with PVC rails, evening lighting, and stairs to yard – Holiday lighting package included – Well pump replaced (2021) This meticulously maintained property offers a perfect blend of space, quality craftsmanship, and thoughtful upgrades—ready to welcome its next owners!

    Zillow last checked:

    Listing updated:

    Listed by:

    Robyn Landean 610-858-0419,

    Keller Williams Realty Group

    Bought with:

    Shelby Burkholder, RS374860

    Berkshire Hathaway HomeServices Homesale Realty

    Source: Bright MLS,MLS#: PACT2096584MLS Logo

    Facts & features

    Interior

    Bedrooms & bathrooms
    • Bedrooms: 5
    • Bathrooms: 5
    • Full bathrooms: 4
    • 1/2 bathrooms: 1
    • Main level bathrooms: 1
    Rooms
    • Room types: Living Room, Dining Room, Primary Bedroom, Sitting Room, Bedroom 2, Bedroom 3, Bedroom 4, Bedroom 5, Kitchen, Breakfast Room, Study, Great Room
    Primary bedroom
    • Level: Upper
    • Area: 272 Square Feet
    • Dimensions: 16 x 17
    Bedroom 2
    • Level: Upper
    • Area: 168 Square Feet
    • Dimensions: 12 x 14
    Bedroom 3
    • Level: Upper
    • Area: 132 Square Feet
    • Dimensions: 11 x 12
    Bedroom 4
    • Level: Upper
    • Area: 121 Square Feet
    • Dimensions: 11 x 11
    Bedroom 5
    • Level: Upper
    • Area: 195 Square Feet
    • Dimensions: 13 x 15
    Breakfast room
    • Level: Main
    • Area: 88 Square Feet
    • Dimensions: 8 x 11
    Dining room
    • Level: Main
    • Area: 204 Square Feet
    • Dimensions: 12 x 17
    Great room
    • Level: Main
    • Area: 270 Square Feet
    • Dimensions: 15 x 18
    Kitchen
    • Level: Main
    • Area: 96 Square Feet
    • Dimensions: 8 x 12
    Living room
    • Level: Main
    • Area: 180 Square Feet
    • Dimensions: 12 x 15
    Sitting room
    • Level: Upper
    • Area: 200 Square Feet
    • Dimensions: 10 x 20
    Study
    • Level: Main
    • Area: 143 Square Feet
    • Dimensions: 11 x 13
    Heating
    • Forced Air, Heat Pump, Natural Gas
    Cooling
    • Central Air, Electric
    Appliances
    • Included: Water Heater
    • Laundry: Main Level
    Features
    • Additional Stairway, Soaking Tub, Bathroom - Stall Shower, Built-in Features, Breakfast Area, Chair Railings, Central Vacuum, Crown Molding, Formal/Separate Dining Room, Upgraded Countertops, Wainscotting, Walk-In Closet(s), 9'+ Ceilings, Dry Wall
    • Flooring: Carpet, Ceramic Tile, Hardwood, Wood
    • Doors: French Doors
    • Windows: Double Hung
    • Basement: Full,Unfinished,Sump Pump,Rough Bath Plumb
    • Number of fireplaces: 1
    Interior area
    • Total structure area: 4,460
    • Total interior livable area: 4,460 sqft
    • Finished area above ground: 4,460
    • Finished area below ground: 0

    Property

    Parking
    • Total spaces: 3
    • Parking features: Garage Faces Side, Attached, Driveway
    • Attached garage spaces: 3
    • Has uncovered spaces: Yes
    Accessibility
    • Accessibility features: None
    Features
    • Levels: Two
    • Stories: 2
    • Exterior features: Rain Gutters
    • Pool features: None
    • Has view: Yes
    • View description: Trees/Woods
    Lot
    • Size: 1.45 Acres
    Details
    • Additional structures: Above Grade, Below Grade
    • Parcel number: 2209 0049.0600
    • Zoning: RESIDENTIAL
    • Special conditions: Standard

    Construction

    Type & style
    • Home type: SingleFamily
    • Architectural style: Colonial
    • Property subtype: Single Family Residence
    Materials
    • Vinyl Siding, Aluminum Siding
    • Foundation: Concrete Perimeter, Passive Radon Mitigation
    • Roof: Architectural Shingle
    Condition
    • Excellent
    • New construction: No
    • Year built: 2007
    Details
    • Builder name: Berks Homes

    Utilities & green energy

    • Electric: 200+ Amp Service
    • Sewer: On Site Septic
    • Water: Well

    Community & HOA

    Community
    • Subdivision: Evergreen Ridge
    HOA
    • Has HOA: No
    Location
    • Region: Honey Brook
    • Municipality: HONEY BROOK TWP

    Financial & listing details

    • Price per square foot: $157/sqft
    • Tax assessed value: $232,530
    • Annual tax amount: $9,207
    • Date on market: 5/8/2025
    • Listing agreement: Exclusive Right To Sell
    • Listing terms: Cash,Conventional,FHA,VA Loan
    • Ownership: Fee Simple

    Price history

    DateEventPrice
    10/3/2025Sold$700,000-3.4%$157/sqft
    Source: Bright MLS #PACT2096584 Report a problem
    9/28/2025Pending sale$725,000$163/sqft
    Source: Bright MLS #PACT2096584 Report a problem
    8/24/2025Contingent$725,000$163/sqft
    Source: Bright MLS #PACT2096584 Report a problem
    8/21/2025Listed for sale$725,000$163/sqft
    Source: Bright MLS #PACT2096584 Report a problem
    8/9/2025Contingent$725,000$163/sqft
    Source: Bright MLS #PACT2096584 Report a problem
    8/4/2025Price change$725,000-5.2%$163/sqft
    Source: Bright MLS #PACT2096584 Report a problem
    7/15/2025Price change$765,000-1.3%$172/sqft
    Source: Bright MLS #PACT2096584 Report a problem
    5/8/2025Listed for sale$775,000+32.7%$174/sqft
    Source: Bright MLS #PACT2096584 Report a problem
    9/27/2007Sold$584,193$131/sqft
    Source: Public Record Report a problem

    Public tax history

    YearProperty taxesTax assessment
    2026$9,071 -1.5%$232,530
    2025$9,207 +1.6%$232,530
    2024$9,065 +1.5%$232,530
    2023$8,928 +2.3%$232,530
    2022$8,724 +1.1%$232,530
    2021$8,628 +210%$232,530
    2020$2,783 -65.6%$232,530
    2019$8,086 $232,530
    2018$8,086 +9899.9%$232,530
    2017$81 -98.7%$232,530
    2016$6,255 $232,530
    2015$6,255 $232,530 +1.9%
    2014$6,255 $228,300
    2013-- $228,300
    2012-- $228,300
    2011-- $228,300
    2010-- $228,300 -35.8%
    2009-- $355,610
    2008-- $355,610 +658.7%
    2007-- $46,870
    2006-- $46,870
    Find assessor info on the county website

    Neighborhood: 19344

    Nearby schools

    GreatSchools rating
    Schools provided by the listing agent
    • Elementary: Honey Brook
    • Middle: Twin Valley
    • High: Twin Valley
    • District: Twin Valley

    Source: Bright MLS. This data may not be complete. We recommend contacting the local school district to confirm school assignments for this home.

    Get a cash offer in 3 minutes
    Find out how much your home could sell for in as little as 3 minutes with a no-obligation cash offer.
    Estimated market value
    $725,700
    Get a cash offer in 3 minutes
    Find out how much your home could sell for in as little as 3 minutes with a no-obligation cash offer.
    Estimated market value
    $725,700