Welcome to 91 Woodmere Ave in the desirable Cedar Point community of Mays Landing! This stunning 4-bedroom, 2.5-bathroom home boasts over 3,000 sq. ft. of living space with an open layout, a two-story foyer, and abundant natural light. The kitchen features 42” cabinets, silestone countertops, a center island, a pantry, and recessed lighting. The spacious family room offers vaulted ceilings, a cozy gas fireplace, and a second staircase leading to the upstairs bedrooms. The Owner’s Suite includes a tray ceiling, walk-in closet, and an en-suite bath with double vanities, a stand-up shower, and a jacuzzi tub. The additional three bedrooms share a well-designed full bath with separate sinks for added privacy. The finished basement provides a versatile space for entertainment, a home theater, or a gym, with potential for a fifth bedroom. Outside, enjoy a beautifully maintained, fenced-in backyard with a large deck and privacy trees that bloom beautifully in season. With a two-car garage and move-in-ready condition, this home is a must-see! Schedule your private tour today! Showings begin and open house Saturday March 1st 12-3PM.
Sold for $565,000
$565,000
91 Woodmere Rd, Mays Landing, NJ 08330
4beds
3,015sqft
Single Family Residence
Built in 2008
0.3 Acres Lot
$615,700 Zestimate®
$187/sqft
$4,067 Estimated rent
Home value
$615,700
$542,000 - $702,000
$4,067/mo
Zestimate® history
Owner options
List your home for rent
$4,067/mo
Rent Zestimate®
Find your next renter with Zillow Rental Manager. Plus, with online applications, you can quickly screen prospective tenants – for free.
$4,067/mo
Rent Zestimate®
Refinance and save
$4,114/mo
Est. payment
Refinancing to a lower rate could help reduce your monthly payments and save thousands over the life of the loan.
$4,114/mo
Est. payment
Explore your selling options
Work with a Zillow partner agent
Leverage their expertise and Zillow's premium Showcase listings to get your home seen by more buyers.
Get startedList with your own agent
Get your home in front of millions of buyers by listing it on Zillow.
Learn how to do itSell it yourself
Take full control of how buyers see your home on Zillow by listing For Sale by Owner (FSBO).
List your homeWhat's special
Cozy gas fireplaceFinished basementVaulted ceilingsAbundant natural lightJacuzzi tubWalk-in closetVersatile space for entertainment
Zillow last checked:
Listing updated:
Listed by:
Matthew Haviland 609-484-9890,
Keller Williams Realty - Atlantic Shore
Bought with:
Michele Narzikul, 2299349
Real Broker, LLC
Tim Kerr, 0568781
Real Broker, LLC
Source: Bright MLS,MLS#: NJAC2017228
Facts & features
Interior
Bedrooms & bathrooms
- Bedrooms: 4
- Bathrooms: 3
- Full bathrooms: 2
- 1/2 bathrooms: 1
- Main level bathrooms: 1
Rooms
- Room types: Living Room, Dining Room, Primary Bedroom, Bedroom 2, Bedroom 3, Bedroom 4, Kitchen, Family Room, Office
Primary bedroom
- Features: Attached Bathroom, Double Sink, Walk-In Closet(s)
- Level: Upper
- Area: 273 Square Feet
- Dimensions: 21 x 13
Bedroom 2
- Level: Upper
- Area: 192 Square Feet
- Dimensions: 16 x 12
Bedroom 3
- Level: Upper
- Area: 165 Square Feet
- Dimensions: 15 x 11
Bedroom 4
- Level: Upper
- Area: 140 Square Feet
- Dimensions: 14 x 10
Dining room
- Level: Main
- Area: 195 Square Feet
- Dimensions: 15 x 13
Family room
- Features: Cathedral/Vaulted Ceiling
- Level: Main
- Area: 323 Square Feet
- Dimensions: 17 x 19
Kitchen
- Features: Eat-in Kitchen, Pantry
- Level: Main
- Area: 336 Square Feet
- Dimensions: 16 x 21
Living room
- Level: Main
- Area: 221 Square Feet
- Dimensions: 17 x 13
Office
- Level: Main
- Area: 120 Square Feet
- Dimensions: 12 x 10
Heating
- Forced Air, Natural Gas
Cooling
- Central Air, Ceiling Fan(s), Electric
Appliances
- Included: Microwave, Dishwasher, Dryer, Oven, Oven/Range - Gas, Stainless Steel Appliance(s), Washer, Electric Water Heater
- Laundry: Main Level, Has Laundry
Features
- Open Floorplan, Upgraded Countertops, Kitchen Island, Pantry, Recessed Lighting, Walk-In Closet(s), Built-in Features, Eat-in Kitchen, Primary Bath(s), Cathedral Ceiling(s), Tray Ceiling(s)
- Flooring: Tile/Brick, Carpet, Luxury Vinyl
- Basement: Full,Finished
- Number of fireplaces: 1
- Fireplace features: Gas/Propane
Interior area
- Total structure area: 3,015
- Total interior livable area: 3,015 sqft
- Finished area above ground: 3,015
- Finished area below ground: 0
Property
Parking
- Total spaces: 6
- Parking features: Garage Faces Front, Concrete, Attached, Driveway
- Attached garage spaces: 2
- Uncovered spaces: 4
Accessibility
- Accessibility features: Accessible Entrance
Features
- Levels: Two
- Stories: 2
- Patio & porch: Deck
- Exterior features: Play Area, Lawn Sprinkler, Sidewalks
- Pool features: None
- Fencing: Full,Back Yard,Vinyl
Lot
- Size: 0.3 Acres
Details
- Additional structures: Above Grade, Below Grade
- Parcel number: 1200854 0300004
- Zoning: GA-M
- Special conditions: Standard
Construction
Type & style
- Home type: SingleFamily
- Architectural style: Traditional
- Property subtype: Single Family Residence
Materials
- Vinyl Siding
- Foundation: Permanent, Concrete Perimeter
- Roof: Shingle
Condition
- New construction: No
- Year built: 2008
Utilities & green energy
- Electric: 200+ Amp Service
- Sewer: Public Sewer
- Water: Public
Community & HOA
Community
- Subdivision: Cedar Point
HOA
- Has HOA: Yes
- HOA fee: $100 quarterly
- HOA name: CEDAR POINT HOMEOWNERS ASSOCIATION
Location
- Region: Mays Landing
- Municipality: HAMILTON TWP
Financial & listing details
- Price per square foot: $187/sqft
- Tax assessed value: $289,100
- Annual tax amount: $9,919
- Date on market: 3/1/2025
- Listing agreement: Exclusive Agency
- Listing terms: Cash,Conventional,FHA,VA Loan
- Exclusions: Personal Items
- Ownership: Fee Simple
- Road surface type: Concrete
Price history
| Date | Event | Price |
|---|---|---|
| 5/28/2025 | Sold | $565,000+4.8%$187/sqft |
Source:  Bright MLS #NJAC2017228 Report a problem Bright MLS #NJAC2017228 Report a problem | ||
| 4/12/2025 | Pending sale | $539,000$179/sqft |
Source:  SJSRMLS #593343 Report a problem SJSRMLS #593343 Report a problem | ||
| 2/21/2025 | Listed for sale | $539,000+19.8%$179/sqft |
Source: SJSRMLS #593343 Report a problem | ||
| 12/19/2022 | Sold | $450,000+2.3%$149/sqft |
Source: Bright MLS #NJAC2006546 Report a problem | ||
| 12/16/2022 | Pending sale | $439,999$146/sqft |
Source: Bright MLS #NJAC2006546 Report a problem | ||
| 11/28/2022 | Contingent | $439,999$146/sqft |
Source: Bright MLS #NJAC2006546 Report a problem | ||
| 11/25/2022 | Listed for sale | $439,999+19.1%$146/sqft |
Source: Bright MLS #NJAC2006546 Report a problem | ||
| 10/21/2008 | Sold | $369,300+278.8%$122/sqft |
Source: Public Record Report a problem | ||
| 2/20/2007 | Sold | $97,500$32/sqft |
Source: Public Record Report a problem | ||
Public tax history
| Year | Property taxes | Tax assessment |
|---|---|---|
| 2025 | $9,919 | $289,100 |
| 2024 | $9,919 +1.1% | $289,100 |
| 2023 | $9,812 +5.4% | $289,100 |
| 2022 | $9,306 | $289,100 |
| 2021 | $9,306 -0.2% | $289,100 |
| 2020 | $9,329 +3.6% | $289,100 |
| 2019 | $9,003 | $289,100 |
| 2018 | $9,003 +0.1% | $289,100 |
| 2017 | $8,994 +3.5% | $289,100 -4.2% |
| 2016 | $8,689 +3.1% | $301,900 |
| 2015 | $8,430 +4% | $301,900 -5.9% |
| 2014 | $8,109 +7.3% | $320,900 |
| 2013 | $7,557 +0.5% | $320,900 +0.8% |
| 2012 | $7,519 -6.1% | $318,200 |
| 2011 | $8,003 +4.4% | $318,200 +65% |
| 2010 | $7,664 +0.1% | $192,900 |
| 2009 | $7,654 | $192,900 |
Find assessor info on the county website
Neighborhood: 08330
Nearby homes
- $496,700-- bd-- ba2.5k sqft93 Woodmere Rd, Mays Landing, NJ 08330Off Market
- $509,700-- bd-- ba2.5k sqft85 Woodmere Rd, Mays Landing, NJ 08330Off Market
- $561,300-- bd-- ba3k sqft95 Woodmere Rd, Mays Landing, NJ 08330Off Market
- $490,400-- bd-- ba3k sqft27 Abington Ct, Mays Landing, NJ 08330Off Market
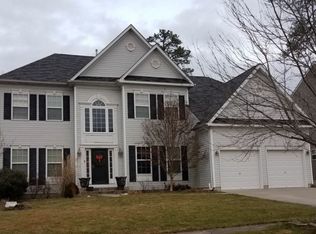
- $552,600-- bd-- ba3.2k sqft29 Abington Ct, Mays Landing, NJ 08330Off Market
- $573,400-- bd-- ba3.2k sqft39 Abington Ct, Mays Landing, NJ 08330Off Market
- $500,7004 bd3 ba2.5k sqft25 Abington Ct, Mays Landing, NJ 08330Off Market
- $487,100-- bd-- ba2.5k sqft31 Abington Ct, Mays Landing, NJ 08330Off Market
Nearby schools
GreatSchools rating
- 4/10George L. Hess Elementary SchoolGrades: 1-5Distance: 2.6 mi
- 4/10William Davies Middle SchoolGrades: PK,6-8Distance: 1.1 mi
- 3/10Oakcrest High SchoolGrades: 9-12Distance: 0.7 mi
Schools provided by the listing agent
- District: Hamilton Township Public Schools
Source: Bright MLS. This data may not be complete. We recommend contacting the local school district to confirm school assignments for this home.
Get a cash offer in 3 minutes
Find out how much your home could sell for in as little as 3 minutes with a no-obligation cash offer.
Estimated market value
$615,700
Get a cash offer in 3 minutes
Find out how much your home could sell for in as little as 3 minutes with a no-obligation cash offer.
Estimated market value
$615,700
- New Jersey
- Atlantic County
- Mays Landing
- 08330
- 91 Woodmere Rd
Nearby cities
Nearby zip codes
Other Mays Landing Topics
