Skip main navigation
Pending continue to show
  • $299,000

    91 Wrentham Street, Kingston, NY 12401

    2beds
    978sqft
    Loading
    Single Family Residence
    Built in 1940
    4,356 Square Feet Lot
    $-- Zestimate®
    $306/sqft
    $-- HOA

    What's special

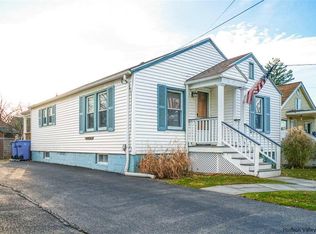
    Well-maintained and move-in ready, this charming 2-bedroom, 1-bath home offers comfort, convenience, and plenty of storage. Freshly painted throughout, the home features two nicely sized bedrooms, with one offering hardwood flooring. The kitchen is an eat-in kitchen, providing a comfortable space for everyday dining. A bright and inviting three-season room with brand-new carpeting is located just off the kitchen, creating a seamless extension of the living space. This sun-filled room overlooks the private backyard and provides direct access to the outdoors. The bathroom has been updated, adding a fresh and modern touch to a home that has retained much of the timeless character throughout. Additional storage is abundant with both a full basement and attic, offering plenty of room for all your needs. The property also features a storage shed for outdoor equipment and a one-car garage, along with a paved driveway for additional off-street parking. Ideally situated for both everyday convenience and outdoor recreation, this home is just moments from local shops, restaurants, and parks, including Green Acres Golf Course, Ascot Park, Loughran Park, Orlando Street Ballpark, and Charles Street Park with access to the Esopus Creek for kayaking and fishing. Just 5 minutes to Exit 19 and Kingston, making for an easy and convenient commute.
    24 days
    |
    1,085
    |
    60
    |

    Zillow last checked:

    Listing updated:

    Listed by:

    Grist Mill Real Estate 845-246-3200,

    Shannon O'Connell 845-532-3588

    Source: HVCRMLS,MLS#: 20263549MLS Logo

      Facts & features

      Interior

      Bedrooms & bathrooms
      • Bedrooms: 2
      • Bathrooms: 1
      • Full bathrooms: 1
      Heating
      • Forced Air, Oil
      Cooling
      • Window Unit(s)
      Appliances
      • Included: Washer, Refrigerator, Microwave, Gas Range, Dryer, Dishwasher
      • Laundry: In Basement
      Features
      • 3 Seasons Room, Eat-in Kitchen, High Speed Internet, Laminate Counters
      • Flooring: Carpet, Tile, Vinyl
      • Windows: Double Pane Windows, Screens, Storm Window(s), Wood Frames
      • Basement: Block,Concrete,Full,Partial
      Interior area
      • Total structure area: 978
      • Total interior livable area: 978 sqft
      • Finished area above ground: 978
      • Finished area below ground: 0

      Property

      Parking
      • Total spaces: 1
      • Parking features: Tandem, Paved, Off Street
      • Garage spaces: 1
      Features
      • Levels: One
      • Stories: 1
      • Patio & porch: Front Porch, Glass Enclosed, Rear Porch
      Lot
      • Size: 4,356 Square Feet
      • Dimensions: 45 x 100
      • Features: Back Yard, City Lot, Front Yard, Level
      Details
      • Additional structures: Garage(s), Shed(s)
      • Parcel number: 48.270311
      • Zoning: 1 Fam Res
      • Zoning description: T3N-T3 neighbor
      • Other equipment: Dehumidifier

      Construction

      Type & style
      • Home type: SingleFamily
      • Architectural style: Ranch
      • Property subtype: Single Family Residence
      Materials
      • Vinyl Siding
      • Foundation: Block
      • Roof: Asphalt
      Condition
      • New construction: No
      • Year built: 1940

      Utilities & green energy

      • Electric: 200+ Amp Service
      • Sewer: Public Sewer
      • Water: Public

      Community & HOA

      Location
      • Region: Kingston

      Financial & listing details

      • Price per square foot: $306/sqft
      • Tax assessed value: $123,000
      • Annual tax amount: $5,206
      • Date on market: 6/25/2026
      • Road surface type: Paved

        Estimated market value

        Not available

        Estimated sales range

        Not available

        $2,371/mo

        Price history

        DateEventPrice
        7/3/2026Contingent$299,000$306/sqft
        Source: HVCRMLS #20263549 Report a problem
        6/25/2026Listed for sale$299,000+124.8%$306/sqft
        Source: HVCRMLS #20263549 Report a problem
        9/14/2009Sold$132,980$136/sqft
        Source: HVCRMLS #20093017 Report a problem

        Public tax history

        YearProperty taxesTax assessment
        2025-- $123,000
        2024-- $123,000
        2023-- $123,000
        2022-- $123,000
        2021-- $123,000
        2020-- $123,000
        2019-- $123,000 +9.8%
        2018-- $112,000
        2017$3,995 $112,000 +1.8%
        2016-- $110,000 +2.8%
        2015-- $107,000
        2014-- $107,000 -5.3%
        2013-- $113,000 -11%
        2011-- $127,000 -9.3%
        2010-- $140,000
        2009-- $140,000 -7.9%
        2008-- $152,000 +347.1%
        2007-- $34,000
        2006-- $34,000
        2005-- $34,000
        2004-- $34,000
        2003-- $34,000
        2002-- $34,000
        2001-- $34,000
        2000-- $34,000
        Find assessor info on the county website

        Monthly payment

        Estimated monthly payment$1,822
        All calculations are estimates and provided by Zillow, Inc. for informational purposes only. Actual amounts may vary.
        HOA fees may include property taxes on listings classified as Co-Ops. Contact the listing agent and/or owner for fee details.
        Mortgage interest rates are dependent on a number of factors, including credit score, down payment, and repayment length. Interest rate data provided by Zillow Group Marketplace, Inc. as of 1/1/1970 from various mortgage lenders with which we have lead or other similar arrangements; the Estimated Payment is an average of those rates.
        See how much you could borrow to make a competitive offer.

        Climate risks

        Neighborhood: 12401

        Getting around

        59 / 100
        Somewhat Walkable
        55 / 100
        Bikeable

        Nearby schools

        GreatSchools rating

        A local agent can set up tours, give advice and negotiate with sellers.

        Browse local experts

        Similar homes