Attention Investors: Prime income-producing property with a tenant in place through July 31, 2027, generating $1,350/month in rental income. Instant cash flow from Day 1 with zero vacancy downtime! Discover this freshly modernized, 2nd-floor condo offering an ideal blend of low-maintenance updates and consistent rental demand. This well-maintained unit features 2 bedrooms and 2 full bathrooms across 924 sq. ft. of smart, open living space. The functional layout boasts a spacious primary bedroom with a private ensuite bath and walk-in closet, durable luxury vinyl plank (LVP) flooring throughout, crisp white kitchen cabinetry, a dedicated hallway laundry space, and a private covered balcony. Unbeatably located just minutes from Fort Stewart's main gates, local shopping, dining, and entertainment—ensuring a steady, reliable tenant pool for years to come. Investment Snapshot List Price: $120,000 Current Rent: $1,350 / month Gross Annual Income: $16,200 HOA Fees: $224 / month (covers exterior maintenance, low oversight needed) Lease Term Remaining: Tenant through 07/31/2027 Property Details Address: 910 Brett Drive #132, Hinesville, GA 31313 Specs: 2 Beds | 2 Baths | 924 Sq. Ft. Floor Level: 2nd Floor Year Built: 1985 Key Features: Updated interior, LVP flooring, in-unit laundry area, balcony, close to Ft. Stewart
For sale
$120,000
910-132 Brett Dr, Hinesville, GA 31313
2beds
924sqft
:
Get pre-qualified$1,085/mo
Single Family Residence
Built in 1985
-- sqft lot
$117,700 Zestimate®
$130/sqft
$224/mo HOA
What's special
- 129 days |
- 78 |
- 9 |
Zillow last checked:
Listing updated:
Listed by:
Jessica Victoria 912-388-6772,
912|Living
Source: HABR,MLS#: 169147
Facts & features
Interior
Bedrooms & bathrooms
- Bedrooms: 2
- Bathrooms: 2
- Full bathrooms: 2
Appliances
- Included: Dishwasher, Electric Range, Range Hood, Refrigerator, Electric Water Heater
Features
- Dining/Kitchen Combo
- Has fireplace: No
Interior area
- Total structure area: 924
- Total interior livable area: 924 sqft
Video & virtual tour
Property
Parking
- Parking features: Assigned, Parking Pad
Features
- Exterior features: None
- Fencing: None
Lot
- Features: Landscaped
Construction
Type & style
- Home type: SingleFamily
- Architectural style: Other
- Property subtype: Single Family Residence
Materials
- Stucco, Vinyl Siding
- Roof: Shingle
Condition
- Year built: 1985
Utilities & green energy
- Sewer: Public Sewer
- Water: Public
Community & HOA
Community
- Subdivision: Summerwind Condos
HOA
- Has HOA: Yes
- HOA fee: $224 monthly
Location
- Region: Hinesville
Financial & listing details
- Price per square foot: $130/sqft
- Date on market: 3/18/2026
Estimated market value
$117,700
$112,000 - $124,000
$1,510/mo
Price history
| Date | Event | Price |
|---|---|---|
| 3/18/2026 | Listed for sale | $120,000$130/sqft |
Source: HABR #169147 Report a problem | ||
Public tax history
Tax history is unavailable.
Monthly payment
Est. payment
Payment breakdown
Explore the cost of this home by adjusting the details. Changes won't be saved.Climate risks
Neighborhood: 31313
Nearby schools
GreatSchools rating
- 4/10Frank Long Elementary SchoolGrades: K-5Distance: 0.9 mi
- 4/10Snelson-Golden Middle SchoolGrades: 6-8Distance: 3.7 mi
- 3/10Bradwell InstituteGrades: 9-12Distance: 2 mi
Schools provided by the listing agent
- Elementary: Lyman Hall
- Middle: Lewis Frasier Middle
- High: Bradwell Institute
Source: HABR. This data may not be complete. We recommend contacting the local school district to confirm school assignments for this home.
- $109,0002 bd2 ba973 sqft910 Brett Dr APT 33, Hinesville, GA 31313Sold
- $87,0003 bd2 ba1.3k sqft910 Brett Dr APT 66, Hinesville, GA 31313Sold
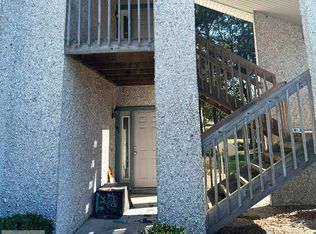
- $123,4993 bd2 ba1.3k sqft910 Brett Dr APT 64, Hinesville, GA 31313Sold

- $105,0002 bd2 ba973 sqft910 Brett Dr APT 62, Hinesville, GA 31313Sold

- $102,0003 bd2 ba1.2k sqft910 Brett Dr APT 63, Hinesville, GA 31313Sold
- $107,9002 bd2 ba973 sqft910 Brett Dr APT 83, Hinesville, GA 31313Off Market
- $106,5002 bd2 ba973 sqft910 Brett Dr APT 86, Hinesville, GA 31313Sold
- $131,0003 bd2 ba1.3k sqft910 Brett Dr APT 41, Hinesville, GA 31313Sold
A local agent can set up tours, give advice and negotiate with sellers.
Similar homes
- $130,0003 bd2 ba1.1k sqft216 Robin Rd, Hinesville, GA 31313For Sale
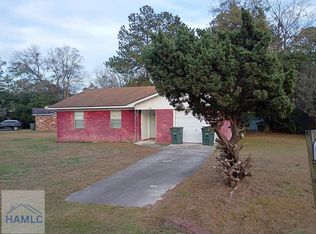 MLS ID #166887, LOIS HOLDEN, CENTURY 21 Action Realty. HABR
 - $110,0002 bd3 ba1.1k sqft1100 Pineland Ave APT 9B, Hinesville, GA 31313For Sale
 MLS ID #170757, Carol Dumaplin, hi X realty, LLC. HABR
 - $110,0002 bd2 ba973 sqft910 Brett Dr APT 147, Hinesville, GA 31313For Sale
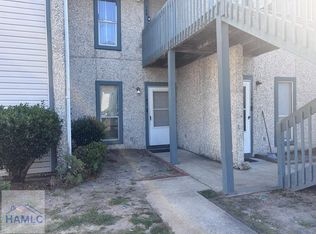 MLS ID #170824, Faith Thomas, True South Property Group. HABR
 - $108,0002 bd2 ba936 sqft910 Brett Dr APT 101, Hinesville, GA 31313For Sale
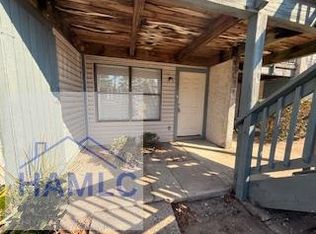 MLS ID #166794, Chastity Vanduynhoven, STEWART REALTY COMPANY. HABR
 - $139,9003 bd2 ba1.3k sqft134 Cherokee Cir, Hinesville, GA 31313For SaleMLS ID #169615, Regina Wages, Rawls Realty, Inc.. HABR
- $155,0003 bd1 ba1k sqft219 Surrey Rd, Hinesville, GA 31313For SaleMLS ID #169510, Stephanie Hamilton, Scott Realty Professionals. HABR
- $112,5002 bd3 ba1.3k sqft601 Tupelo Trl #42, Hinesville, GA 31313For SaleMLS ID #161372, ALLEN BROWN, CENTURY 21 Action Realty. HABR
- $175,0003 bd2 ba1.1k sqft251 Garden Cir, Hinesville, GA 31313For SaleMLS ID #169305, Michelle Duncan, Southern Classic Realtors. HABR
- $95,0002 bd3 ba1.2k sqft1100 Pineland Ave APT 2D, Hinesville, GA 31313Active
 MLS ID #10758677, Jonathan Minerick, Homecoin.com. GAMLS
 - $89,0002 bd3 ba1.2k sqft1100 Pineland Ave APT 5D, Hinesville, GA 31313For SaleMLS ID #170758, Isabella Causey, Coldwell Banker Southern Coast. HABR
- $165,0002 bd2 ba1.2k sqft401 Barry McCaffrey Boulevard, Hinesville, GA 31313For Sale
 MLS ID #SA358105, Russhell Rice, Keller Williams Coastal Area P. Hive MLS
 - $127,4002 bd2 ba840 sqft140 Cathy Rd NE, Ludowici, GA 31316For SaleMLS ID #160338, The Shanken Team, Coldwell Banker Southern Coast. HABR
- $165,0002 bd2 ba1.1k sqft816 Lesa St, Hinesville, GA 31313For SaleMLS ID #170789, Sandy Duggan, Holtzman Elite Properties,LLC. HABR
- $155,0002 bd2 ba1k sqft232 Magnolia Plantation Ct, Hinesville, GA 31313For SaleMLS ID #169897, Sandy Duggan, Holtzman Elite Properties,LLC. HABR
- $165,0002 bd2 ba1.2k sqft401 Barry McCaffrey Blvd Unit A1, Hinesville, GA 31313For SaleMLS ID #170393, Russhell Rice, KELLER WILLIAMS REALTY COASTAL AREA PARTNERS. HABR
- $179,9002 bd2 ba1.2k sqft401 Barry McCaffrey Blvd Unit A4, Hinesville, GA 31313For SaleMLS ID #170282, KaRi Villafane, Real Estate Resource Center of South Georgia. HABR
- $125,0003 bd2 ba1.2k sqft891 S McDonald St, Ludowici, GA 31316For SaleMLS ID #170064, Aaron Duncan, Weichert,REALTORS - Real Estate Professionals. HABR
- $149,0002 bd1 ba720 sqft367 Jerico Drive, Midway, GA 31320For SaleMLS ID #SA359575, Michelle West, NorthGroup Real Estate, Inc.. Hive MLS
- $145,0002 bd1 ba1.2k sqft143 E Church St, Ludowici, GA 31316For SaleMLS ID #163246, Edith F. Dawson, ERA Southeast Coastal Real Estate. HABR
- $99,0003 bd2 ba1k sqft78 Button Avenue, Midway, GA 31320For SaleMLS ID #SA314335, Linda B. King, Keller Williams Coastal Area P. Hive MLS
