Skip main navigation
Closed
  • $444,000

    910 14th St N, Sartell, MN 56377

    5beds
    3,443sqft
    Single Family Residence
    Built in 2000
    0.39 Acres Lot
    $456,700 Zestimate®
    $129/sqft
    $3,587 Estimated rent

    Home value

    $456,700

    $411,000 - $507,000

    $3,587/mo

    Zestimate® history
    Loading
    Loading...

    Owner options

    List your home for rent

    $3,587/mo

    Rent Zestimate®

    Find your next renter with Zillow Rental Manager. Plus, with online applications, you can quickly screen prospective tenants – for free.

    Learn more

    $3,587/mo

    Rent Zestimate®

    Refinance and save

    $2,719/mo

    Est. payment

    Refinancing to a lower rate could help reduce your monthly payments and save thousands over the life of the loan.

    See today's rates

    $2,719/mo

    Est. payment

    Explore your selling options

    Work with a Zillow partner agent

    Leverage their expertise and Zillow's premium Showcase listings to get your home seen by more buyers.

    Get started

    List with your own agent

    Get your home in front of millions of buyers by listing it on Zillow.

    Learn how to do it

    Sell it yourself

    Take full control of how buyers see your home on Zillow by listing For Sale by Owner (FSBO).

    List your home

    What's special

    Oak hardwood floorsIn-ground sprinkler systemCozy gas fireplaceBeautifully designed patioStand-out yardMeticulously manicured yardLush gardens and perennials
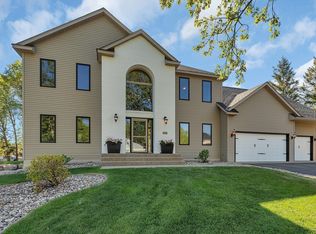
    Exceptional 2-Story in Morningstar Addition custom crafted by Tri-Mor Homes ~ Featuring 5 total bedrooms, including 4 on the upper level, showcasing exemplary craftsmanship throughout with oak hardwood floors, tiled accents, oak coving, 6-panel doors, and 9' ceilings. The inviting main level offers an open staircase, convenient main floor laundry, and a flowing layout perfect for everyday living and entertaining. You'll find a spacious main floor living room center-pieced by a cozy gas fireplace, & a large formal dining, a flexible space currently used a lovely sitting room, complimented by the flood of natural light. The upper level provides for 4 generously-sized bedrooms, including a luxurious primary suite w/ a separate (jetted) tub and shower. Gather around the gas fireplace in the lower-level family room, an ideal hangout for game & movie nights. There's ample guest space, as the lower level also offers a 5th bedroom, full bath & tons of storage. Enjoy a large triple garage w/ bonus storage nook/ workshop area. The outdoor living space really shines, where you'll spend your free time lounging on the beautifully designed patio surrounded by lush gardens & perennials & a meticulously manicured yard, supported by an in-ground sprinkler system. Recent updates include a new roof, water heater & freshly refinished hardwood floors. A beautiful home & neighborhood with a stand-out yard & second to none curb appeal just waiting for you and your family to begin making memories!

    Zillow last checked:

    Listing updated:

    Listed by:

    Christopher Hauck 320-267-1077,

    Coldwell Banker Realty

    Bought with:

    Balin Semrau

    Ashworth Real Estate

    Source: NorthstarMLS as distributed by MLS GRID,MLS#: 6766462MLS Logo

    Facts & features

    Interior

    Bedrooms & bathrooms
    • Bedrooms: 5
    • Bathrooms: 4
    • Full bathrooms: 3
    • 1/2 bathrooms: 1
    Bedroom
    • Level: Upper
    • Area: 306 Square Feet
    • Dimensions: 18x17
    Bedroom 2
    • Level: Upper
    • Area: 224 Square Feet
    • Dimensions: 16x14
    Bedroom 3
    • Level: Upper
    • Area: 144 Square Feet
    • Dimensions: 12x12
    Bedroom 4
    • Level: Upper
    • Area: 121 Square Feet
    • Dimensions: 11x11
    Bedroom 5
    • Level: Lower
    • Area: 187 Square Feet
    • Dimensions: 17x11
    Dining room
    • Level: Main
    • Area: 96 Square Feet
    • Dimensions: 12x8
    Family room
    • Level: Lower
    • Area: 285 Square Feet
    • Dimensions: 19x15
    Informal dining room
    • Level: Main
    • Area: 144 Square Feet
    • Dimensions: 12x12
    Kitchen
    • Level: Main
    • Area: 224 Square Feet
    • Dimensions: 16x14
    Laundry
    • Level: Main
    • Area: 54 Square Feet
    • Dimensions: 9x6
    Living room
    • Level: Main
    • Area: 330 Square Feet
    • Dimensions: 22x15
    Heating
    • Forced Air
    Cooling
    • Central Air
    Appliances
    • Included: Dishwasher, Dryer, Microwave, Range, Refrigerator, Washer, Water Softener Owned
    • Laundry: Main Level
    Features
    • Basement: Block,Daylight,Egress Window(s),Finished,Full
    • Number of fireplaces: 2
    • Fireplace features: Family Room, Gas, Living Room
    Interior area
    • Total structure area: 3,443
    • Total interior livable area: 3,443 sqft
    • Finished area above ground: 2,483
    • Finished area below ground: 960

    Property

    Parking
    • Total spaces: 3
    • Parking features: Attached
    • Attached garage spaces: 3
    • Details: Garage Dimensions (32x20)
    Accessibility
    • Accessibility features: None
    Features
    • Levels: Two
    • Stories: 2
    Lot
    • Size: 0.39 Acres
    • Dimensions: 121 x 140 x 121 x 137
    Details
    • Foundation area: 1168
    • Parcel number: 92568650340
    • Zoning description: Residential-Single Family

    Construction

    Type & style
    • Home type: SingleFamily
    • Property subtype: Single Family Residence
    Materials
    • Roof: Asphalt
    Condition
    • New construction: No
    • Year built: 2000

    Utilities & green energy

    • Gas: Natural Gas
    • Sewer: City Sewer/Connected
    • Water: City Water/Connected

    Community & neighborhood

    Location
    • Region: Sartell
    • Subdivision: Morningstar Nine

    HOA & financial

    HOA
    • Has HOA: No

    Price history

    DateEventPrice
    10/24/2025Sold$444,000-1.3%$129/sqft
    Source: NorthstarMLS as distributed by MLS GRID #6766462 Report a problem
    9/25/2025Pending sale$449,900$131/sqft
    Source: NorthstarMLS as distributed by MLS GRID #6766462 Report a problem
    9/23/2025Listed for sale$449,900$131/sqft
    Source: NorthstarMLS as distributed by MLS GRID #6766462 Report a problem
    9/18/2025Pending sale$449,900$131/sqft
    Source: NorthstarMLS as distributed by MLS GRID #6766462 Report a problem
    8/6/2025Listed for sale$449,900+32.3%$131/sqft
    Source: NorthstarMLS as distributed by MLS GRID #6766462 Report a problem
    5/22/2017Sold$340,000+1.5%$99/sqft
    Source: NorthstarMLS as distributed by MLS GRID #4795653 Report a problem
    3/9/2017Price change$335,000-2.9%$97/sqft
    Source: Life and Liberty Real Estate #4795653 Report a problem
    2/17/2017Listed for sale$345,000+6.2%$100/sqft
    Source: Life and Liberty Real Estate #4795653 Report a problem
    10/31/2013Sold$325,000-1.2%$94/sqft
    Source: Lake Superior Area Realtors as distributed by MLS GRID #2078205 Report a problem
    8/7/2013Listed for sale$329,000$96/sqft
    Source: Prudential Pladson Realty #4399110 Report a problem

    Public tax history

    YearProperty taxesTax assessment
    2025$6,200 +3%$461,100 +3.6%
    2024$6,020 +5.5%$445,000 +7.8%
    2023$5,706 +3.5%$412,900 +12.8%
    2022$5,514 $366,200
    2021$5,514 +10.9%$366,200 +9.6%
    2020$4,972 $334,000 +3.6%
    2019$4,972 +6.3%$322,400 +7.3%
    2018$4,678 +21163.6%$300,600 +13.3%
    2017$22 -99.4%$265,200
    2016$3,680 --
    2015$3,680 --
    2014$3,680 +1.9%--
    2013$3,610 -6.9%--
    2012$3,876 +13.3%--
    2011$3,422 -2.6%--
    2010$3,514 -2.8%--
    2009$3,616 -0.2%--
    2008$3,622 +2%--
    2007$3,550 +8.9%--
    2006$3,260 +1.9%--
    2005$3,200 +3.7%--
    2003$3,085 -0.3%--
    2002$3,095 +574.3%--
    2001$459 +575%--
    2000$68 --

    Find assessor info on the county website

    Neighborhood: 56377

    Nearby schools

    GreatSchools rating
    Get a cash offer in 3 minutes
    Find out how much your home could sell for in as little as 3 minutes with a no-obligation cash offer.
    Estimated market value
    $456,700
    Get a cash offer in 3 minutes
    Find out how much your home could sell for in as little as 3 minutes with a no-obligation cash offer.
    Estimated market value
    $456,700