Skip main navigation
Pending
  • $324,000

    910 18TH STREET, ORLANDO, FL 32805

    4beds
    1,315sqft
    : 
    $2,169/mo
    Get pre-qualified
    Single Family Residence
    Built in 1953
    6,741 Square Feet Lot
    $317,400 Zestimate®
    $246/sqft
    $-- HOA

    What's special

    Freshly painted interiorTwo beautifully remodeled bathroomsAdjoining carportGarage includes a bathroom
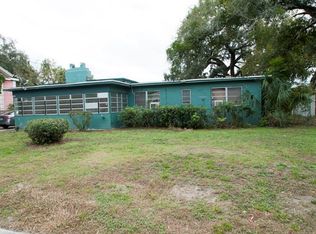
    Property was Appraised in July, 2026 for $324,000. Welcome to 910 18TH ST., a recently remodeled property offering exceptional space, flexibility, and future potential in an up-and-coming Orlando neighborhood. The main residence features new luxury vinyl plank flooring, freshly painted interior and exterior, two beautifully remodeled bathrooms, and a roof installed in 2024. The Property has a total of 4 Bedrooms & 4 Bathrooms. At the rear of the property is a remodeled mother-in-law suite complete with its own bathroom and kitchenette, providing an excellent option for extended family, guests, a private office, or additional living space. The suite is connected to an impressive approximately 1,483-square-foot garage and adjoining carport. The garage includes a bathroom and offers tremendous potential for vehicle storage, a workshop, recreation area, or possible conversion into additional living space, a second mother-in-law suite, or a spacious three-bedroom, two-bathroom unit, subject to applicable zoning, permitting, and city approval. The property is fully fenced, offering added privacy and usable outdoor space. Located in a growing area surrounded by new construction homes and ongoing redevelopment, this property presents a unique opportunity for homeowners, investors, or multigenerational households seeking versatility and long-term upside. Buyers are responsible for independently verifying all measurements, permitted uses, zoning, and conversion possibilities with the appropriate governmental authorities.
    32 days
    |
    718
    |
    27
    |

    Likely to sell faster than

    Zillow last checked:

    Listing updated:

    Listed by:

    Wael Georgey 321-231-9843,

    PROPERTIES IN TOWN 321-209-5191

    Source: Stellar MLS,MLS#: O6427125MLS LogoOriginating MLS: Orlando Regional

      Facts & features

      Interior

      Bedrooms & bathrooms
      • Bedrooms: 4
      • Bathrooms: 4
      • Full bathrooms: 4
      Primary bedroom
      • Features: Built-in Closet
      • Level: First
      Bedroom 2
      • Features: Built-in Closet
      • Level: First
      Bedroom 3
      • Features: Built-in Closet
      • Level: First
      Kitchen
      • Level: First
      Living room
      • Level: First
      Heating
      • Central
      Cooling
      • Central Air, Ductless
      Appliances
      • Included: Exhaust Fan, Range, Refrigerator
      • Laundry: Other
      Features
      • Thermostat
      • Flooring: Luxury Vinyl
      • Has fireplace: No
      Interior area
      • Total structure area: 3,726
      • Total interior livable area: 1,315 sqft
      Video & virtual tour

      Property

      Parking
      • Total spaces: 1
      • Parking features: Carport
      • Carport spaces: 1
      Features
      • Levels: One
      • Stories: 1
      • Exterior features: Other
      Lot
      • Size: 6,741 Square Feet
      Details
      • Parcel number: 032329018009080
      • Zoning: R-2
      • Special conditions: None

      Construction

      Type & style
      • Home type: SingleFamily
      • Property subtype: Single Family Residence
      Materials
      • Block, Stucco
      • Foundation: Crawlspace
      • Roof: Shingle
      Condition
      • New construction: No
      • Year built: 1953

      Utilities & green energy

      • Sewer: Public Sewer
      • Water: Public
      • Utilities for property: Electricity Connected, Public, Water Connected

      Community & HOA

      Community
      • Pet fee: $0 monthly
      • Subdivision: ANGEBILT ADD
      HOA
      • Has HOA: No
      Location
      • Region: Orlando

      Financial & listing details

      • Price per square foot: $246/sqft
      • Tax assessed value: $142,020
      • Annual tax amount: $1,976
      • Date on market: 7/25/2026
      • Cumulative days on market: 28 days
      • Listing terms: Cash,Conventional,FHA,VA Loan
      • Ownership: Fee Simple
      • Total actual rent: 0
      • Electric utility on property: Yes
      • Road surface type: Asphalt

        Estimated market value

        $317,400

        $302,000 - $333,000

        $2,592/mo

        Price history

        DateEventPrice
        8/10/2026Pending sale$324,000$246/sqft
        Source: Stellar MLS #O6427125 Report a problem
        7/25/2026Listed for sale$324,000+1561.5%$246/sqft
        Source: Stellar MLS #O6427125 Report a problem
        7/6/2015Listing removed$19,500$15/sqft
        Source: PREMIUM PROPERTIES R.E SERVICE #O5166491 Report a problem
        3/26/2015Pending sale$19,500$15/sqft
        Source: PREMIUM PROPERTIES R.E SERVICE #O5166491 Report a problem
        3/26/2015Listed for sale$19,500$15/sqft
        Source: PREMIUM PROPERTIES R.E SERVICE #O5166491 Report a problem
        6/10/2014Listing removed$19,500$15/sqft
        Source: Premium Properties Real Estate Services #O5166491 Report a problem
        5/22/2014Pending sale$19,500$15/sqft
        Source: Premium Properties Real Estate Services #O5166491 Report a problem
        5/22/2014Listed for sale$19,500$15/sqft
        Source: Premium Properties Real Estate Services #O5166491 Report a problem
        6/26/2013Listing removed$19,500$15/sqft
        Source: Premium Properties Real Estate Services #O5166491 Report a problem
        6/20/2013Listed for sale$19,500-69.3%$15/sqft
        Source: Premium Properties Real Estate Services #O5166491 Report a problem
        11/19/2003Sold$63,500$48/sqft
        Source: Public Record Report a problem

        Public tax history

        YearProperty taxesTax assessment
        2024$1,791 +18.3%$54,760 +10%
        2023$1,514 +22.5%$49,782 +10%
        2022$1,236 +11.1%$45,256 +10%
        2021$1,113 +5.2%$41,142 +10%
        2020$1,058 +17.4%$37,402 +10%
        2019$902 +3.2%$34,002 +10%
        2018$874 $30,911 -18%
        2017$874 +10.8%$37,696 +18.7%
        2016$788 -44.2%$31,756 +16.5%
        2015$1,414 +1%$27,260 -2.6%
        2014$1,399 +7.2%$27,980 +45.8%
        2013$1,305 -2.7%$19,194 -8.4%
        2012$1,341 -0.8%$20,945 -3.8%
        2011$1,352 -5.2%$21,773 -18.2%
        2010$1,426 $26,615 -57.5%
        2009-- $62,585 -25.5%
        2008$2,335 -11%$83,957 -20.3%
        2007$2,623 +53.8%$105,309 +25.3%
        2006$1,705 +9.8%$84,021 +13.7%
        2005$1,553 +23%$73,915 +25.2%
        2004$1,263 +51%$59,054 -14.1%
        2003$836 +3.9%$68,769 +5%
        2002$805 -37.7%$65,518 +11.7%
        2001$1,292 $58,645
        Find assessor info on the county website

        Monthly payment

        Est. payment

        Payment breakdown

        Explore the cost of this home by adjusting the details. Changes won't be saved.
        All calculations are estimates and provided by Zillow, Inc. for informational purposes only. Actual amounts may vary.
        HOA fees may include property taxes on listings classified as Co-Ops. Contact the listing agent and/or owner for fee details.
        See how much you could borrow to make a competitive offer.

        Climate risks

        Neighborhood: Holden Heights

        Getting around

        46 / 100
        Car-Dependent
        44 / 100
        Some Transit
        53 / 100
        Bikeable

        Nearby schools

        GreatSchools rating

        A local agent can set up tours, give advice and negotiate with sellers.

        Browse local experts

        Similar homes