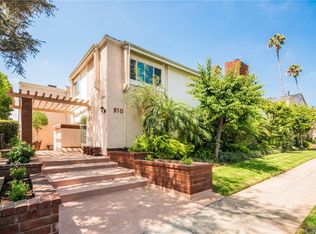
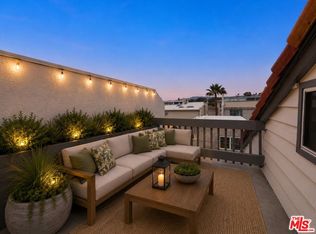
Beautifully renovated south-facing residence offers exceptional natural light, refined finishes, and an unbeatable Santa Monica lifestyle just moments from Montana. Featuring 2 bedrooms, 2.5 bathrooms, + a substantial bonus room with direct access from the garage, this home combines generous living spaces with thoughtful design and functionality. The inviting open floor plan is perfect for both everyday living and entertaining, highlighted by rich hardwood floors, a spacious living room with fireplace and custom built-ins, open to a private outdoor patio. The gourmet kitchen features custom cabinetry, abundant counter space, a double oven, stone countertops with a bar area open to the dining space. Upstairs, the expansive primary suite showcases vaulted ceilings with skylights, generous closet space, and a luxurious en-suite bath with dual vanities. The secondary bedroom is light with vaulted ceilings, ample closet space and its own bath. A conveniently located laundry area is situated adjacent to the bedrooms. Bonus room where you have direct entry from the garage is spacious and offers exceptional flexibility, ideal as a home office, gym, media room, creative studio, or additional living space. Direct access to side-by-side private parking enhances convenience, while central air conditioning and heating provide year-round comfort. Located in a well-maintained and highly desirable building, this residence enjoys a Walk Score of 90, placing you within easy reach of Montana Avenue's and Brentwood Country Mart's acclaimed restaurants, boutiques, cafes, and everyday conveniences. A rare opportunity to enjoy sophisticated living in one of Santa Monica's most sought-after neighborhoods.
For sale
$1,325,000
910 19th St #10, Santa Monica, CA 90403
2beds
1,751sqft
Residential, Condominium, Townhouse
Built in 1976
0.37 Acres Lot
$-- Zestimate®
$757/sqft
$650/mo HOA
What's special
- 1 day
- 470
- 69
Zillow last checked:
Listing updated:
Listed by:
Jennifer Portnoy DRE # 01215535 310-420-7861,
Compass 310-437-7500
Source: CLAW,MLS#: 26987911
Facts & features
Interior
Bedrooms & bathrooms
- Bedrooms: 2
- Bathrooms: 3
- Full bathrooms: 2
- 1/2 bathrooms: 1
Rooms
- Room types: Powder, Patio Open, Dining Area, Living Room, Bonus Room, Other, Dining Room
Bedroom
- Features: Walk-In Closet(s)
- Level: Upper
Bathroom
- Features: Powder Room, Remodeled, Shower and Tub, Linen Closet, Double Vanity(s), Shower Over Tub, Tile
Kitchen
- Features: Gourmet Kitchen, Stone Counters, Pantry, Counter Top
Heating
- Central
Cooling
- Air Conditioning
Appliances
- Included: Gas Cooktop, Built-Ins, Oven, Gas Oven, Double Oven, Gas Cooking Appliances, Microwave, Built-In Gas, Dishwasher, Freezer, Disposal, Dryer, Refrigerator, Range/Oven, Washer
- Laundry: In Unit, Upper Level, Laundry Room, Inside
Features
- Turnkey, Storage, Recessed Lighting, High Ceilings, 2 Staircases, Bar, Built-in Features, Cathedral-Vaulted Ceilings, Basement, Other, Built-Ins, Dining Area, Formal Dining Rm, Living Room
- Flooring: Hardwood, Tile
- Doors: Sliding Doors
- Windows: Screens, Skylight(s)
- Has basement: Yes
- Number of fireplaces: 1
- Fireplace features: Living Room, Decorative, Gas
Interior area
- Total structure area: 1,751
- Total interior livable area: 1,751 sqft
Property
Parking
- Total spaces: 2
- Parking features: Assigned, Side By Side, Attached, Secured, Covered, Direct Access, Garage Door Opener, Parking Space, Gated, Community Structure
- Attached garage spaces: 2
Features
- Levels: Multi/Split
- Stories: 3
- Entry location: Main Level
- Patio & porch: Patio
- Exterior features: Living Room Balcony
- Pool features: None
- Spa features: None
- Fencing: Gate
- Has view: Yes
- View description: None
- Waterfront features: None
Lot
- Size: 0.37 Acres
- Features: Sidewalks, Street Lighting, Landscaped, Curbs, City Lot, Park Nearby, Patio Home, Near Public Transit
Details
- Parcel number: 4277010065
- Zoning: SMR2*
- Special conditions: Standard
- Other equipment: Intercom
Construction
Type & style
- Home type: Townhouse
- Architectural style: Contemporary
- Property subtype: Residential, Condominium, Townhouse
- Attached to another structure: Yes
Condition
- Updated/Remodeled
- Year built: 1976
Community & HOA
Community
- Features: Community Mailbox
- Security: Exterior Security Lights, Gated Community, Smoke Detector(s), Carbon Monoxide Detector(s), Security Lights, Gated, Secured Community, Card/Code Access, Automatic Gate
- Subdivision: Chateaux De Bonheur Hoa
HOA
- Has HOA: Yes
- Amenities included: Controlled Access, Assoc Pet Rules, Landscaping, Gated, Gated Parking
- Services included: Trash, Building and Grounds, Insurance
- HOA fee: $650 monthly
Location
- Region: Santa Monica
Financial & listing details
- Price per square foot: $757/sqft
- Tax assessed value: $1,640,710
- Date on market: 9/19/2026
- Inclusions: Refrigerator, Washer, Dryer
- Road surface type: Asphalt, Paved, Alley Paved
Estimated market value
Not available
Estimated sales range
Not available
$5,875/mo
Price history
| Date | Event | Price |
|---|---|---|
| 9/19/2026 | Listed for sale | $1,325,000+20284.6%$757/sqft |
Source:  CLAW #26987911 Report a problem CLAW #26987911 Report a problem | ||
| 8/20/2024 | Sold | $6,500-99.6%$4/sqft |
Source: Agent Provided Report a problem | ||
| 8/14/2024 | Listing removed | -- |
Source:  CLAW #24-413001 Report a problem CLAW #24-413001 Report a problem | ||
| 7/11/2024 | Listed for rent | $6,500$4/sqft |
Source: CLAW #24-413001 Report a problem | ||
| 6/3/2024 | Listed for sale | $1,670,000$954/sqft |
Source: CLAW #24-374519 Report a problem | ||
| 5/31/2024 | Contingent | $1,670,000$954/sqft |
Source: CLAW #24-374519 Report a problem | ||
| 5/23/2024 | Price change | $1,670,000-1.5%$954/sqft |
Source: CLAW #24-374519 Report a problem | ||
| 4/5/2024 | Listed for sale | $1,695,000+7.5%$968/sqft |
Source: CLAW #24-374519 Report a problem | ||
| 12/21/2023 | Sold | $1,577,000-1.1%$901/sqft |
Source: Public Record Report a problem | ||
| 12/13/2023 | Pending sale | $1,595,000$911/sqft |
Source: CLAW #23-322175 Report a problem | ||
| 11/22/2023 | Contingent | $1,595,000$911/sqft |
Source: CLAW #23-322175 Report a problem | ||
| 11/12/2023 | Price change | $1,595,000-3.3%$911/sqft |
Source: CLAW #23-322175 Report a problem | ||
| 10/26/2023 | Listed for sale | $1,650,000+10.9%$942/sqft |
Source: CLAW #23-322175 Report a problem | ||
| 7/26/2022 | Sold | $1,488,000-0.5%$850/sqft |
Source: Public Record Report a problem | ||
| 7/18/2022 | Pending sale | $1,495,000$854/sqft |
Source: CLAW #22-172778 Report a problem | ||
| 7/2/2022 | Contingent | $1,495,000$854/sqft |
Source: CLAW #22-172778 Report a problem | ||
| 6/28/2022 | Listed for sale | $1,495,000+464.2%$854/sqft |
Source: CLAW #22-172778 Report a problem | ||
| 1/4/1994 | Sold | $265,000$151/sqft |
Source: Public Record Report a problem | ||
Public tax history
| Year | Property taxes | Tax assessment |
|---|---|---|
| 2026 | -- | $1,640,710 +2% |
| 2025 | $20,132 +6.5% | $1,608,540 +2% |
| 2024 | $18,897 +5.4% | $1,577,000 +6% |
| 2023 | $17,922 +5.6% | $1,488,000 +250.5% |
| 2022 | $16,963 +214.6% | $424,571 +2% |
| 2021 | $5,392 +0.7% | $416,247 +1% |
| 2020 | $5,352 | $411,980 +2% |
| 2019 | $5,352 +7.5% | $403,903 +2% |
| 2018 | $4,977 | $395,984 +2% |
| 2017 | $4,977 +0.7% | $388,220 +2% |
| 2016 | $4,944 +3.6% | $380,609 +1.5% |
| 2015 | $4,774 +2.6% | $374,893 +2% |
| 2014 | $4,652 | $367,550 +2.5% |
| 2012 | -- | $358,717 +2% |
| 2011 | -- | $351,684 +0.8% |
| 2010 | -- | $349,056 -0.2% |
| 2009 | -- | $349,887 +2% |
| 2008 | -- | $343,027 +2% |
| 2007 | -- | $336,302 +2% |
| 2006 | -- | $329,709 |
| 2005 | -- | $329,709 +4% |
| 2004 | -- | $316,908 +1.9% |
| 2003 | -- | $311,100 +2% |
| 2002 | -- | $305,001 +4% |
| 2000 | -- | $293,159 |
Find assessor info on the county website
Monthly payment
Est. payment
Payment breakdown
Explore the cost of this home by adjusting the details. Changes won't be saved.Climate risks
Neighborhood: Wilshire/Montana
Nearby schools
Schools provided by the listing agent
- District: Santa Monica-Malibu Unified School District
Source: CLAW. This data may not be complete. We recommend contacting the local school district to confirm school assignments for this home.

Similar homes
- $1,290,0003 bd2 ba1.4k sqft1037 18th St APT 9, Santa Monica, CA 90403For Sale
 MLS ID #SR26203693, Michael Dobbs, KW Westside Estates. CRMLS
 - $1,299,0002 bd3 ba1.6k sqft1171 Stanford St APT 3, Santa Monica, CA 90403For Sale
 MLS ID #26929621, Richard Schulman DRE # 01427211, KW Westside Estates. CLAW
 - $1,485,0003 bd3 ba2.1k sqft1214 14th St Unit 203, Santa Monica, CA 90404For Sale
 MLS ID #26989131, Alexis Gallardo DRE # 01924003, Compass. CLAW
 - $1,375,0002 bd2 ba1.4k sqft958 18th St Unit 4, Santa Monica, CA 90403For Sale
 MLS ID #26871193, Verna Helbling DRE # 01338275, Christie's International Real Estate SoCal. CLAW
Local buyer's agents are ready to help
