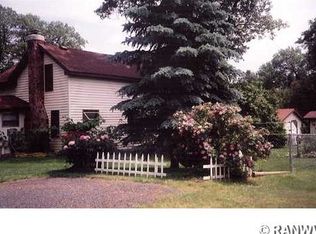
Proudly owned and cared for by the same family for decades, this well-loved story-and-a-half home has been the setting for generations of memories. Seven children were raised here, and more than 20 grandchildren spent countless hours playing in the spacious yard over the years. Filled with abundant natural light and featuring handcrafted cabinetry, this home has long served as a warm and welcoming gathering place for family and friends. Lovely mature trees and decades of carefully tended perennials and plants enhance the property's charm. Conveniently located in a family-friendly neighborhood next to Spooner Middle School, this residence offers easy access to community amenities. The city trail system is just a block away, providing excellent opportunities for hiking and cross-country skiing. Also within a short walking distance are the city park, baseball fields, and hockey rink. This is a rare opportunity to own a home that has been cherished by generations and is ready to begin it's next chapter. "The upstairs layout is a pass-through; to reach the stairs, you must pass through the second bedroom.
Contingent
Price cut: $10K (8/5)
$199,000
910 First Street, Spooner, WI 54801
3beds
1,789sqft
Single Family Residence
Built in 1940
0.54 Acres Lot
$197,600 Zestimate®
$111/sqft
$-- HOA
What's special
Handcrafted cabinetrySpacious yardLovely mature trees
- 100 days
- 64
- 0
Zillow last checked:
Listing updated:
Listed by:
Jake Anderson 715-635-6500,
Re/Max 4 Seasons, LLC
Source: WIREX MLS,MLS#: 1602306 Originating MLS: REALTORS Association of Northwestern WI
Originating MLS: REALTORS Association of Northwestern WIFacts & features
Interior
Bedrooms & bathrooms
- Bedrooms: 3
- Bathrooms: 2
- Full bathrooms: 1
- 1/2 bathrooms: 1
- Main level bedrooms: 2
Primary bedroom
- Level: Main
- Area: 108
- Dimensions: 9 x 12
Bedroom 2
- Level: Main
- Area: 110
- Dimensions: 10 x 11
Bedroom 3
- Level: Upper
- Area: 126
- Dimensions: 9 x 14
Kitchen
- Level: Main
- Area: 144
- Dimensions: 12 x 12
Living room
- Level: Main
- Area: 405
- Dimensions: 15 x 27
Heating
- Natural Gas, Baseboard, Hot Water
Cooling
- Wall Unit(s)
Appliances
- Included: Dryer, Freezer, Microwave, Refrigerator, Washer
Features
- Windows: Some window coverings
- Basement: Partial,Partially Finished,Concrete
Interior area
- Total structure area: 1,789
- Total interior livable area: 1,789 sqft
- Finished area above ground: 1,549
- Finished area below ground: 240
Video & virtual tour
Property
Parking
- Parking features: No Garage
Features
- Levels: One and One Half
- Stories: 1
- Patio & porch: Deck
Lot
- Size: 0.54 Acres
Details
- Parcel number: 30554
- Zoning: Residential
Construction
Type & style
- Home type: SingleFamily
- Property subtype: Single Family Residence
Materials
- Vinyl Siding
Condition
- 21+ Years
- New construction: No
- Year built: 1940
Utilities & green energy
- Electric: Circuit Breakers
- Sewer: Public Sewer
- Water: Public
Community & HOA
Location
- Region: Spooner
- Municipality: Spooner
Financial & listing details
- Price per square foot: $111/sqft
- Tax assessed value: $140,000
- Annual tax amount: $2,100
- Date on market: 6/23/2026
- Inclusions: Included:dryer, Included:freezer, Included:microwave, Included:refrigerator, Included:washer, Included:window Coverings
- Exclusions: Excluded:sellers Personal
Estimated market value
$197,600
$188,000 - $207,000
$1,749/mo
Price history
| Date | Event | Price |
|---|---|---|
| 8/24/2026 | Contingent | $199,000$111/sqft |
Source:  WIREX MLS #1602306 Report a problem WIREX MLS #1602306 Report a problem | ||
| 8/5/2026 | Price change | $199,000-4.8%$111/sqft |
Source: WIREX MLS #1602306 Report a problem | ||
| 7/20/2026 | Price change | $209,000-5%$117/sqft |
Source: WIREX MLS #1602306 Report a problem | ||
| 6/23/2026 | Listed for sale | $220,000$123/sqft |
Source: WIREX MLS #1602306 Report a problem | ||
Public tax history
| Year | Property taxes | Tax assessment |
|---|---|---|
| 2024 | $2,154 -7.5% | $92,100 |
| 2023 | $2,329 +4.4% | $92,100 |
| 2022 | $2,231 +0.3% | $92,100 |
| 2021 | $2,223 -0.5% | $92,100 |
| 2020 | $2,233 +3.7% | $92,100 |
| 2019 | $2,153 +15.5% | $92,100 |
| 2018 | $1,864 -1% | $92,100 |
| 2017 | $1,883 +1% | $92,100 |
| 2016 | $1,865 +3.5% | $92,100 |
| 2015 | $1,801 +2.6% | $92,100 |
| 2014 | $1,756 -2.2% | $92,100 |
| 2012 | $1,796 +1.6% | $92,100 |
| 2011 | $1,767 +1% | $92,100 |
| 2010 | $1,749 -4% | $92,100 |
| 2009 | $1,823 | $92,100 |
Find assessor info on the county website
Monthly payment
Est. payment
Payment breakdown
Explore the cost of this home by adjusting the details. Changes won't be saved.Climate risks
Neighborhood: 54801
Nearby schools
Schools provided by the listing agent
- District: Spooner
Source: WIREX MLS. This data may not be complete. We recommend contacting the local school district to confirm school assignments for this home.
Similar homes
- $210,0002 bd3 ba1.7k sqft911 Grant St, Spooner, WI 54801For Sale

 MLS ID #7128065, Kathy McIntire, EXP Realty, LLC. NorthstarMLS as distributed by MLS GRID
 - $217,9003 bd2 ba1.4k sqft816 N Summit St, Spooner, WI 54801For Sale
 MLS ID #7068495, Donald A Marker, Dane Arthur Real Estate Agency. NorthstarMLS as distributed by MLS GRID
 - $226,0003 bd2 ba1k sqft906 Scribner St, Spooner, WI 54801For Sale
 MLS ID #7116223, Hana M Hammer, 715 Real Estate. NorthstarMLS as distributed by MLS GRID
 - $239,0003 bd2 ba1.5k sqft219 High St, Spooner, WI 54801For Sale
 MLS ID #6125660, Mollie Maruca, RE/MAX Results. Lake Superior Area Realtors as distributed by MLS GRID
 - $296,9993 bd2 ba1.9k sqft3568 Deer Lodge Ln, Danbury, WI 54830For SaleMLS ID #7151427, Debra L. Hitchcock, Lakeside Realty Group. NorthstarMLS as distributed by MLS GRID
- $215,0001 bd1 ba900 sqftN2991 Sunset Dr, Shell Lake, WI 54871For SaleMLS ID #7006145, Vorwald Hill Real Estate Team, Edina Realty, Inc.. NorthstarMLS as distributed by MLS GRID
- $215,9992 bd1 ba1.1k sqft29110 Treasure Island Trailway, Danbury, WI 54830For SaleMLS ID #7107421, Debra L. Hitchcock, Lakeside Realty Group. NorthstarMLS as distributed by MLS GRID
- $250,0002 bd2 ba1.6k sqft30289 County Road H, Danbury, WI 54830For SaleMLS ID #7134398, Ray Stenger, Keller Williams Classic Rlty NW. NorthstarMLS as distributed by MLS GRID
- $185,0003 bd2 ba2k sqft2939 18 3/4 St, Rice Lake, WI 54868For SaleMLS ID #7029006, Casey Watters, Real Estate Solutions. NorthstarMLS as distributed by MLS GRID
- $235,9003 bd2 ba1.9k sqft28755 Spotted Fawn Dr, Danbury, WI 54830For SaleMLS ID #7059436, Brandi Bahr, Dane Arthur Real Estate Agency. NorthstarMLS as distributed by MLS GRID
