Quality craftsmanship and thoughtful attention to detail set this fully refreshed bungalow apart! Welcome home to 910 25th Street, an inviting, move-in ready two bedroom, one bath home in Moline. The freshly painted exterior and new landscaping give it great curb appeal from the moment you arrive. Inside, you will find new paint, new lighting, and new durable, waterproof flooring with the look of natural oak throughout. The sunny living room offers access to both bedrooms and flows into an updated kitchen with a charming cottage feel, featuring two-tone cabinetry and a custom tile backsplash. Just off the kitchen, a bright sunroom with walls of windows makes a wonderful dining space, perfect for leisurely meals or morning coffee. The updated bathroom carries the same cottage charm with modern fixtures and a crisp white tub and shower combination. Outside, enjoy a fenced yard with a brick paver patio, raised garden beds, and an oversized one car garage with an additional gravel parking pad off the alley. The clean, bright basement offers laundry and plenty of storage. Whether you are looking for a starter home, a low-maintenance place to call your own, or a turnkey investment opportunity, this one checks all the boxes, and it's an outstanding value for the price. The photos don't do it justice, so come see it for yourself and schedule your showing today!
Pending
$114,700
910 25th St, Moline, IL 61265
2beds
704sqft
Single Family Residence
Built in 1940
5,662 Square Feet Lot
$-- Zestimate®
$163/sqft
$-- HOA
What's special
Fenced yardNew landscapingTwo-tone cabinetryRaised garden bedsGreat curb appealFreshly painted exteriorOversized one car garage
- --
- 413
- views
- 46
- saves
Zillow last checked:
Listing updated:
Listed by:
Paula Wilder (563)639-2094,
NextHome QC Realty
Source: MRED as distributed by MLS GRID,MLS#: 12766140
Facts & features
Interior
Bedrooms & bathrooms
- Bedrooms: 2
- Bathrooms: 1
- Full bathrooms: 1
Rooms
- Room types: Enclosed Porch Heated
Primary bedroom
- Features: Flooring (Laminate)
- Level: Main
- Area: 99 Square Feet
- Dimensions: 9X11
Bedroom 2
- Features: Flooring (Laminate)
- Level: Main
- Area: 56 Square Feet
- Dimensions: 7X8
Other
- Features: Flooring (Laminate)
- Level: Main
- Area: 100 Square Feet
- Dimensions: 10X10
Kitchen
- Features: Flooring (Laminate)
- Level: Main
- Area: 99 Square Feet
- Dimensions: 9X11
Living room
- Features: Flooring (Laminate)
- Level: Main
- Area: 144 Square Feet
- Dimensions: 9X16
Heating
- Natural Gas
Cooling
- Central Air
Appliances
- Included: Range, Microwave, Dishwasher, Refrigerator, Washer, Dryer, Disposal
- Laundry: Gas Dryer Hookup
Features
- Flooring: Laminate
- Doors: Storm Door(s)
- Basement: Unfinished,Partial
Interior area
- Total structure area: 1,272
- Total interior livable area: 704 sqft
Property
Parking
- Total spaces: 2
- Parking features: Garage Door Opener, Detached, Garage
- Garage spaces: 1
- Has uncovered spaces: Yes
Accessibility
- Accessibility features: No Disability Access
Features
- Stories: 1
- Fencing: Fenced,Chain Link
Lot
- Size: 5,662 Square Feet
- Dimensions: 40 x 141
Details
- Parcel number: 0833309003
- Special conditions: None
Construction
Type & style
- Home type: SingleFamily
- Architectural style: Bungalow
- Property subtype: Single Family Residence
Materials
- Aluminum Siding
- Foundation: Block
- Roof: Asphalt
Condition
- New construction: No
- Year built: 1940
- Major remodel year: 2026
Utilities & green energy
- Sewer: Public Sewer
- Water: Public
Community & HOA
Community
- Features: Sidewalks
- Subdivision: Ryder & Reads
HOA
- Services included: None
Location
- Region: Moline
Financial & listing details
- Price per square foot: $163/sqft
- Tax assessed value: $74,853
- Annual tax amount: $1,654
- Date on market: 9/29/2026
Estimated market value
Not available
Estimated sales range
Not available
Not available
Price history
| Date | Event | Price |
|---|---|---|
| 9/30/2026 | Listed for sale | $114,700$163/sqft |
Source:  NextHome #12766140 Report a problem NextHome #12766140 Report a problem | ||
Public tax history
| Year | Property taxes | Tax assessment |
|---|---|---|
| 2025 | $1,654 -20.4% | $24,951 +6% |
| 2024 | $2,077 | $23,539 +14.7% |
| 2023 | -- | $20,526 |
| 2022 | $12 | $20,526 +4.7% |
| 2021 | -- | $19,604 +0.6% |
| 2020 | $13 | $19,487 +2.4% |
| 2019 | -- | $19,030 +8.5% |
| 2018 | -- | $17,534 +2.1% |
| 2017 | -- | $17,173 +1.7% |
| 2016 | $25 | $16,886 +2.1% |
| 2015 | $25 | $16,538 -3.8% |
| 2014 | $25 | $17,187 |
| 2013 | $25 | $17,187 -1.1% |
| 2012 | -- | $17,370 -2.5% |
| 2011 | -- | $17,815 +3% |
| 2010 | -- | $17,289 +1% |
| 2008 | -- | $17,117 +3% |
| 2006 | -- | $16,619 +9.2% |
| 2005 | $273 +1% | $15,223 +5% |
| 2004 | $270 -44.7% | $14,498 +1.5% |
| 2003 | $488 +0.3% | $14,284 +10.8% |
| 2002 | $486 -1% | $12,886 +7% |
| 2001 | $491 +1.6% | $12,043 +4% |
| 2000 | $484 | $11,580 |
Find assessor info on the county website
Monthly payment
Est. payment
Payment breakdown
Explore the cost of this home by adjusting the details. Changes won't be saved.Climate risks
Neighborhood: Park Hill
Nearby schools
Schools provided by the listing agent
- District: 40
Source: MRED as distributed by MLS GRID. This data may not be complete. We recommend contacting the local school district to confirm school assignments for this home.
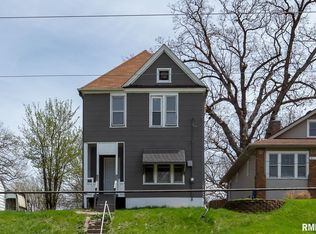
Similar homes
- $114,9002 bd1 ba936 sqft1103 37th Street Ct, Moline, IL 61265Active
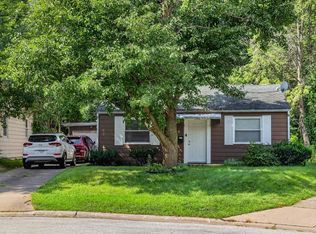 MLS ID #12748182, Peg Hopkins, Ruhl&Ruhl REALTORS Bettendorf. MRED as distributed by MLS GRID
 - $119,9002 bd1 ba780 sqft433 51st St, Moline, IL 61265Price Change
 MLS ID #12721278, Tim Miner, ABR,GREEN,MRP,PSA,SFR, HomeSmart Residential and Commercial Realty. MRED as distributed by MLS GRID
 - $64,9002 bd1 ba729 sqft417 37th St, Moline, IL 61265New
 MLS ID #12772425, Abigail Ohland, Rainmaker Collective - Real Broker, LLC. MRED as distributed by MLS GRID
 - $104,9002 bd1 ba796 sqft2523 23rd Ave, Rock Island, IL 61201New
 MLS ID #12772121, KayLa Forret-Munoz, HomeSmart Residential and Commercial Realty. MRED as distributed by MLS GRID
