OPEN HOUSE CANCELLED! Desirable Camp Hill location! Excellent Curb appeal! Loaded with features & priced under $300,000.... so hurry! This quality built ranch on a double corner lot exudes all you want & need in a mid-century home. Car lovers dream with a 2car heated attached garage AND an oversized one car attached with direct access to the workshop portion of the basement. Inside.... Let's start with the classey corner fireplace in the living room, with a built in plant box. Convenient roll up space saving wall table to share a meal in the kitchen. First floor laundry/mud room with half bath, however secondary laundry hook ups in the basement allow that first floor laundry room to be converted to an office or flex space to better suit your life style needs. Large family room in the partially finished basement, with interior/ exterior access. Vinyl replacement windows!Heated Sunroom to use & enjoy all 4 seasons. Cute covered rear porch for quiet uninterrupted evenings . Huge storage shed. Large side lot! New roof. Newer boiler and hot water heater. Truly all this home needs is a fresh coat of paint and carpet removal to expose the solid hardwood floors and this gem will really shine!
Sold for $275,000
$275,000
910 30th St, Camp Hill, PA 17011
3beds
1,476sqft
Single Family Residence
Built in 1954
0.33 Acres Lot
$297,700 Zestimate®
$186/sqft
$2,010 Estimated rent
Home value
$297,700
$283,000 - $313,000
$2,010/mo
Zestimate® history
Owner options
List your home for rent
$2,010/mo
Rent Zestimate®
Find your next renter with Zillow Rental Manager. Plus, with online applications, you can quickly screen prospective tenants – for free.
$2,010/mo
Rent Zestimate®
Refinance and save
$1,849/mo
Est. payment
Refinancing to a lower rate could help reduce your monthly payments and save thousands over the life of the loan.
$1,849/mo
Est. payment
Explore your selling options
Work with a Zillow partner agent
Leverage their expertise and Zillow's premium Showcase listings to get your home seen by more buyers.
Get startedList with your own agent
Get your home in front of millions of buyers by listing it on Zillow.
Learn how to do itSell it yourself
Take full control of how buyers see your home on Zillow by listing For Sale by Owner (FSBO).
List your homeWhat's special
Corner fireplaceHeated sunroomNew roofVinyl replacement windowsCorner lotLarge family roomLarge side lot
Zillow last checked:
Listing updated:
Listed by:
JULIE GILBERTSON 717-979-2769,
RE/MAX 1st Advantage
Bought with:
Timothy Straub, RM419444
Straub & Associates Real Estate
Source: Bright MLS,MLS#: PACB2042970
Facts & features
Interior
Bedrooms & bathrooms
- Bedrooms: 3
- Bathrooms: 2
- Full bathrooms: 1
- 1/2 bathrooms: 1
- Main level bathrooms: 2
- Main level bedrooms: 3
Rooms
- Room types: Living Room, Dining Room, Primary Bedroom, Bedroom 2, Bedroom 3, Kitchen, Family Room, Sun/Florida Room, Laundry
Primary bedroom
- Features: Ceiling Fan(s), Flooring - Carpet, Flooring - Solid Hardwood
- Level: Main
- Area: 156 Square Feet
- Dimensions: 13 x 12
Bedroom 2
- Features: Flooring - Solid Hardwood
- Level: Main
- Area: 108 Square Feet
- Dimensions: 12 x 9
Bedroom 3
- Features: Flooring - HardWood
- Level: Main
- Area: 156 Square Feet
- Dimensions: 13 x 12
Dining room
- Features: Flooring - Carpet, Flooring - Wood
- Level: Main
- Area: 96 Square Feet
- Dimensions: 12 x 8
Family room
- Features: Flooring - Carpet
- Level: Lower
- Area: 260 Square Feet
- Dimensions: 20 x 13
Kitchen
- Features: Flooring - Vinyl
- Level: Main
- Area: 96 Square Feet
- Dimensions: 12 x 8
Laundry
- Level: Main
- Area: 72 Square Feet
- Dimensions: 12 x 6
Living room
- Features: Ceiling Fan(s), Fireplace - Wood Burning, Flooring - Carpet, Flooring - HardWood
- Level: Main
- Area: 270 Square Feet
- Dimensions: 18 x 15
Other
- Features: Ceiling Fan(s)
- Level: Main
- Area: 250 Square Feet
- Dimensions: 25 x 10
Heating
- Hot Water, Oil
Cooling
- Ceiling Fan(s), Wall Unit(s), Electric
Appliances
- Included: Disposal, Oven/Range - Electric, Refrigerator, Electric Water Heater
- Laundry: In Basement, Main Level, Laundry Room
Features
- Ceiling Fan(s), Combination Dining/Living, Entry Level Bedroom, Floor Plan - Traditional, Eat-in Kitchen, Plaster Walls
- Flooring: Hardwood, Carpet, Vinyl
- Windows: Replacement, Vinyl Clad
- Basement: Full,Garage Access,Interior Entry,Partially Finished
- Number of fireplaces: 1
- Fireplace features: Corner, Wood Burning
Interior area
- Total structure area: 1,476
- Total interior livable area: 1,476 sqft
- Finished area above ground: 1,216
- Finished area below ground: 260
Property
Parking
- Total spaces: 8
- Parking features: Garage Faces Front, Oversized, Driveway, Attached
- Attached garage spaces: 3
- Uncovered spaces: 5
Accessibility
- Accessibility features: None
Features
- Levels: One
- Stories: 1
- Patio & porch: Porch
- Pool features: None
Lot
- Size: 0.33 Acres
- Features: Corner Lot/Unit
Details
- Additional structures: Above Grade, Below Grade
- Parcel number: 13230551051
- Zoning: RESIDENTIAL
- Special conditions: Standard
Construction
Type & style
- Home type: SingleFamily
- Architectural style: Ranch/Rambler
- Property subtype: Single Family Residence
Materials
- Block, Frame
- Foundation: Block
- Roof: Fiberglass,Shingle
Condition
- New construction: No
- Year built: 1954
Utilities & green energy
- Sewer: Public Sewer
- Water: Public
Community & HOA
Community
- Subdivision: None Available
HOA
- Has HOA: No
Location
- Region: Camp Hill
- Municipality: LOWER ALLEN TWP
Financial & listing details
- Price per square foot: $186/sqft
- Tax assessed value: $168,400
- Annual tax amount: $3,355
- Date on market: 6/7/2025
- Listing agreement: Exclusive Right To Sell
- Listing terms: Cash,Conventional,FHA,VA Loan
- Ownership: Fee Simple
Price history
| Date | Event | Price |
|---|---|---|
| 7/1/2025 | Sold | $275,000-5.1%$186/sqft |
Source:  Bright MLS #PACB2042970 Report a problem Bright MLS #PACB2042970 Report a problem | ||
| 6/13/2025 | Contingent | $289,900$196/sqft |
Source: Bright MLS #PACB2042970 Report a problem | ||
| 6/8/2025 | Price change | $289,900-1.9%$196/sqft |
Source: Bright MLS #PACB2042970 Report a problem | ||
| 5/23/2025 | Listed for sale | $295,500$200/sqft |
Source: Owner Report a problem | ||
Public tax history
| Year | Property taxes | Tax assessment |
|---|---|---|
| 2026 | $3,644 +2.2% | $168,400 |
| 2025 | $3,567 +6.3% | $168,400 |
| 2024 | $3,355 +2.6% | $168,400 |
| 2023 | $3,270 +1.6% | $168,400 |
| 2022 | $3,218 | $168,400 |
| 2021 | $3,218 +4.4% | $168,400 |
| 2020 | $3,083 +227.7% | $168,400 |
| 2019 | $941 -66.3% | $168,400 |
| 2018 | $2,794 | $168,400 |
| 2017 | -- | $168,400 |
| 2016 | -- | $168,400 |
| 2015 | -- | $168,400 |
| 2014 | -- | $168,400 |
| 2013 | -- | $168,400 |
| 2012 | -- | $168,400 |
| 2011 | -- | $168,400 +19.4% |
| 2010 | -- | $141,020 |
| 2009 | -- | $141,020 |
| 2008 | -- | $141,020 |
| 2007 | -- | $141,020 |
| 2006 | -- | $141,020 |
| 2005 | -- | $141,020 +21.8% |
| 2004 | -- | $115,800 |
| 2003 | -- | $115,800 |
| 2000 | -- | $115,800 |
Find assessor info on the county website
Neighborhood: 17011
Nearby homes
- $275,0004 bd2 ba1.1k sqft3025 Morningside Dr, Camp Hill, PA 17011Off Market
- $270,7003 bd1 ba1.5k sqft930 S 30th St, Camp Hill, PA 17011Off Market
- $322,4003 bd3 ba1.7k sqft915 30th St, Camp Hill, PA 17011Off Market
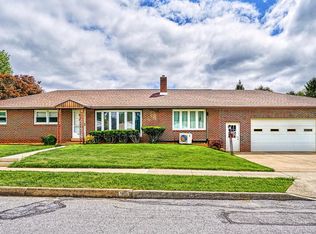
- $213,7002 bd1 ba952 sqft3035 Morningside Dr, Camp Hill, PA 17011Off Market
- $278,4003 bd1 ba1.8k sqft940 30th St, Camp Hill, PA 17011Off Market
- $236,2002 bd1 ba1.1k sqft935 30th St, Camp Hill, PA 17011Off Market
- $304,6003 bd2 ba1.3k sqft3010 Morningside Dr, Camp Hill, PA 17011Off Market
- $243,0002 bd1 ba1.3k sqft3020 Morningside Dr, Camp Hill, PA 17011Off Market
Nearby schools
GreatSchools rating
- 6/10Highland El SchoolGrades: K-4Distance: 1.6 mi
- 8/10Allen Middle SchoolGrades: 7-8Distance: 1.5 mi
- 6/10Cedar Cliff High SchoolGrades: 9-12Distance: 1.7 mi
Schools provided by the listing agent
- High: Cedar Cliff
- District: West Shore
Source: Bright MLS. This data may not be complete. We recommend contacting the local school district to confirm school assignments for this home.
Sell for more on Zillow
Get a Zillow Showcase℠ listing at no additional cost and you could sell for .
$297,700
2% more
+$5,954
With Zillow Showcase(estimated)
$303,654
Sell for more on Zillow
Get a Zillow Showcase℠ listing at no additional cost and you could sell for .
$297,700
2% more
+$5,954
With Zillow Showcase(estimated)
$303,654
- Pennsylvania
- Cumberland County
- Camp Hill
- 17011
- 910 30th St
