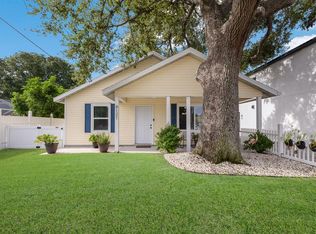
Prepare to be impressed! NO CDD or HOA RESTRICTIONS! Bring your boat! Bring your RV!!! Built in 2022, welcome to your dream coastal retreat! This stunning single-family home with quality finishes & attention to detail offers the perfect blend of comfort and style. This 3 bedroom 2 bath home is truly one of a kind. Stunning 42" white shaker kitchen cabinets, built in coffee or wine bar, stainless steel appliances & undermount sink, beautiful light fixtures, brushed nickel door hardware, coastal plank flooring, sleek quartz countertops, soaring ceilings, pantry & all new interior paint April 2024. Open & inviting combined dining & great room design is perfect for all your gatherings blended with a spacious island with under counter bar stool seating & tasteful basket pendant lighting. Primary bedroom features a luxury bath with huge walk in shower, dual sinks, tons of storage & linen closet. Generous master closet with floor to ceiling shelving. Relax on the covered patio and take in the serene surroundings, full wood privacy fence with gates on both sides, one extra wide on the south side for the boat or motorhome & a huge backyard that is a clean slate to add a pool or your own landscape touches. The attached 2 car garage also has high ceilings for kayaks, bikes or additional shelves plus new shed for storing lawn equipment & laundry room that fits a full size washer & dryer & plenty of shelving. This newly built home stays cool & comfortable & affords LOW LOW ENERGY BILLS! This home is walking distance to Manatee High School, public transportation, only a short drive to the beautiful Anna Maria Island beaches, Robinson Preserve, GT Bray, Blake hospital and within an hour of 3 major airports. Live here part time & AirBNB it if you choose & let it pay for itself!
Sold for $450,000
$450,000
910 41st Street Ct W, Bradenton, FL 34205
3beds
1,493sqft
Single Family Residence
Built in 2022
10,733 Square Feet Lot
$439,100 Zestimate®
$301/sqft
$2,788 Estimated rent
Home value
$439,100
$408,000 - $470,000
$2,788/mo
Zestimate® history
Owner options
List your home for rent
$2,788/mo
Rent Zestimate®
Find your next renter with Zillow Rental Manager. Plus, with online applications, you can quickly screen prospective tenants – for free.
$2,788/mo
Rent Zestimate®
Refinance and save
$3,030/mo
Est. payment
Refinancing to a lower rate could help reduce your monthly payments and save thousands over the life of the loan.
$3,030/mo
Est. payment
Explore your selling options
Work with a Zillow partner agent
Leverage their expertise and Zillow's premium Showcase listings to get your home seen by more buyers.
Get startedList with your own agent
Get your home in front of millions of buyers by listing it on Zillow.
Learn how to do itSell it yourself
Take full control of how buyers see your home on Zillow by listing For Sale by Owner (FSBO).
List your homeWhat's special
Spacious islandBlake hospitalFull wood privacy fenceNew interior paintPublic transportationLuxury bathGt bray
Zillow last checked:
Listing updated:
Listed by:
Kelly Gitt 941-799-9299,
KELLER WILLIAMS ON THE WATER 941-729-7400
Bought with:
Beth Jacobson, 3571533
RE/MAX ALLIANCE GROUP
Tiffany Hamilton, PA, 3335739
RE/MAX ALLIANCE GROUP
Source: Stellar MLS,MLS#: A4606859 Originating MLS: Sarasota - Manatee
Originating MLS: Sarasota - Manatee
Facts & features
Interior
Bedrooms & bathrooms
- Bedrooms: 3
- Bathrooms: 2
- Full bathrooms: 2
Rooms
- Room types: Great Room, Utility Room
Primary bedroom
- Features: Dual Sinks, Walk-In Closet(s)
- Level: First
- Dimensions: 13x15
Bedroom 2
- Features: Walk-In Closet(s)
- Level: First
- Dimensions: 9x12
Bedroom 3
- Features: Built-in Closet
- Level: First
- Dimensions: 11x11
Primary bathroom
- Features: Tub With Shower
- Level: First
Kitchen
- Features: Granite Counters
- Level: First
- Dimensions: 10x15
Living room
- Level: First
- Dimensions: 15x16
Heating
- Central
Cooling
- Central Air
Appliances
- Included: Dishwasher, Disposal, Electric Water Heater, Ice Maker, Microwave, Range, Refrigerator
- Laundry: Electric Dryer Hookup, Inside, Laundry Room, Other
Features
- Built-in Features, Ceiling Fan(s), Eating Space In Kitchen, High Ceilings, Living Room/Dining Room Combo, Open Floorplan, Other, Split Bedroom, Walk-In Closet(s)
- Flooring: Luxury Vinyl
- Windows: Blinds, Drapes, Window Treatments
- Has fireplace: No
Interior area
- Total structure area: 1,964
- Total interior livable area: 1,493 sqft
Property
Parking
- Total spaces: 2
- Parking features: Boat, Driveway, Garage Door Opener, Parking Pad, RV Access/Parking, Workshop in Garage
- Attached garage spaces: 2
- Has uncovered spaces: Yes
Features
- Levels: One
- Stories: 1
- Patio & porch: Patio
- Exterior features: Balcony
- Fencing: Fenced,Other,Wood
Lot
- Size: 10,733 Square Feet
- Features: City Lot, Near Public Transit, Sidewalk
Details
- Additional structures: Other, Shed(s), Storage
- Parcel number: 3976300008
- Zoning: RSF4.5
- Special conditions: None
Construction
Type & style
- Home type: SingleFamily
- Architectural style: Ranch
- Property subtype: Single Family Residence
Materials
- Stucco
- Foundation: Block, Slab
- Roof: Shingle
Condition
- Completed
- New construction: No
- Year built: 2022
Utilities & green energy
- Sewer: Public Sewer
- Water: Public
- Utilities for property: Electricity Connected
Community & HOA
Community
- Security: Smoke Detector(s)
- Pet fee: $0 monthly
- Subdivision: COUNTRY CLUB MANOR
HOA
- Has HOA: No
Location
- Region: Bradenton
Financial & listing details
- Price per square foot: $301/sqft
- Tax assessed value: $363,609
- Annual tax amount: $344
- Date on market: 4/19/2024
- Cumulative days on market: 28 days
- Listing terms: Cash,Conventional,FHA,VA Loan
- Ownership: Fee Simple
- Total actual rent: 0
- Electric utility on property: Yes
- Road surface type: Paved, Concrete
Price history
| Date | Event | Price |
|---|---|---|
| 6/17/2024 | Sold | $450,000-5.3%$301/sqft |
Source:  Stellar MLS #A4606859 Report a problem Stellar MLS #A4606859 Report a problem | ||
| 5/18/2024 | Pending sale | $475,000$318/sqft |
Source: Stellar MLS #A4606859 Report a problem | ||
| 4/29/2024 | Price change | $475,000-0.9%$318/sqft |
Source: Stellar MLS #A4606859 Report a problem | ||
| 4/20/2024 | Listed for sale | $479,500+1.4%$321/sqft |
Source: Stellar MLS #A4606859 Report a problem | ||
| 6/1/2022 | Sold | $473,000+5.1%$317/sqft |
Source: Public Record Report a problem | ||
| 5/15/2022 | Pending sale | $449,900$301/sqft |
Source: Stellar MLS #A4535329 Report a problem | ||
| 5/13/2022 | Listed for sale | $449,900+429.3%$301/sqft |
Source: Stellar MLS #A4535329 Report a problem | ||
| 3/1/2021 | Sold | $85,000-5.6%$57/sqft |
Source: Stellar MLS #A4490153 Report a problem | ||
| 2/14/2021 | Pending sale | $90,000$60/sqft |
Source: LESLIE WELLS REALTY, INC. #A4490153 Report a problem | ||
| 2/14/2021 | Listed for sale | $90,000$60/sqft |
Source: LESLIE WELLS REALTY, INC. #A4490153 Report a problem | ||
| 2/14/2021 | Pending sale | $90,000$60/sqft |
Source: Stellar MLS #A4490153 Report a problem | ||
| 1/31/2021 | Listed for sale | $90,000+40.8%$60/sqft |
Source: Stellar MLS #A4490153 Report a problem | ||
| 7/24/2010 | Listing removed | $63,900$43/sqft |
Source: WAGNER REALTY #M5814438 Report a problem | ||
| 7/3/2010 | Price change | $63,900-7.3%$43/sqft |
Source: WAGNER REALTY #M5814438 Report a problem | ||
| 6/19/2010 | Price change | -- |
Source: foreclosure.com Report a problem | ||
| 5/22/2010 | Price change | $68,900-16.9%$46/sqft |
Source: Michael Saunders & Companyr #5812050 Report a problem | ||
| 3/27/2010 | Listed for sale | $82,900-71.4%$56/sqft |
Source: Michael Saunders & Companyr #5812050 Report a problem | ||
| 4/21/2008 | Listing removed | $289,999$194/sqft |
Source: Owner Report a problem | ||
| 11/21/2007 | Listed for sale | $289,999+34.9%$194/sqft |
Source: Owner Report a problem | ||
| 11/21/2005 | Sold | $215,000+80.7%$144/sqft |
Source: Public Record Report a problem | ||
| 10/4/2002 | Sold | $119,000$80/sqft |
Source: Public Record Report a problem | ||
Public tax history
| Year | Property taxes | Tax assessment |
|---|---|---|
| 2025 | $5,238 +1313.7% | $363,609 +6% |
| 2024 | $371 +7.4% | $342,927 +3% |
| 2023 | $345 -65.4% | $332,939 +375.6% |
| 2022 | $996 +93.4% | $70,000 +105.9% |
| 2021 | $515 +0.9% | $34,000 +3% |
| 2020 | $511 +9.8% | $33,000 +10% |
| 2019 | $465 | $30,000 -0.8% |
| 2018 | $465 -2% | $30,250 -73.3% |
| 2017 | $475 -68.1% | $113,426 +12.8% |
| 2016 | $1,488 | $100,540 +8% |
| 2015 | $1,488 | $93,097 +14.1% |
| 2014 | $1,488 +1.6% | $81,564 +3% |
| 2013 | $1,464 +146323% | $79,188 -8.8% |
| 2012 | $1 | $86,789 +6% |
| 2011 | $1 | $81,910 -13.2% |
| 2010 | -- | $94,388 -18.8% |
| 2009 | $2,006 -10.9% | $116,306 -23% |
| 2008 | $2,251 -9.3% | $151,142 -6.6% |
| 2007 | $2,482 -1.1% | $161,758 +6.9% |
| 2006 | $2,510 +79.3% | $151,368 +41.8% |
| 2005 | $1,400 +2.4% | $106,772 +3% |
| 2004 | $1,367 +0.7% | $103,662 +1.9% |
| 2003 | $1,357 +66.9% | $101,729 +43.8% |
| 2002 | $813 +4% | $70,743 +1.6% |
| 2001 | $782 +2.7% | $69,629 +3% |
| 2000 | $761 | $67,601 |
Find assessor info on the county website
Neighborhood: 34205
Nearby homes
- $367,5002 bd2 ba1.4k sqft900 41st St W, Bradenton, FL 34205Off Market
- $399,0003 bd2 ba1.3k sqft4121 9th Ave W, Bradenton, FL 34205Sold
- $313,3003 bd2 ba1k sqft916 41st St W, Bradenton, FL 34205Off Market
- $351,2002 bd1 ba1.2k sqft917 41st St W, Bradenton, FL 34205Off Market
- $245,3002 bd1 ba899 sqft905 41st Street Ct W, Bradenton, FL 34205Off Market
- $78,6256,385 Square Feet901 41st Street Ct W, Bradenton, FL 34205Off Market
- $310,0002 bd1 ba1.2k sqft4001 9th Ave W, Bradenton, FL 34205Sold
- $359,7003 bd2 ba1.4k sqft908 40th St W, Bradenton, FL 34205Off Market
Nearby schools
GreatSchools rating
- 4/10Jessie P. Miller Elementary SchoolGrades: PK-5Distance: 0.2 mi
- 3/10Manatee High SchoolGrades: 8-12Distance: 0.4 mi
- 2/10W. D. Sugg Middle SchoolGrades: 6-8Distance: 1.9 mi
Schools provided by the listing agent
- Elementary: Miller Elementary
- Middle: W.D. Sugg Middle
- High: Manatee High
Source: Stellar MLS. This data may not be complete. We recommend contacting the local school district to confirm school assignments for this home.
Get a cash offer in 3 minutes
Find out how much your home could sell for in as little as 3 minutes with a no-obligation cash offer.
Estimated market value
$439,100
Get a cash offer in 3 minutes
Find out how much your home could sell for in as little as 3 minutes with a no-obligation cash offer.
Estimated market value
$439,100
- Florida
- Manatee County
- Bradenton
- 34205
- 910 41st Street Ct W
Nearby cities
Nearby neighborhoods
Nearby zip codes
Other Bradenton Topics
