SELLER TO PAY UP TO $10,000 BUYERS CLOSING COST!!! COMES WITH WOODEN PRIVACY FENCED BACKYARD AND GUTTERS!! Beautifully designed 5 BEDROOM, 2.5 BATH modern farmhouse offering timeless style and thoughtful finishes throughout. The welcoming exterior features clean white siding, warm wood accents, a covered front porch, and a bold red front door that creates instant curb appeal. Inside, the home showcases an open, light-filled layout with designer touches at every turn. The kitchen is a standout with sleek gray cabinetry, quartz countertops, a statement brick backsplash, stainless steel appliances, and a large island with an undermount sink—perfect for entertaining and everyday living. Contemporary lighting and quality hardware elevate the space while maintaining a warm, inviting feel. Bathrooms continue the upscale aesthetic with dual vanities, quartz counters, arched mirrors, and modern fixtures, paired with neutral tile and wood-look flooring for a spa-like experience. Thoughtful craftsmanship, cohesive finishes, and abundant natural light make this home both stylish and functional. A must-see property that blends modern comfort with classic farmhouse charm. Call Misty Julian, Listing Broker at 580-656-1909 for questions and showings.
Sold
$369,000
910 4th St, Elgin, OK 73538
5beds
2,300sqft
Single Family Residence
Built in 2025
7,000 Square Feet Lot
$372,700 Zestimate®
$160/sqft
$2,635 Estimated rent
Home value
$372,700
$339,000 - $410,000
$2,635/mo
Zestimate® history
Owner options
List your home for rent
$2,635/mo
Rent Zestimate®
Find your next renter with Zillow Rental Manager. Plus, with online applications, you can quickly screen prospective tenants – for free.
$2,635/mo
Rent Zestimate®
Refinance and save
$2,418/mo
Est. payment
Refinancing to a lower rate could help reduce your monthly payments and save thousands over the life of the loan.
$2,418/mo
Est. payment
Explore your selling options
Work with a Zillow partner agent
Leverage their expertise and Zillow's premium Showcase listings to get your home seen by more buyers.
Get startedList with your own agent
Get your home in front of millions of buyers by listing it on Zillow.
Learn how to do itSell it yourself
Take full control of how buyers see your home on Zillow by listing For Sale by Owner (FSBO).
List your homeWhat's special
Kitchen is a standoutModern fixturesContemporary lightingCohesive finishesWarm inviting feelSleek gray cabinetryArched mirrors
Zillow last checked:
Listing updated:
Listed by:
MISTY JULIAN 580-656-1909,
MISTY JULIAN REALTY LLC
Bought with:
Tammy Neuwirth
Okey Realty Group
Source: Lawton BOR,MLS#: 170403
Facts & features
Interior
Bedrooms & bathrooms
- Bedrooms: 5
- Bathrooms: 3
- Full bathrooms: 2
- 1/2 bathrooms: 1
Rooms
- Room types: Open Living
Primary bedroom
- Area: 313.06
- Dimensions: 16.33 x 19.17
Dining room
- Area: 219.15
- Dimensions: 16.75 x 13.08
Kitchen
- Features: Kitchen/Dining
Living room
- Area: 242.01
- Dimensions: 14.17 x 17.08
Heating
- Fireplace(s), Central, Natural Gas
Cooling
- Central-Electric, Ceiling Fan(s)
Appliances
- Included: Electric, Gas, Freestanding Stove, Oven, Vent Hood, Microwave, Dishwasher, Disposal, Refrigerator, Gas Water Heater, Tankless Water Heater
- Laundry: Washer Hookup, Dryer Hookup, Utility Room
Features
- Kitchen Island, Walk-In Closet(s), Pantry, Quartz Countertops, One Living Area
- Flooring: Ceramic Tile, Carpet
- Has fireplace: Yes
- Fireplace features: Gas
Interior area
- Total structure area: 2,300
- Total interior livable area: 2,300 sqft
Property
Parking
- Total spaces: 1
- Parking features: Auto Garage Door Opener, Garage Door Opener
- Garage spaces: 1
Features
- Levels: Two
- Patio & porch: Covered Porch, Covered Patio
- Fencing: Wood
Lot
- Size: 7,000 Square Feet
Construction
Type & style
- Home type: SingleFamily
- Property subtype: Single Family Residence
Materials
- Brick Veneer
- Foundation: Slab
- Roof: Composition
Condition
- New Construction,Original
- New construction: Yes
- Year built: 2025
Utilities & green energy
- Electric: City
- Gas: Natural
- Sewer: Public Sewer
- Water: Public
Community & HOA
Community
- Security: Carbon Monoxide Detector(s), Smoke/Heat Alarm, # Alarm System Remotes: 9
Location
- Region: Elgin
Financial & listing details
- Price per square foot: $160/sqft
- Annual tax amount: $295
- Price range: $369K - $369K
- Date on market: 1/19/2026
- Listing terms: VA Loan,FHA,Conventional,Cash
Price history
| Date | Event | Price |
|---|---|---|
| 7/22/2026 | Sold | $369,000$160/sqft |
Source: Lawton BOR #170403 Report a problem | ||
| 6/26/2026 | Contingent | $369,000$160/sqft |
Source: Lawton BOR #170403 Report a problem | ||
| 6/11/2026 | Price change | $369,000-0.2%$160/sqft |
Source: Lawton BOR #170403 Report a problem | ||
| 4/21/2026 | Listed for sale | $369,900$161/sqft |
Source: Lawton BOR #170403 Report a problem | ||
| 4/15/2026 | Contingent | $369,900$161/sqft |
Source: Lawton BOR #170403 Report a problem | ||
| 3/19/2026 | Price change | $369,900-2.7%$161/sqft |
Source: Lawton BOR #170403 Report a problem | ||
| 1/19/2026 | Price change | $380,000+0.1%$165/sqft |
Source: Lawton BOR #170403 Report a problem | ||
| 1/6/2026 | Price change | $379,500-1.4%$165/sqft |
Source: Owner Report a problem | ||
| 11/2/2025 | Price change | $385,000-0.5%$167/sqft |
Source: Owner Report a problem | ||
| 9/4/2025 | Pending sale | $387,000$168/sqft |
Source: Owner Report a problem | ||
| 8/2/2025 | Price change | $387,000-0.5%$168/sqft |
Source: Owner Report a problem | ||
| 6/22/2025 | Listed for sale | $389,000$169/sqft |
Source: Owner Report a problem | ||
Public tax history
Tax history is unavailable.
Neighborhood: 73538
Nearby homes
- $363,9005 bd3 ba2.2k sqft914 4th St, Elgin, OK 73538Off Market
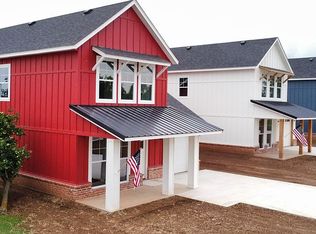
- $54,4002 bd1 ba480 sqft909 4th St, Elgin, OK 73538Off Market
- $104,0003 bd1 ba1k sqft913 4th St, Elgin, OK 73538Off Market
- $26,500-- bd-- ba-- sqft913 4th St, Elgin, OK 73538Off Market
- $379,5005 bd3 ba2.3k sqft906 4th St, Elgin, OK 73538Sold
- $160,600-- bd-- ba-- sqftJ St, Elgin, OK 73538Off Market
- $190,6003 bd2 ba2k sqft319 K St, Elgin, OK 73538Off Market
- $26,0002 bd1 ba-- sqft401 K St, Elgin, OK 73538Off Market
Nearby schools
GreatSchools rating
- 8/10Elgin Elementary SchoolGrades: PK-4Distance: 0.2 mi
- 7/10Elgin Middle SchoolGrades: 5-8Distance: 0.2 mi
- 8/10Elgin High SchoolGrades: 9-12Distance: 0.2 mi
Schools provided by the listing agent
- Elementary: Elgin
- Middle: Elgin
- High: Elgin
Source: Lawton BOR. This data may not be complete. We recommend contacting the local school district to confirm school assignments for this home.
Sell for more on Zillow
Get a Zillow Showcase℠ listing at no additional cost and you could sell for .
$372,700
2% more
+$7,454
With Zillow Showcase(estimated)
$380,154
Sell for more on Zillow
Get a Zillow Showcase℠ listing at no additional cost and you could sell for .
$372,700
2% more
+$7,454
With Zillow Showcase(estimated)
$380,154
- Oklahoma
- Comanche County
- Elgin
- 73538
- 910 4th St
