Skip main navigation
Off market
  • $3,041,000

    910 5th Ave APT 3C, New York, NY 10021

    2beds
    1,600sqft
    Cooperative
    Built in 1959
    -- sqft lot
    $3,041,000 Zestimate®
    $1,901/sqft
    $7,199 Estimated rent

    Home value

    $3,041,000

    $2.68M - $3.47M

    $7,199/mo

    Zestimate® history
    Loading
    Loading...

    Owner options

    List your home for rent

    $7,199/mo

    Rent Zestimate®

    Find your next renter with Zillow Rental Manager. Plus, with online applications, you can quickly screen prospective tenants – for free.

    Learn more

    $7,199/mo

    Rent Zestimate®

    Refinance and save

    $20,322/mo

    Est. payment

    Refinancing to a lower rate could help reduce your monthly payments and save thousands over the life of the loan.

    See today's rates

    $20,322/mo

    Est. payment

    Explore your selling options

    Work with a Zillow partner agent

    Leverage their expertise and Zillow's premium Showcase listings to get your home seen by more buyers.

    Get started

    List with your own agent

    Get your home in front of millions of buyers by listing it on Zillow.

    Learn how to do it

    Sell it yourself

    Take full control of how buyers see your home on Zillow by listing For Sale by Owner (FSBO).

    List your home

    What's special

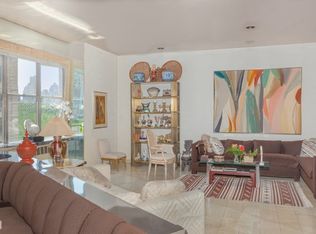

    This exquisite, Mint condition recently renovated Architecturally Designed 1,600 sqft (approx.) 5 Room / 2 Master Bedroom / 2 Bath Fifth Avenue Prewar Co-op Apartment must be seen. Enter Gallery to 30' Loft-Like Living Room and Dining Room which is combined to create a GREAT ROOM with ceilings up to 9.5'. This Great Room has sunlight streaming in through a wall of Oversized Single Pane Casement Windows facing South onto 72nd Street with gorgeous views of Central Park and iconic New York City buildings. The completely redesigned and renovated gorgeous windowed Eat-In-Kitchen with 10' ceilings has Top-of-the-Line Appliances and is a Cook's delight. There is a brand new separate Laundry Room / Area in the Apartment with a Miele Stacked Washer/Dryer and Storage Space, this Laundry Room was created from the original Bath. The Bedroom Wing complete with 2 Bedrooms, has a Master Bedroom Suite with a wall of oversized Casement Windows facing south onto 72nd Street with terrific Central Park views and enormous sunlight and a separate closet area for His & Her closets. The Master Bathroom has been renovated and enlarged to include double sinks, a bathtub-sized walk-in shower and white Thassos marble walls and floors. The Second Master Bedroom also has a wall of oversized Casement Windows with views of 72nd Street and Central Park and wonderful Southern light. The Second Bathroom has been renovated with white Thassos marble, a modern Bathtub and Shower and doubles as a Powder Room. The Apartment has high ceilings up to 9.5', new Herringbone Floors, new 8' high Modern Doors, Thru-The-Wall Air Conditioning, Oversized Casement Windows, Modern Recessed Lighting and Custom Designed Closets and a separate Laundry Room. There are 2 Apartments to this floor. Please note, PIED-A-TERRES are now allowed in this building. The building has 24-hour Doormen, a Live-In Superintendent, a Garage in the building with 50% tenant discount, a fabulous new Gym and Pied a Terres are ALLOWED. This Prewar building was built in 1920 and rebuilt in 1978 with an additional 4 floors.

    This property is off market, which means it's not currently listed for sale or rent on Zillow. This may be different from what's available on other websites or public sources.

    Facts & features

    Interior

    Bedrooms & bathrooms
    • Bedrooms: 2
    • Bathrooms: 3
    • Full bathrooms: 2
    • 1/2 bathrooms: 1
    Appliances
    • Included: Dishwasher, Dryer, Washer
    Interior area
    • Total interior livable area: 1,600 sqft

    Property

    Details
    • Parcel number: 01387000110414503C

    Construction

    Type & style
    • Home type: Cooperative
    Condition
    • Year built: 1959

    Community & neighborhood

    Community
    • Community features: Doorman
    Location
    • Region: New York

    HOA & financial

    HOA
    • Has HOA: Yes
    • HOA fee: $4,080 monthly

    Price history

    DateEventPrice
    8/12/2019Sold$2,875,000-2.5%$1,797/sqft
    Source: Public Record Report a problem
    5/9/2019Pending sale$2,950,000$1,844/sqft
    Source: Sloane Square #1154292 Report a problem
    4/22/2019Listed for sale$2,950,000-9.2%$1,844/sqft
    Source: Sloane Square #1154292 Report a problem
    7/12/2017Listing removed$3,250,000$2,031/sqft
    Source: Sloane Square #1428 Report a problem
    5/8/2017Price change$3,250,000-9.7%$2,031/sqft
    Source: Sloane Square #1428 Report a problem
    4/10/2017Listed for sale$3,600,000+54.8%$2,250/sqft
    Source: Sloane Square #1428 Report a problem
    5/19/2014Sold$2,325,000-7%$1,453/sqft
    Source: Public Record Report a problem
    2/19/2014Pending sale$2,500,000$1,563/sqft
    Source: Sloane Square #9355483 Report a problem
    12/5/2013Listed for sale$2,500,000+275%$1,563/sqft
    Source: Sloane Square #9355483 Report a problem
    11/6/2010Sold$666,666$417/sqft
    Source: Public Record Report a problem

    Public tax history

    YearProperty taxesTax assessment
    2010-- --

    Find assessor info on the county website

    Neighborhood: Upper East Side

    Nearby schools

    GreatSchools rating