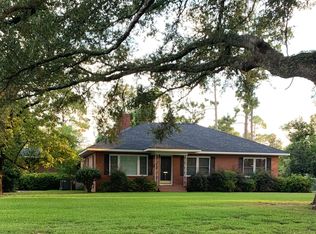
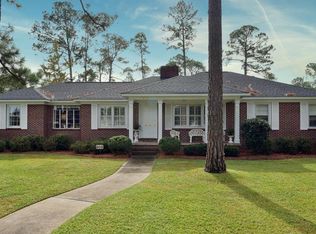
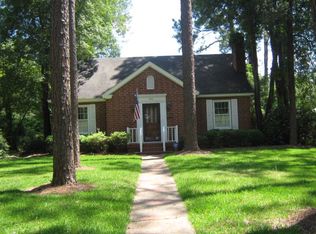
Super rare all-brick 1940s bungalow with an attached ADU! The ADU features a new roof as of July 2026. There was a whole house re-plumbing 2026. This charming property offers a 3-bedroom, 2-bath main house, adjoined by a splendid 2-bedroom, 1-bath ADU. Nestled in the Rawson Historic District, it sits quietly in one of Albany's wonderful established neighborhoods. The home features a spacious, sunlit kitchen with tons of cabinetry and a double oven for your convenience. A beautiful, covered portico creates a welcoming entrance to this classic brick home. The formal living and dining rooms are large, inviting spaces highlighted by gleaming hardwood floors. The hall bath showcases classic black-and-white tile, perfectly complementing the character of this 1940s home. A separate den adjoins the kitchen, and the bedrooms are generously sized throughout. The large backyard is warm and inviting with includes a covered area perfect for cooking and parties. The back entrance offers two separate double-car parking areas, with rear entrances from the alley. The back yard comes with its own outbuilding for additional storage or workspace. This home is a must-see! Completely move in ready with built in investment income.
Active
Price cut: $10K (8/30)
$269,900
910 6th Ave, Albany, GA 31701
5beds
3,020sqft
Single Family Residence
Built in 1941
0.39 Acres Lot
$266,800 Zestimate®
$89/sqft
$-- HOA
What's special
Gleaming hardwood floorsAttached aduLarge inviting spacesTons of cabinetrySpacious sunlit kitchenDouble ovenBeautiful covered portico
- 67 days
- 445
- 26
Zillow last checked:
Listing updated:
Listed by:
Dan Pennywell 404-626-1665,
Coldwell Banker Realty
Source: GAMLS,MLS#: 10816235
Facts & features
Interior
Bedrooms & bathrooms
- Bedrooms: 5
- Bathrooms: 3
- Full bathrooms: 3
- Main level bathrooms: 3
- Main level bedrooms: 5
Rooms
- Room types: Den, Laundry
Kitchen
- Features: Second Kitchen
Heating
- Central, Hot Water, Natural Gas
Cooling
- Ceiling Fan(s), Central Air
Appliances
- Included: Dishwasher, Double Oven, Electric Water Heater, Refrigerator
- Laundry: Other
Features
- Bookcases, In-Law Floorplan, Master On Main Level, Walk-In Closet(s)
- Flooring: Carpet, Hardwood, Tile
- Basement: Crawl Space
- Attic: Pull Down Stairs
- Number of fireplaces: 1
- Fireplace features: Living Room, Masonry
- Common walls with other units/homes: No Common Walls
Interior area
- Total structure area: 3,020
- Total interior livable area: 3,020 sqft
- Finished area above ground: 3,020
- Finished area below ground: 0
Video & virtual tour
Property
Parking
- Total spaces: 2
- Parking features: Carport, Parking Pad, Storage
- Has carport: Yes
- Has uncovered spaces: Yes
Features
- Levels: One
- Stories: 1
- Patio & porch: Patio
- Fencing: Back Yard,Chain Link,Fenced,Privacy
- Waterfront features: No Dock Or Boathouse
- Body of water: None
Lot
- Size: 0.39 Acres
- Features: Private
Details
- Additional structures: Guest House, Outbuilding
- Parcel number: 000FF/00030/012
- Special conditions: Agent/Seller Relationship,Historic
Construction
Type & style
- Home type: SingleFamily
- Architectural style: Brick 4 Side,Bungalow/Cottage
- Property subtype: Single Family Residence
Materials
- Brick
- Foundation: Block
- Roof: Composition
Condition
- Resale
- New construction: No
- Year built: 1941
Utilities & green energy
- Sewer: Public Sewer
- Water: Public
- Utilities for property: Electricity Available, Natural Gas Available, Sewer Available, Underground Utilities, Water Available
Community & HOA
Community
- Features: None
- Security: Carbon Monoxide Detector(s), Smoke Detector(s)
- Subdivision: Rawson Park and Circle
HOA
- Has HOA: No
- Services included: None
Location
- Region: Albany
Financial & listing details
- Price per square foot: $89/sqft
- Tax assessed value: $120,900
- Annual tax amount: $2,449
- Date on market: 7/31/2026
- Cumulative days on market: 67 days
- Listing agreement: Exclusive Right To Sell
- Listing terms: 1031 Exchange,Cash,Conventional,FHA,VA Loan
- Electric utility on property: Yes
Estimated market value
$266,800
$253,000 - $280,000
$1,844/mo
Price history
| Date | Event | Price |
|---|---|---|
| 8/30/2026 | Price change | $269,900-3.6%$89/sqft |
Source:  GAMLS #10816235 Report a problem GAMLS #10816235 Report a problem | ||
| 8/15/2026 | Price change | $279,900-1.8%$93/sqft |
Source: GAMLS #10816235 Report a problem | ||
| 7/31/2026 | Listed for sale | $285,000+62.9%$94/sqft |
Source:  FMLS GA #7810406 Report a problem FMLS GA #7810406 Report a problem | ||
| 9/25/2020 | Sold | $175,000-7.8%$58/sqft |
Source: SWGMLS #145349 Report a problem | ||
| 6/11/2020 | Listed for sale | $189,900$63/sqft |
Source: COLDWELL BANKER WALDEN & KIRKLAND #145349 Report a problem | ||
Public tax history
| Year | Property taxes | Tax assessment |
|---|---|---|
| 2025 | $2,449 +6.1% | $48,360 |
| 2024 | $2,307 +2.4% | $48,360 |
| 2023 | $2,253 +7.5% | $48,360 |
| 2022 | $2,097 -0.2% | $48,360 |
| 2021 | $2,102 +3.9% | $48,360 |
| 2020 | $2,022 -0.4% | $48,360 |
| 2019 | $2,031 +7.4% | $48,360 |
| 2018 | $1,892 -6.8% | $48,360 |
| 2017 | $2,031 +7.3% | $48,360 |
| 2016 | $1,893 | $48,360 |
| 2015 | $1,893 -2.2% | $48,360 -3% |
| 2014 | $1,936 | $49,880 |
| 2013 | -- | -- |
| 2012 | -- | -- |
| 2011 | -- | -- |
| 2010 | -- | -- |
| 2009 | -- | -- |
| 2008 | -- | -- |
| 2007 | -- | $124,700 +23.2% |
| 2006 | -- | $101,200 |
| 2005 | -- | $101,200 |
| 2004 | -- | $101,200 |
| 2003 | -- | $101,200 |
| 2002 | -- | $101,200 +6.3% |
| 2001 | -- | $95,200 |
| 2000 | -- | $95,200 |
Find assessor info on the county website
Monthly payment
Est. payment
Payment breakdown
Explore the cost of this home by adjusting the details. Changes won't be saved.Climate risks
Neighborhood: 31701
Nearby schools
Schools provided by the listing agent
- Elementary: Northside
- Middle: Albany
- High: Dougherty
Source: GAMLS. This data may not be complete. We recommend contacting the local school district to confirm school assignments for this home.
Similar homes
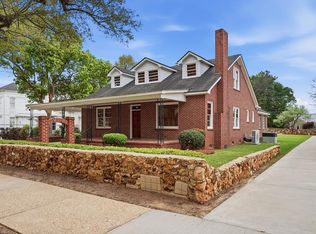
- $315,0005 bd3 ba2.8k sqft410 Society Ave, Albany, GA 31701For Sale
 MLS ID #168893, Karen Richter, RE/MAX OF ALBANY. SWGMLS
 - $259,9004 bd3 ba1.9k sqft118 Highland Ct, Leesburg, GA 31763For Sale
 MLS ID #170053, Amanda Wiley & Kyla Standring Team, ERA ALL IN ONE REALTY. SWGMLS
 - $239,9004 bd2 ba2.3k sqft1710 Myrtle Rd, Albany, GA 31707For Sale
 MLS ID #169664, Amanda Wiley & Kyla Standring Team, ERA ALL IN ONE REALTY. SWGMLS
 - $--3 bd2 ba2.1k sqft2318 Meadowbrook Ln, Albany, GA 31707Auction
 ServiceLink Auction
 - $249,9003 bd2 ba1.9k sqft1629 Lowell Ln, Albany, GA 31707Active
 MLS ID #10839827, Vickki Blanch, Love That House Realty Co.. GAMLS
 - $309,9004 bd3 ba2.4k sqft1009 Summit Dr, Albany, GA 31707ActiveMLS ID #10770239, Lacey McCarty, ERA All In One Realty. GAMLS
