Skip main navigation
For sale
  • Price increase: $30K (8/10)
    $379,900

    910-912 Granby Rd, Chicopee, MA 01020

    5beds
    1,976sqft
    : 
    $2,605/mo
    Get pre-qualified
    2 Family - 2 Units Up/Down
    Built in 1900
    -- sqft lot
    $375,300 Zestimate®
    $192/sqft
    $-- HOA

    What's special

    Vinyl sidingUpdated bathroomAmple paved parking areaEnclosed back porchesInviting front porch
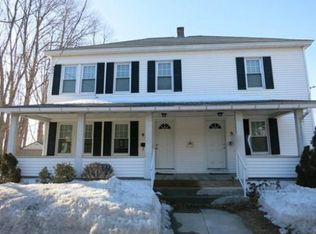
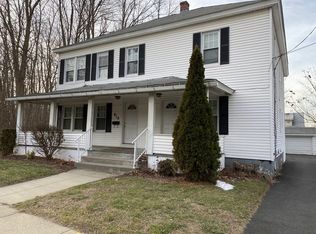
    *Back on the market because the buyer's financing fell through. The home passed an FHA appraisal and appraised at $400K in the last month! This is your opportunity to own this well maintained two-family home with ample paved parking area and detached two-car garage with power doors! The home offers an inviting front porch and enclosed back porches. The first floor is a 2 Bedroom/ 1 Bath and it is currently rented while the second floor unit is a 3 Bedroom/ 1 bath and is vacant and recently renovated with new kitchen with quartz countertops and updated bathroom. The basement has exterior and interior access, it has concrete floor and separate laundry hookups for each unit. The property features vinyl siding, and a new roof on the home and the garage! There are separate electric meters for each unit plus a separate owners meter. Each apartment has separate heat, hot water and electricity. This is a great opportunity for owner occupants as well as investors!*The Massachusetts Lead Safe Homes database shows that both apartments have full deleading compliance, however, the sellers do not have the certificates.
    18 days
    |
    101
    |
    4
    |

    Zillow last checked:

    Listing updated:

    Listed by:

    Maria Liccardi 413-281-2835,

    Kempf-Vanderburgh Realty Consultants, Inc. 413-200-2353

    Source: MLS PIN,MLS#: 73530815

      Facts & features

      Interior

      Bedrooms & bathrooms
      • Bedrooms: 5
      • Bathrooms: 2
      • Full bathrooms: 2
      Features
      • Flooring: Wood, Laminate
      • Basement: Full,Interior Entry,Concrete
      • Has fireplace: No
      Interior area
      • Total structure area: 1,976
      • Total interior livable area: 1,976 sqft
      • Finished area above ground: 1,976

      Property

      Parking
      • Total spaces: 8
      • Parking features: Paved Drive, Off Street, Paved
      • Garage spaces: 2
      • Uncovered spaces: 6
      Features
      • Patio & porch: Porch, Enclosed, Patio
      • Exterior features: Rain Gutters
      • Fencing: Fenced
      • Has view: Yes
      • View description: City
      Lot
      • Size: 6,534 Square Feet
      Details
      • Zoning: 1040

      Construction

      Type & style
      • Home type: MultiFamily
      • Property subtype: 2 Family - 2 Units Up/Down
      Materials
      • Frame
      • Foundation: Block
      • Roof: Shingle
      Condition
      • Year built: 1900

      Utilities & green energy

      • Electric: Circuit Breakers, 100 Amp Service, Individually Metered
      • Sewer: Public Sewer
      • Water: Public, Individual Meter

      Community & HOA

      Community
      • Features: Public Transportation, Highway Access
      Location
      • Region: Chicopee

      Financial & listing details

      • Price per square foot: $192/sqft
      • Tax assessed value: $280,400
      • Annual tax amount: $4,251
      • Date on market: 7/24/2026
      • Total actual rent: 950
      • Road surface type: Paved

        Estimated market value

        $375,300

        $357,000 - $394,000

        $1,621/mo

        Price history

        DateEventPrice
        8/10/2026Price change$379,900+8.6%$192/sqft
        Source: MLS PIN #73530815 Report a problem
        6/22/2026Pending sale$349,900$177/sqft
        Source: MLS PIN #73530815 Report a problem
        6/8/2026Contingent$349,900$177/sqft
        Source: MLS PIN #73530815 Report a problem
        6/8/2026Pending sale$349,900$177/sqft
        Source: BCMLS #249792 Report a problem
        6/5/2026Listed for sale$349,900$177/sqft
        Source: MLS PIN #73530815 Report a problem

        Public tax history

        Tax history is unavailable.

        Monthly payment

        Est. payment

        Payment breakdown

        Explore the cost of this home by adjusting the details. Changes won't be saved.
        All calculations are estimates and provided by Zillow, Inc. for informational purposes only. Actual amounts may vary.
        HOA fees may include property taxes on listings classified as Co-Ops. Contact the listing agent and/or owner for fee details.
        Mortgage interest rates are dependent on a number of factors, including credit score, down payment, and repayment length. Interest rate data provided by Zillow Group Marketplace, Inc. as of 1/1/1970 from various mortgage lenders with which we have lead or other similar arrangements; the Estimated Payment is an average of those rates.
        See how much you could borrow to make a competitive offer.

        Climate risks

        Neighborhood: 01020

        Getting around

        61 / 100
        Somewhat Walkable
        42 / 100
        Some Transit
        36 / 100
        Somewhat Bikeable

        Nearby schools

        GreatSchools rating

        A local agent can set up tours, give advice and negotiate with sellers.

        A local lender can help you make sure your offer is ready when you are.

        Browse local experts

        Similar homes