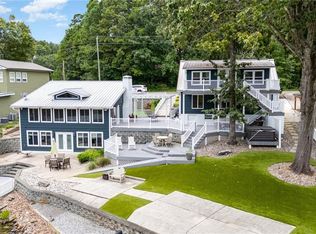
Amazing 100 ft of waterfront (.26 acre) with multi-level areas, plenty of space for entertaining. Fenced yard offers vinyl railings and trex decking on all levels including the boat dock. Covered boat slip with cable lift (5500 lbs capacity) and 2 jetski floaters. This FULLY FURNISHED home offers lots of natural light flowing through the wall of windows to enjoy the lake views from the open floor plan on the main level as well as the walkout basement. Home offers 4 bedrooms (2 bedrooms in basement without windows). Both levels offer a full bath, basement laundry in utility room. Large family room with mini kitchen in walkout basement. Enjoy the wood burning fireplaces to warm on cool evenings or relax in the hot tub. Detached 2 car garage (built in 1980) and driveway offers ample parking. Detached Garage has storage areas inside and out, half bath and additional bonus room living space above garage with large deck to enjoy views of the spacious patios and waterfront. Sunrise mornings and mirrored sunset evenings await.
Closed
$952,500
910 & 914 Pinehaven Dr #141-142, New London, NC 28127
4beds
2,851sqft
Single Family Residence
Built in 1968
0.26 Acres Lot
$954,200 Zestimate®
$334/sqft
$2,723 Estimated rent
Home value
$954,200
Estimated sales range
Not available
$2,723/mo
Zestimate® history
Owner options
List your home for rent
$2,723/mo
Rent Zestimate®
Find your next renter with Zillow Rental Manager. Plus, with online applications, you can quickly screen prospective tenants – for free.
$2,723/mo
Rent Zestimate®
Refinance and save
$5,821/mo
Est. payment
Refinancing to a lower rate could help reduce your monthly payments and save thousands over the life of the loan.
$5,821/mo
Est. payment
Explore your selling options
Work with a Zillow partner agent
Leverage their expertise and Zillow's premium Showcase listings to get your home seen by more buyers.
Get startedList with your own agent
Get your home in front of millions of buyers by listing it on Zillow.
Learn how to do itSell it yourself
Take full control of how buyers see your home on Zillow by listing For Sale by Owner (FSBO).
List your homeWhat's special
Wood burning fireplacesHot tubFully furnished homeMulti-level areasWalkout basement
Zillow last checked:
Listing updated:
Listed by:
Lisa Johnson lisa.johnson@premiersir.com,
Premier Sotheby's International Realty
Bought with:
Joe Hartsell
Keller Williams South Park
Source: Canopy MLS as distributed by MLS GRID,MLS#: 4295432
Facts & features
Interior
Bedrooms & bathrooms
- Bedrooms: 4
- Bathrooms: 3
- Full bathrooms: 2
- 1/2 bathrooms: 1
- Main level bedrooms: 2
Primary bedroom
- Features: Ceiling Fan(s)
- Level: Main
- Area: 132.22 Square Feet
- Dimensions: 11' 8" X 11' 4"
Bedroom s
- Features: Ceiling Fan(s)
- Level: Main
- Area: 130.3 Square Feet
- Dimensions: 11' 6" X 11' 4"
Bedroom s
- Features: Ceiling Fan(s)
- Level: Basement
- Area: 117.04 Square Feet
- Dimensions: 11' 4" X 10' 4"
Bedroom s
- Features: Ceiling Fan(s)
- Level: Basement
- Area: 116.13 Square Feet
- Dimensions: 11' 4" X 10' 3"
Dining room
- Features: Open Floorplan
- Level: Main
- Area: 224.72 Square Feet
- Dimensions: 20' 9" X 10' 10"
Family room
- Features: Open Floorplan, Wet Bar
- Level: Basement
- Area: 676.25 Square Feet
- Dimensions: 29' 10" X 22' 8"
Kitchen
- Features: Kitchen Island, Open Floorplan
- Level: Main
- Area: 133.92 Square Feet
- Dimensions: 13' 6" X 9' 11"
Living room
- Features: Open Floorplan
- Level: Main
- Area: 292.62 Square Feet
- Dimensions: 20' 5" X 14' 4"
Heating
- Electric, Heat Pump
Cooling
- Heat Pump
Appliances
- Included: Bar Fridge, Dishwasher, Electric Oven, Exhaust Fan, Microwave, Refrigerator, Washer/Dryer
- Laundry: In Basement, Utility Room
Features
- Kitchen Island, Open Floorplan, Total Primary Heated Living Area: 2271
- Flooring: Carpet, Laminate, Tile
- Basement: Finished,Walk-Out Access
- Fireplace features: Family Room, Living Room, Wood Burning
Interior area
- Total structure area: 1,125
- Total interior livable area: 2,851 sqft
- Finished area above ground: 1,125
- Finished area below ground: 1,146
Property
Parking
- Total spaces: 2
- Parking features: Driveway, Detached Garage, Garage on Main Level
- Garage spaces: 2
- Has uncovered spaces: Yes
Features
- Levels: One
- Stories: 1
- Patio & porch: Deck, Patio, Porch, Side Porch, Other
- Exterior features: Other - See Remarks
- Fencing: Back Yard,Fenced,Front Yard
- Has view: Yes
- View description: Water
- Has water view: Yes
- Water view: Water
- Waterfront features: Boat Ramp – Community, Covered structure, Dock, Pier, Pier - Community, Waterfront
- Body of water: Badin Lake
Lot
- Size: 0.26 Acres
Living quarters
- Secondary living space: 580 sqft
- Secondary total: 496 sqft
- Secondary features: Exterior Not Connected,Other - See Remarks
Details
- Parcel number: 667309079086,667309079052
- Zoning: SFR
- Special conditions: Standard
Construction
Type & style
- Home type: SingleFamily
- Property subtype: Single Family Residence
Materials
- Hardboard Siding
- Roof: Metal
Condition
- New construction: No
- Year built: 1968
Utilities & green energy
- Sewer: County Sewer
- Water: County Water
- Utilities for property: Cable Connected, Electricity Connected, Fiber Optics
Community & HOA
Community
- Features: Lake Access
- Subdivision: Pinehaven Estates
HOA
- Has HOA: Yes
- HOA fee: $100 annually
- HOA name: Pinehaven Homeowners Assoc
Location
- Region: New London
Financial & listing details
- Price per square foot: $334/sqft
- Tax assessed value: $489,389
- Date on market: 10/26/2025
- Cumulative days on market: 31 days
- Listing terms: Cash,Conventional
- Electric utility on property: Yes
- Road surface type: Concrete, Paved
Price history
| Date | Event | Price |
|---|---|---|
| 1/9/2026 | Sold | $952,500-3.7%$334/sqft |
Source:  Canopy MLS as distributed by MLS GRID #4295432 Report a problem Canopy MLS as distributed by MLS GRID #4295432 Report a problem | ||
| 11/27/2025 | Pending sale | $989,000$347/sqft |
Source: Canopy MLS as distributed by MLS GRID #4295432 Report a problem | ||
| 10/26/2025 | Listed for sale | $989,000$347/sqft |
Source: Canopy MLS as distributed by MLS GRID #4295432 Report a problem | ||
Public tax history
Tax history is unavailable.
Neighborhood: 28127
Nearby homes
- $622,1002 bd2 ba1.2k sqft910 Pinehaven Dr, New London, NC 28127Off Market
- $727,1003 bd3 ba2.1k sqft910 Pinehaven Dr, Badin Lake, NC 28127Off Market
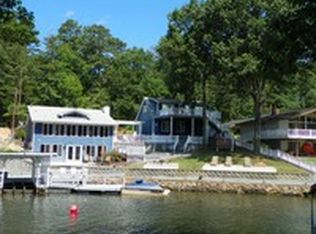
- $952,5004 bd2 ba2.2k sqft910 & 914 Pinehaven Dr, New London, NC 28127Sold
- $337,8003 bd2 ba2.6k sqft908 Pinehaven Dr, Badin Lake, NC 28127Off Market

- $317,7001 bd1 ba864 sqft914 Pinehaven Dr, New London, NC 28127Off Market
- $690,0003 bd3 ba2.6k sqft908 Pinehaven Dr, New London, NC 28127Sold
- $735,0003 bd2 ba1.5k sqft918 Pinehaven Dr, New London, NC 28127Sold
- $450,5003 bd2 ba1.4k sqft904 Pinehaven Dr, New London, NC 28127Off Market
Nearby schools
GreatSchools rating
- NATroy ElementaryGrades: PK-2Distance: 15.2 mi
- 6/10West MiddleGrades: 6-8Distance: 15.2 mi
- 7/10Montgomery Learning AcademyGrades: 6-12Distance: 15.3 mi


Get pre-qualified for a loan
At Zillow Home Loans, we can pre-qualify you in as little as 5 minutes with no impact to your credit score.An equal housing lender. NMLS #10287.
- North Carolina
- Montgomery County
- New London
- 28127
- 910 & 914 Pinehaven Dr Unit 141-142
Nearby cities
Nearby zip codes
Other New London Topics
