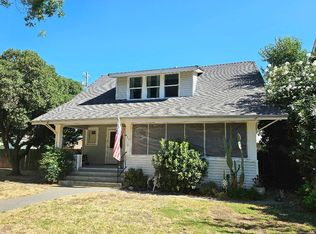
Step back in time with this distinctive 1905 Victorian home, rich in vintage character, architectural detail, and timeless appeal. Situated on a generous .37-acre corner lot, this property provides a unique opportunity to restore a piece of history and bring its original beauty back to life. Inside, discover captivating period features, including two impressive stone fireplaces, elegant etched-glass passage doors, and spectacular vintage overhead and wall lighting fixtures that showcase the craftsmanship and charm of a bygone era. An unfinished third floor offers exciting potential for additional living space, studio, or creative retreat. Adding even more versatility is a detached second home featuring 1 bedroom and 1 bath, also awaiting renovation and ready for a new vision. The property is further distinguished by its vintage water tank tower, adding to its historic character and nostalgic appeal. Whether you're an investor, restoration enthusiast, or someone dreaming of creating a one-of-a-kind Victorian estate, this property presents an exceptional opportunity to reimagine, restore, and preserve a truly special piece of the past.
For sale
Listed by: Keller Williams Realty Yuba City • Colleen Wrysinski • 5302777080
$250,000
910 9th St, Williams, CA 95987
3beds
2,400sqft
Single Family Residence
Built in 1905
0.37 Acres Lot
$-- Zestimate®
$104/sqft
$-- HOA
What's special
- 7 days
- 987
- 62
Likely to sell faster than
Zillow last checked:
Listing updated:
Listed by:
Colleen Wrysinski DRE #01406906 5302777080,
Keller Williams Realty Yuba City
Source: CRMLS,MLS#: SN26237097 Originating MLS: California Regional MLS
Facts & features
Interior
Bedrooms & bathrooms
- Bedrooms: 3
- Bathrooms: 2
- Full bathrooms: 2
- Main level bathrooms: 1
Rooms
- Room types: Bedroom
Bedroom
- Features: All Bedrooms Down
Bathroom
- Features: Tub Shower
Heating
- Floor Furnace, Fireplace(s)
Cooling
- Wall/Window Unit(s)
Appliances
- Included: Gas Range
- Laundry: Laundry Room
Features
- All Bedrooms Down
- Flooring: Carpet, Vinyl
- Has fireplace: Yes
- Fireplace features: Dining Room, Family Room, Wood Burning
- Common walls with other units/homes: No Common Walls
Interior area
- Total interior livable area: 2,400 sqft
Property
Parking
- Parking features: Off Street
Accessibility
- Accessibility features: None
Features
- Levels: Three Or More
- Stories: 3
- Entry location: 1
- Patio & porch: Front Porch
- Pool features: None
- Spa features: None
- Fencing: Wood
- Has view: Yes
- View description: Neighborhood
Lot
- Size: 0.37 Acres
- Features: Corner Lot, Level, Rectangular Lot
Details
- Parcel number: 005166005000
- Special conditions: Standard
Construction
Type & style
- Home type: SingleFamily
- Architectural style: Victorian
- Property subtype: Single Family Residence
Materials
- Frame, Wood Siding
- Roof: Composition,Shingle
Condition
- Fixer
- New construction: No
- Year built: 1905
Utilities & green energy
- Sewer: Public Sewer
- Water: Public
Community & HOA
Community
- Features: Suburban
Location
- Region: Williams
Financial & listing details
- Price per square foot: $104/sqft
- Date on market: 11/5/2026
- Cumulative days on market: 7 days
- Listing terms: Cash
Estimated market value
Not available
Estimated sales range
Not available
$2,125/mo
Price history
| Date | Event | Price |
|---|---|---|
| 11/5/2026 | Listed for sale | $250,000$104/sqft |
Source: MetroList Services of CA #226134172 Report a problem | ||
Public tax history
Tax history is unavailable.
Monthly payment
Est. payment