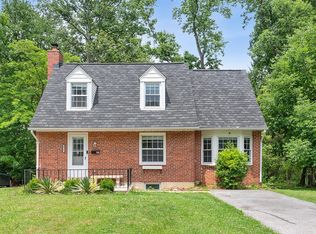
Looking for a home and not just a house? Once you enter Sudbrook Park you will experience that difference. The same family has called this their home for a lifetime and now you can start your own legacy! Beautiful old shade trees, azaleas, and rhododendron line the sidewalks as neighbors walk with their dogs, kids, and grandkids, or track their biofeedback while out for a run. The storybook feel of this unique historic community is hard to find; once you arrive you won’t want to leave. Refurbished hardwood flooring throughout, neutral décor, beautiful original trim and door hardware, updated windows, original working shutters, and a recently replaced lifetime slate roof reflect the loving care and thorough updating this move-in-ready home has enjoyed. As you enter the front door there’s a welcoming anteroom with great light and lots of storage. You’ll love the spacious living room with a formal fireplace and open access to the dining room which boasts an appealing wall of built-in shelving and cabinetry. Picture creating memories with your friends and family in this inviting space! The efficient kitchen has everything you need including updated appliances and quartz counters. And a bonus space on the main floor is perfect for a family room, with a recently added second full bath. Or it could serve as a primary bedroom suite to meet your current or future needs. Upstairs includes three ample bedrooms and original bath with updated vanity and tub/shower surround. The large basement is ready for you to bring your DIY skills to create space for storage, working, or leisure pursuits. The expansive yard is beautiful in all seasons, perfect for hosting picnics or parties. Start a tradition of joining in with the community Halloween, holiday, or 4th of July celebrations. Google the community website to see the many annual activities sponsored by the community association, which you can join for only $25.00 a year! All of this in a location convenient to shopping, recreation, and entertainment, and within commuting distance to Baltimore or DC. This is your chance to buy a wonderful lifestyle, not just a house!
Sold for $350,000
$350,000
910 Adana Rd, Baltimore, MD 21208
4beds
1,510sqft
Single Family Residence
Built in 1941
9,880 Square Feet Lot
$357,300 Zestimate®
$232/sqft
$2,669 Estimated rent
Home value
$357,300
$325,000 - $393,000
$2,669/mo
Zestimate® history
Owner options
List your home for rent
$2,669/mo
Rent Zestimate®
Find your next renter with Zillow Rental Manager. Plus, with online applications, you can quickly screen prospective tenants – for free.
$2,669/mo
Rent Zestimate®
Refinance and save
$2,285/mo
Est. payment
Refinancing to a lower rate could help reduce your monthly payments and save thousands over the life of the loan.
$2,285/mo
Est. payment
Explore your selling options
Work with a Zillow partner agent
Leverage their expertise and Zillow's premium Showcase listings to get your home seen by more buyers.
Get startedList with your own agent
Get your home in front of millions of buyers by listing it on Zillow.
Learn how to do itSell it yourself
Take full control of how buyers see your home on Zillow by listing For Sale by Owner (FSBO).
List your homeWhat's special
Formal fireplaceExpansive yardRefurbished hardwood flooringWelcoming anteroomLarge basementUpdated windowsUpdated appliances
Zillow last checked:
Listing updated:
Listed by:
Jessica Maher 410-207-0329,
Berkshire Hathaway HomeServices PenFed Realty,
Listing Team: The Riley-Maher Team, Co-Listing Team: The Riley-Maher Team,Co-Listing Agent: Cynthia E Riley 410-458-2405,
Berkshire Hathaway HomeServices PenFed Realty
Bought with:
Dilyara Daminova, 0225210659
Samson Properties
Source: Bright MLS,MLS#: MDBC2133936
Facts & features
Interior
Bedrooms & bathrooms
- Bedrooms: 4
- Bathrooms: 2
- Full bathrooms: 2
- Main level bathrooms: 1
- Main level bedrooms: 1
Rooms
- Room types: Living Room, Dining Room, Primary Bedroom, Bedroom 2, Bedroom 3, Kitchen, Den, Foyer, Other, Bathroom 1, Bathroom 2
Primary bedroom
- Features: Built-in Features, Flooring - HardWood
- Level: Upper
- Area: 154 Square Feet
- Dimensions: 14 x 11
Bedroom 2
- Features: Built-in Features, Flooring - HardWood
- Level: Upper
- Area: 132 Square Feet
- Dimensions: 12 x 11
Bedroom 3
- Features: Flooring - HardWood
- Level: Upper
- Area: 120 Square Feet
- Dimensions: 12 x 10
Bathroom 1
- Features: Bathroom - Tub Shower, Flooring - Ceramic Tile
- Level: Upper
Bathroom 2
- Features: Bathroom - Walk-In Shower, Countertop(s) - Solid Surface, Flooring - Ceramic Tile
- Level: Main
Den
- Features: Built-in Features, Attached Bathroom, Flooring - HardWood
- Level: Main
- Area: 160 Square Feet
- Dimensions: 16 x 10
Dining room
- Features: Built-in Features, Flooring - HardWood
- Level: Main
- Area: 156 Square Feet
- Dimensions: 13 x 12
Foyer
- Features: Built-in Features, Flooring - HardWood
- Level: Main
- Area: 66 Square Feet
- Dimensions: 11 x 6
Kitchen
- Features: Countertop(s) - Solid Surface, Flooring - Luxury Vinyl Plank, Kitchen - Electric Cooking
- Level: Main
- Area: 64 Square Feet
- Dimensions: 8 x 8
Living room
- Features: Fireplace - Wood Burning, Flooring - HardWood
- Level: Main
- Area: 204 Square Feet
- Dimensions: 17 x 12
Other
- Features: Flooring - Slate
- Level: Main
- Area: 25 Square Feet
- Dimensions: 5 x 5
Heating
- Forced Air, Natural Gas
Cooling
- Central Air, Electric
Appliances
- Included: Microwave, Dishwasher, Disposal, Refrigerator, Oven/Range - Electric, Gas Water Heater
- Laundry: In Basement
Features
- Bathroom - Walk-In Shower, Built-in Features, Dining Area, Entry Level Bedroom, Floor Plan - Traditional, Kitchen - Efficiency
- Flooring: Ceramic Tile, Hardwood, Luxury Vinyl, Wood
- Doors: Storm Door(s)
- Windows: Casement, Double Hung, Double Pane Windows, Screens, Replacement, Storm Window(s)
- Basement: Full,Unfinished,Rear Entrance,Water Proofing System
- Number of fireplaces: 1
- Fireplace features: Wood Burning
Interior area
- Total structure area: 2,350
- Total interior livable area: 1,510 sqft
- Finished area above ground: 1,510
- Finished area below ground: 0
Property
Parking
- Total spaces: 6
- Parking features: Asphalt, Off Street, Driveway
- Uncovered spaces: 6
Accessibility
- Accessibility features: None
Features
- Levels: Three
- Stories: 3
- Exterior features: Sidewalks
- Pool features: None
Lot
- Size: 9,880 Square Feet
- Dimensions: 1.00 x
- Features: Front Yard, Landscaped, Level, SideYard(s), Rear Yard, Suburban
Details
- Additional structures: Above Grade, Below Grade
- Parcel number: 04030319074300
- Zoning: RESIDENTIAL
- Special conditions: Standard
Construction
Type & style
- Home type: SingleFamily
- Architectural style: Cape Cod
- Property subtype: Single Family Residence
Materials
- Brick
- Foundation: Block
- Roof: Slate
Condition
- Very Good
- New construction: No
- Year built: 1941
Utilities & green energy
- Sewer: Public Sewer
- Water: Public
- Utilities for property: Cable Available, Natural Gas Available, Phone Available, Fiber Optic, Cable
Community & HOA
Community
- Subdivision: Sudbrook Park
HOA
- Has HOA: No
Location
- Region: Baltimore
Financial & listing details
- Price per square foot: $232/sqft
- Tax assessed value: $215,400
- Annual tax amount: $2,481
- Date on market: 8/21/2025
- Listing agreement: Exclusive Right To Sell
- Ownership: Fee Simple
Price history
| Date | Event | Price |
|---|---|---|
| 10/2/2025 | Sold | $350,000+0.4%$232/sqft |
Source:  Bright MLS #MDBC2133936 Report a problem Bright MLS #MDBC2133936 Report a problem | ||
| 9/3/2025 | Contingent | $348,500$231/sqft |
Source: Bright MLS #MDBC2133936 Report a problem | ||
| 8/30/2025 | Listed for sale | $348,500$231/sqft |
Source: Bright MLS #MDBC2133936 Report a problem | ||
| 8/24/2025 | Contingent | $348,500$231/sqft |
Source: Bright MLS #MDBC2133936 Report a problem | ||
| 8/21/2025 | Listed for sale | $348,500$231/sqft |
Source: Bright MLS #MDBC2133936 Report a problem | ||
Public tax history
| Year | Property taxes | Tax assessment |
|---|---|---|
| 2025 | $3,001 +21% | $215,400 +5.2% |
| 2024 | $2,481 +5.5% | $204,667 +5.5% |
| 2023 | $2,350 +5.9% | $193,933 +5.9% |
| 2022 | $2,220 +1.8% | $183,200 +1.8% |
| 2021 | $2,182 +1.8% | $180,000 +1.8% |
| 2020 | $2,143 +1.8% | $176,800 +1.8% |
| 2019 | $2,104 +2.4% | $173,600 +2.4% |
| 2018 | $2,056 +2.4% | $169,600 +2.4% |
| 2017 | $2,007 +9.9% | $165,600 +2.5% |
| 2016 | $1,826 | $161,600 +2.4% |
| 2015 | $1,826 | $157,867 +2.4% |
| 2014 | $1,826 | $154,133 +2.5% |
| 2013 | -- | $150,400 |
| 2012 | -- | $150,400 |
| 2011 | -- | $150,400 -27% |
| 2010 | -- | $205,940 +11.2% |
| 2009 | -- | $185,150 +12.6% |
| 2008 | -- | $164,360 +14.5% |
| 2007 | -- | $143,570 +11.7% |
| 2006 | -- | $128,542 +13.2% |
| 2005 | -- | $113,516 +15.3% |
| 2004 | -- | $98,490 +2.5% |
| 2003 | -- | $96,092 +2.6% |
| 2002 | -- | $93,696 +2.6% |
| 2001 | -- | $91,300 |
Find assessor info on the county website
Neighborhood: 21208
Nearby homes
- $328,0005 bd2 ba1.6k sqft908 Adana Rd, Baltimore, MD 21208Off Market
- $446,7004 bd2 ba1.9k sqft906 Adana Rd, Baltimore, MD 21208Off Market
- $370,0003 bd2 ba1.8k sqft912 Adana Rd, Baltimore, MD 21208Sold
- $288,3003 bd1 ba912 sqft914 Adana Rd, Baltimore, MD 21208Off Market
- $333,500-- bd1 ba1k sqft904 Adana Rd, Baltimore, MD 21208Off Market
- $340,8003 bd2 ba1.3k sqft905 Adana Rd, Baltimore, MD 21208Off Market
- $291,200-- bd1 ba1.2k sqft917 Olmstead Rd, Baltimore, MD 21208Off Market
- $316,700-- bd2 ba1.2k sqft909 Adana Rd, Baltimore, MD 21208Off Market
Nearby schools
GreatSchools rating
- 6/10Bedford Elementary SchoolGrades: PK-5Distance: 0.5 mi
- 3/10Pikesville Middle SchoolGrades: 6-8Distance: 1.7 mi
- 5/10Pikesville High SchoolGrades: 9-12Distance: 2.1 mi
Schools provided by the listing agent
- District: Baltimore County Public Schools
Source: Bright MLS. This data may not be complete. We recommend contacting the local school district to confirm school assignments for this home.
Get a cash offer in 3 minutes
Find out how much your home could sell for in as little as 3 minutes with a no-obligation cash offer.
Estimated market value
$357,300
Get a cash offer in 3 minutes
Find out how much your home could sell for in as little as 3 minutes with a no-obligation cash offer.
Estimated market value
$357,300
- Maryland
- Baltimore County
- Lochearn
- 21208
- 910 Adana Rd
