Step into this fabulous, move-in-ready End unit townhome, offering stunning views overlooking a tranquil pond. The main floor is designed to impress, featuring cathedral ceilings and an expansive open floor plan that seamlessly connects the kitchen, dining room, and living area into a singular Great Room-perfect for both entertaining and everyday living. The kitchen is a dream with sleek quartz countertops and stainless steel appliances. The primary suite boasts direct access to the bathroom and a spacious walk-in closet. Descend to the lower level to find a cozy family room with walk-out access to the patio, the third bedroom, and a second full bathroom. The partially finished basement offers even more living space. Attached 2 car garage and convenient access to Rt 59. A/C and Furnace new in 2021. The responsive HOA is immediately addressing a siding issue today from the rain storm a couple days ago!
Closed
$332,000
910 Ainsley Dr, West Chicago, IL 60185
3beds
1,637sqft
Townhouse, Single Family Residence
Built in 1998
-- sqft lot
$368,100 Zestimate®
$203/sqft
$2,913 Estimated rent
Home value
$368,100
$350,000 - $387,000
$2,913/mo
Zestimate® history
Owner options
List your home for rent
$2,913/mo
Rent Zestimate®
Find your next renter with Zillow Rental Manager. Plus, with online applications, you can quickly screen prospective tenants – for free.
$2,913/mo
Rent Zestimate®
Refinance and save
$2,584/mo
Est. payment
Refinancing to a lower rate could help reduce your monthly payments and save thousands over the life of the loan.
$2,584/mo
Est. payment
Explore your selling options
Work with a Zillow partner agent
Leverage their expertise and Zillow's premium Showcase listings to get your home seen by more buyers.
Get startedList with your own agent
Get your home in front of millions of buyers by listing it on Zillow.
Learn how to do itSell it yourself
Take full control of how buyers see your home on Zillow by listing For Sale by Owner (FSBO).
List your homeWhat's special
Cozy family roomExpansive open floor planCathedral ceilingsStainless steel appliancesSingular great room
Zillow last checked:
Listing updated:
Listed by:
Christy Alwin 224-699-5002,
Redfin Corporation
Bought with:
Cheryl Shurtz, CSC,SRES
RE/MAX Suburban
Source: MRED as distributed by MLS GRID,MLS#: 12040418
Facts & features
Interior
Bedrooms & bathrooms
- Bedrooms: 3
- Bathrooms: 2
- Full bathrooms: 2
Rooms
- Room types: Recreation Room, Walk In Closet
Primary bedroom
- Features: Flooring (Carpet)
- Level: Main
- Area: 187 Square Feet
- Dimensions: 17X11
Bedroom 2
- Features: Flooring (Carpet)
- Level: Main
- Area: 120 Square Feet
- Dimensions: 12X10
Bedroom 3
- Features: Flooring (Carpet)
- Level: Lower
- Area: 120 Square Feet
- Dimensions: 12X10
Dining room
- Features: Flooring (Wood Laminate)
- Level: Main
- Area: 80 Square Feet
- Dimensions: 10X8
Family room
- Features: Flooring (Carpet)
- Level: Lower
- Area: 196 Square Feet
- Dimensions: 14X14
Kitchen
- Features: Kitchen (Island, Pantry-Closet, Custom Cabinetry, Granite Counters, Updated Kitchen), Flooring (Wood Laminate)
- Level: Main
- Area: 104 Square Feet
- Dimensions: 13X8
Laundry
- Features: Flooring (Wood Laminate)
- Level: Lower
- Area: 42 Square Feet
- Dimensions: 7X6
Living room
- Features: Flooring (Carpet)
- Level: Main
- Area: 208 Square Feet
- Dimensions: 16X13
Recreation room
- Features: Flooring (Carpet)
- Level: Basement
- Area: 576 Square Feet
- Dimensions: 24X24
Walk in closet
- Features: Flooring (Carpet)
- Level: Main
- Area: 42 Square Feet
- Dimensions: 7X6
Heating
- Natural Gas, Forced Air
Cooling
- Central Air
Appliances
- Included: Range, Microwave, Dishwasher, Refrigerator, Washer, Dryer, Stainless Steel Appliance(s), Range Hood
- Laundry: Washer Hookup, Gas Dryer Hookup, In Unit
Features
- Cathedral Ceiling(s), Walk-In Closet(s), Open Floorplan
- Flooring: Laminate, Carpet
- Windows: Screens
- Basement: Partially Finished,Full
- Common walls with other units/homes: End Unit
Interior area
- Total structure area: 2,174
- Total interior livable area: 1,637 sqft
Property
Parking
- Total spaces: 2
- Parking features: Asphalt, Garage Door Opener, On Site, Garage Owned, Attached, Garage
- Attached garage spaces: 2
- Has uncovered spaces: Yes
Accessibility
- Accessibility features: No Disability Access
Features
- Patio & porch: Deck, Patio
- Has view: Yes
- View description: Water
- Has water view: Yes
- Water view: Water
Lot
- Features: Common Grounds, Mature Trees, Backs to Open Grnd
Details
- Parcel number: 0133416074
- Special conditions: None
- Other equipment: TV-Cable, Ceiling Fan(s), Sump Pump
Construction
Type & style
- Home type: Townhouse
- Property subtype: Townhouse, Single Family Residence
Materials
- Vinyl Siding, Brick
- Foundation: Concrete Perimeter
- Roof: Asphalt
Condition
- New construction: No
- Year built: 1998
Details
- Builder model: CEDAR II
Utilities & green energy
- Electric: Circuit Breakers
- Sewer: Public Sewer
- Water: Public
Community & HOA
Community
- Subdivision: Willow Creek
HOA
- Has HOA: Yes
- Services included: Insurance, Exterior Maintenance, Lawn Care, Snow Removal
- HOA fee: $234 monthly
Location
- Region: West Chicago
Financial & listing details
- Price per square foot: $203/sqft
- Tax assessed value: $89,289
- Date on market: 5/2/2024
- Listing terms: Conventional
- Ownership: Condo
Price history
| Date | Event | Price |
|---|---|---|
| 6/7/2024 | Sold | $332,000+7.1%$203/sqft |
Source:  MRED as distributed by MLS GRID #12040418 Report a problem MRED as distributed by MLS GRID #12040418 Report a problem | ||
| 5/6/2024 | Contingent | $309,900$189/sqft |
Source: MRED as distributed by MLS GRID #12040418 Report a problem | ||
| 5/2/2024 | Listed for sale | $309,900+16.9%$189/sqft |
Source: MRED as distributed by MLS GRID #12040418 Report a problem | ||
| 9/8/2021 | Sold | $265,000+29.9%$162/sqft |
Source: Public Record Report a problem | ||
| 9/13/2018 | Sold | $204,000+24.8%$125/sqft |
Source: Public Record Report a problem | ||
| 8/5/2011 | Sold | $163,500-28.9%$100/sqft |
Source: Public Record Report a problem | ||
| 1/13/2009 | Listing removed | $229,900$140/sqft |
Source: Homes.com #07071795 Report a problem | ||
| 12/13/2008 | Price change | $229,9000%$140/sqft |
Source: Homes.com #07071795 Report a problem | ||
| 11/16/2008 | Price change | $230,000-2.1%$141/sqft |
Source: Homes.com #07071795 Report a problem | ||
| 9/15/2008 | Price change | $234,900-2.1%$143/sqft |
Source: Homes.com #07071795 Report a problem | ||
| 8/31/2008 | Listed for sale | $239,900+9%$147/sqft |
Source: Homes.com #07071795 Report a problem | ||
| 5/12/2005 | Sold | $220,000+52.2%$134/sqft |
Source: Public Record Report a problem | ||
| 3/3/1998 | Sold | $144,500$88/sqft |
Source: Public Record Report a problem | ||
Public tax history
| Year | Property taxes | Tax assessment |
|---|---|---|
| 2024 | -- | $89,289 +10.2% |
| 2023 | -- | $81,010 +14.1% |
| 2022 | -- | $71,020 +5.3% |
| 2021 | $5,842 +2.4% | $67,420 +3.1% |
| 2020 | $5,703 +1.8% | $65,400 +3.7% |
| 2019 | $5,601 +10.9% | $63,070 +11.8% |
| 2018 | $5,052 +1.7% | $56,400 +4.1% |
| 2017 | $4,968 +0.5% | $54,160 +4.7% |
| 2016 | $4,942 +5.7% | $51,730 +10.9% |
| 2015 | $4,674 +8% | $46,630 +7.6% |
| 2014 | $4,328 -19.7% | $43,340 -15% |
| 2013 | $5,392 +6.1% | $51,010 -5% |
| 2012 | $5,083 +3.8% | $53,700 -7.9% |
| 2011 | $4,895 -10.3% | $58,310 -16.3% |
| 2010 | $5,457 +0.5% | $69,690 -6.4% |
| 2009 | $5,428 +0.1% | $74,460 |
| 2008 | $5,424 +3.6% | $74,460 +5% |
| 2007 | $5,234 +4.2% | $70,910 +4.7% |
| 2006 | $5,023 +2.3% | $67,730 +5.2% |
| 2005 | $4,910 +4.7% | $64,380 +5.7% |
| 2004 | $4,690 +3.3% | $60,910 +8.1% |
| 2003 | $4,542 -5.2% | $56,340 -0.5% |
| 2002 | $4,791 +17.6% | $56,640 +7.9% |
| 2001 | $4,074 +3.3% | $52,480 +5.5% |
| 2000 | $3,943 | $49,750 |
Find assessor info on the county website
Neighborhood: 60185
Nearby homes
- $321,6002 bd3 ba1.3k sqft912 Ainsley Dr, West Chicago, IL 60185Off Market
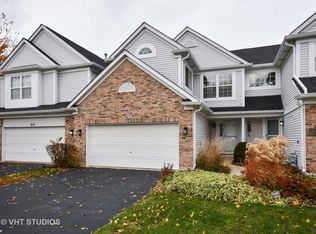
- $375,1003 bd2 ba1.5k sqft914 Ainsley Dr, West Chicago, IL 60185Off Market
- $342,600-- bd-- ba1.7k sqft916 Ainsley Dr, West Chicago, IL 60185Off Market
- $360,8003 bd2 ba1.6k sqft910 Ainsley Dr #910, West Chicago, IL 60185Off Market
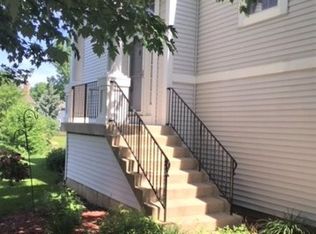
- $339,700-- bd-- ba1.6k sqft900 Ainsley Dr, West Chicago, IL 60185Off Market
- $316,300-- bd-- ba1.3k sqft902 Ainsley Dr, West Chicago, IL 60185Off Market
- $336,300-- bd-- ba1.5k sqft904 Ainsley Dr, West Chicago, IL 60185Off Market
- $299,9002 bd3 ba1.3k sqft906 Ainsley Dr #4, West Chicago, IL 60185Sold
Nearby schools
GreatSchools rating
- 3/10Wegner Elementary SchoolGrades: K-5Distance: 0.4 mi
- 6/10Leman Middle SchoolGrades: 6-8Distance: 1.9 mi
- 5/10Community High SchoolGrades: 9-12Distance: 1.5 mi
Schools provided by the listing agent
- Elementary: Wegner Elementary School
- Middle: Leman Middle School
- High: Community High School
- District: 33
Source: MRED as distributed by MLS GRID. This data may not be complete. We recommend contacting the local school district to confirm school assignments for this home.
Get a cash offer in 3 minutes
Find out how much your home could sell for in as little as 3 minutes with a no-obligation cash offer.
Estimated market value
$368,100
Get a cash offer in 3 minutes
Find out how much your home could sell for in as little as 3 minutes with a no-obligation cash offer.
Estimated market value
$368,100
- Illinois
- DuPage County
- West Chicago
- 60185
- 910 Ainsley Dr
Nearby cities
Nearby neighborhoods
Nearby zip codes
Other West Chicago Topics
