Located just 10 minutes away from UAB along with easy access to I-65, this three bedroom, two bath home offers not only a complete renovation, but at an affordable price that is definitely worth checking out. A few of the upgrades worth mentioning: new flooring, appliances, light fixtures, hardware, window treatments, along with a freshly painted interior and exterior. The kitchen has new quartz countertops, plumbing and a stainless sink. Both bathrooms have new vanities and new tile in the tub/shower area. The backyard is private with a nice deck for entertaining. Very little is needed to make this area completely fenced in. As the seasons unfold, the two car garage will be an added bonus for sure. Local shopping and dining is just part of what makes Bluff Park so special.
For sale
$359,500
910 Alford Ave, Birmingham, AL 35226
3beds
1,607sqft
Single Family Residence
Built in 1966
0.34 Acres Lot
$352,500 Zestimate®
$224/sqft
$-- HOA
What's special
Two car garageFreshly painted interiorNew flooringNice deck for entertainingStainless sink
- 2 days
- 270
- 15
Likely to sell faster than
Zillow last checked:
Listing updated:
Listed by:
Kimberly Lynch 205-222-4355,
RE/MAX Advantage
Source: GALMLS,MLS#: 21463966
Facts & features
Interior
Bedrooms & bathrooms
- Bedrooms: 3
- Bathrooms: 2
- Full bathrooms: 2
Rooms
- Room types: Bedroom, Den/Family (ROOM), Bathroom, Kitchen, Living/Dining (ROOM), Master Bathroom, Master Bedroom
Primary bedroom
- Level: Second
Bedroom 1
- Level: Second
Bedroom 2
- Level: Second
Bedroom 3
- Level: Second
Primary bathroom
- Level: Second
Bathroom 1
- Level: Second
Family room
- Level: First
Kitchen
- Features: Stone Counters, Eat-in Kitchen, Pantry
- Level: First
Basement
- Area: 852
Heating
- Central, Forced Air, Natural Gas
Cooling
- Central Air
Appliances
- Included: Dishwasher, Self Cleaning Oven, Refrigerator, Stainless Steel Appliance(s), Stove-Electric, Gas Water Heater
- Laundry: Electric Dryer Hookup, In Garage, Washer Hookup, In Basement, Basement Area, Yes
Features
- Smooth Ceilings, Linen Closet, Separate Shower, Tub/Shower Combo
- Flooring: Carpet, Hardwood, Tile
- Windows: Window Treatments
- Basement: Partial,Partially Finished,Block,Daylight
- Attic: Pull Down Stairs,Yes
- Has fireplace: No
Interior area
- Total interior livable area: 1,607 sqft
- Finished area above ground: 1,511
- Finished area below ground: 96
Video & virtual tour
Property
Parking
- Total spaces: 2
- Parking features: Attached, Driveway, Lower Level, Garage Faces Side
- Attached garage spaces: 2
- Has uncovered spaces: Yes
Features
- Levels: One,Multi/Split
- Stories: 1
- Patio & porch: Porch, Open (DECK), Deck
- Pool features: None
- Has view: Yes
- View description: None
- Waterfront features: No
Lot
- Size: 0.34 Acres
- Features: Interior Lot, Few Trees
Details
- Parcel number: 2900343001013.000
- Special conditions: N/A
Construction
Type & style
- Home type: SingleFamily
- Property subtype: Single Family Residence
Materials
- 3 Sides Brick, Brick Over Foundation, Other
- Foundation: Basement
Condition
- Year built: 1966
Utilities & green energy
- Sewer: Septic Tank
- Water: Public
Community & HOA
Community
- Security: Security System
- Subdivision: Bluff Park
Location
- Region: Birmingham
Financial & listing details
- Price per square foot: $224/sqft
- Tax assessed value: $302,600
- Annual tax amount: $4,394
- Price range: $359.5K - $359.5K
- Date on market: 9/3/2026
- Road surface type: Paved
Estimated market value
$352,500
$335,000 - $370,000
$2,330/mo
Price history
| Date | Event | Price |
|---|---|---|
| 9/3/2026 | Listed for sale | $359,500+358%$224/sqft |
Source:  GALMLS #21463966 Report a problem GALMLS #21463966 Report a problem | ||
| 7/11/2011 | Listing removed | $995$1/sqft |
Source: TheDailyClassifieds.Com Report a problem | ||
| 12/3/2010 | Listed for rent | $995$1/sqft |
Source: TheDailyClassifieds.Com Report a problem | ||
| 9/1/1988 | Sold | $78,500$49/sqft |
Source: Agent Provided Report a problem | ||
Public tax history
| Year | Property taxes | Tax assessment |
|---|---|---|
| 2025 | $4,394 +0.8% | $60,520 +0.8% |
| 2024 | $4,357 +13% | $60,020 +13% |
| 2023 | $3,857 +6.4% | $53,120 +6.4% |
| 2022 | $3,626 +7.5% | $49,940 +7.5% |
| 2021 | $3,372 +2.8% | $46,440 +2.8% |
| 2020 | $3,279 +7.5% | $45,160 +7.5% |
| 2019 | $3,051 +5.6% | $42,020 +5.6% |
| 2018 | $2,889 +8.6% | $39,800 +8.6% |
| 2017 | $2,662 -1.5% | $36,660 -1.5% |
| 2016 | $2,702 +11.6% | $37,220 +11.6% |
| 2015 | $2,420 +1.1% | $33,340 +7.3% |
| 2014 | $2,393 | $31,060 |
| 2013 | $2,393 | $31,060 -5.8% |
| 2012 | $2,393 +8% | $32,968 +8% |
| 2005 | $2,216 +10% | $30,520 +10% |
| 2004 | $2,014 +10.4% | $27,740 +10.3% |
| 2003 | $1,825 +16.4% | $25,140 +16.4% |
| 2002 | $1,568 | $21,600 |
| 2001 | $1,568 | $21,600 |
| 2000 | $1,568 | $21,600 |
Find assessor info on the county website
Monthly payment
Est. payment
Payment breakdown
Explore the cost of this home by adjusting the details. Changes won't be saved.Climate risks
Neighborhood: 35226
Nearby schools
Schools provided by the listing agent
- Elementary: Shades Mountain
- Middle: Berry
- High: Spain Park
Source: GALMLS. This data may not be complete. We recommend contacting the local school district to confirm school assignments for this home.
Similar homes
- $349,9004 bd2 ba1.9k sqft865 Delcris Dr, Birmingham, AL 35226For Sale
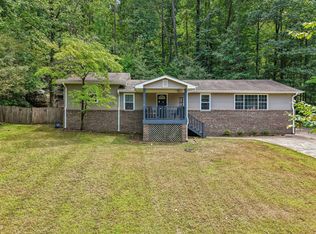 MLS ID #11929441, Maxwell Jones, Your Home Sold Guaranteed Realty. My State MLS
 - $339,9005 bd3 ba2.1k sqft904 Alford Ave, Birmingham, AL 35226For Sale
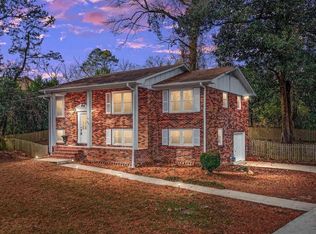
 MLS ID #21459020, Colby Mouchette, Keller Williams Realty Hoover. GALMLS
 - $399,9003 bd2 ba1.7k sqft1308 Chester St, Hoover, AL 35226For Sale
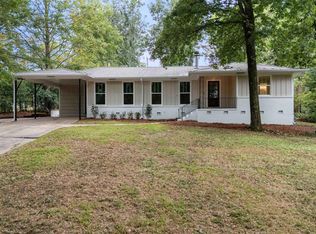 MLS ID #21463680, Ashley Ethridge, ARC Realty - Homewood. GALMLS
 - $374,9004 bd2 ba2.2k sqft2368 Chapel Rd, Birmingham, AL 35226For Sale
 MLS ID #21463217, Steve Parker, Keller Williams Realty Hoover. GALMLS
 - $339,9003 bd2 ba1.5k sqft2112 Lester Ln, Birmingham, AL 35226For SaleMLS ID #21462139, Lisa Day, RealtySouth-OTM-Acton Rd. GALMLS
- $395,0003 bd3 ba1.8k sqft2336 Mountain Oaks Ln, Birmingham, AL 35226For SaleMLS ID #21459517, Cecilia Pintos Saldivia, eXp Realty, LLC Central. GALMLS
- $345,0003 bd2 ba1.6k sqft933 Castlemaine Dr, Birmingham, AL 35226For SaleMLS ID #21462525, Stacy Creech, ARC Realty - Hoover. GALMLS
- $360,0003 bd2 ba1.3k sqft1520 Holly Rd, Birmingham, AL 35226For SaleMLS ID #21458107, Alex Miller, eXp Realty, LLC Central. GALMLS
- $345,0003 bd3 ba2k sqft1138 Castlemaine Dr, Birmingham, AL 35226For SaleMLS ID #21460930, Bonnie Poticny, LAH Sotheby's International Realty Mountain Brook. GALMLS
- $420,0003 bd3 ba2k sqft2357 Mountain Oaks Ln, Birmingham, AL 35226For SaleMLS ID #21461429, Jerry Sager, Keller Williams Realty Hoover. GALMLS
- $329,9003 bd2 ba2.3k sqft3427 Kildare Dr, Birmingham, AL 35226For SaleMLS ID #21461521, Stan Holloway, Birmingham Mountain Realty. GALMLS
- $395,0003 bd3 ba1.9k sqft3493 Hurricane Rd, Birmingham, AL 35226For SaleMLS ID #21460764, Shannon Pernell, Keller Williams Metro South. GALMLS
- $385,0004 bd3 ba1.9k sqft1845 Valgreen Ln, Birmingham, AL 35226For SaleMLS ID #21454182, Kimmie Mack Womack, Keller Williams Realty Vestavia. GALMLS
- $299,0002 bd1 ba1.5k sqft2123 Pine Ln, Birmingham, AL 35226For SaleMLS ID #21459025, Jennifer BROWN, Five Star Real Estate, LLC. GALMLS
- $358,5003 bd2 ba1.3k sqftAt&t And Spectrum, Birmingham, AL 35211For SaleMLS ID #21463046, Joseph Heckel, RealtySouth-Inverness Office. GALMLS
- $349,5003 bd3 ba1.4k sqftSpectrum, Birmingham, AL 35216For SaleMLS ID #21461280, Shannon Coleman, Sweet HOMElife Real Estate. GALMLS
- $410,0003 bd3 ba2.2k sqftUnknown, Birmingham, AL 35226For SaleMLS ID #21462047, Joe Falconer, RealtySouth-OTM-Acton Rd. GALMLS
- $412,0004 bd3 ba2.2k sqft1849 Tall Timbers Dr, Birmingham, AL 35226For SaleMLS ID #21462476, Jason Hayes, Keller Williams Realty Vestavia. GALMLS
- $459,9003 bd2 ba2.1k sqftT - Mobile, Birmingham, AL 35226For SaleMLS ID #21458637, Amy Sandlin, Keller Williams Metro North. GALMLS
- $429,9994 bd3 ba2.1k sqft2461 Mountain Dr, Birmingham, AL 35226For SaleMLS ID #21455556, Grace Gethi, Keller Williams Realty Hoover. GALMLS
