Skip main navigation
Sold for $310,000
  • $310,000

    910 Augusta Dr, Sun City Center, FL 33573

    2beds
    1,835sqft
    Single Family Residence
    Built in 1962
    2,976 Square Feet Lot
    $273,100 Zestimate®
    $169/sqft
    $1,997 Estimated rent

    Home value

    $273,100

    $254,000 - $292,000

    $1,997/mo

    Zestimate® history
    Loading
    Loading...

    Owner options

    List your home for rent

    $1,997/mo

    Rent Zestimate®

    Find your next renter with Zillow Rental Manager. Plus, with online applications, you can quickly screen prospective tenants – for free.

    Learn more

    $1,997/mo

    Rent Zestimate®

    Refinance and save

    $2,278/mo

    Est. payment

    Refinancing to a lower rate could help reduce your monthly payments and save thousands over the life of the loan.

    See today's rates

    $2,278/mo

    Est. payment

    Explore your selling options

    Work with a Zillow partner agent

    Leverage their expertise and Zillow's premium Showcase listings to get your home seen by more buyers.

    Get started

    List with your own agent

    Get your home in front of millions of buyers by listing it on Zillow.

    Learn how to do it

    Sell it yourself

    Take full control of how buyers see your home on Zillow by listing For Sale by Owner (FSBO).

    List your home

    What's special

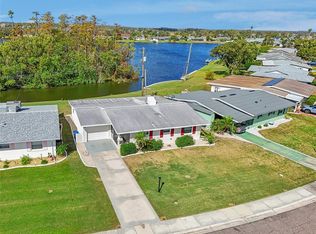
    Your search is over with this WATERFRONT 2-bed, 2-bath, 1-car attached garage home in the amenity-rich 55+ community of Sun City Center! INSTANT HOT WATER heater, SOLAR POWERED making the average electric bill a mere $50/month, newer washer & dryer (2022), WATER SOFTENER, replaced windows & sliding glass doors, FRESH INTERIOR PAINT (2023), recent SEAWALL (2018), and many more upgrades in this well-maintained sanctuary. Find PLANTATION SHUTTERS throughout and a wood-look laminate flooring in all bedrooms. bathrooms, and the kitchen. Speaking of the kitchen, it has a large breakfast bar/island with a ton of storage, all the expected appliances, and glass door cabinets offering the aesthetic appeal of open shelving without the dust cleanup. The primary bedroom includes an EN-SUITE BATHROOM and the secondary bedroom features sliders for enjoying the WATER VIEW and for accessing the FLORIDA ROOM! BOTH BATHROOMS WERE UPDATED only three years ago and each include a single sink vanity, shower stall, and CHAIR RAIL with WAINSCOTTING detail. The dining room opens into the spacious living room area with a wall of glass doors letting in natural light and that spectacular view. There's also an off-set sitting area that could be a perfect place for morning coffee and sunset drinks. The laundry room provides extra storage space with lots of room and built-in shelving, and even has its own deep sink! There's a NEW CEILING FAN on the covered lanai, and mature landscaping surrounds both the front and back. This is a special and unique property sure to please. Don't miss this chance to call it home and schedule your showing today!

    Zillow last checked:

    Listing updated:

    Listing Provided by:

    Cathy Griggs 813-392-9166,

    KELLER WILLIAMS SOUTH SHORE 813-641-8300

    Bought with:

    Cathy Griggs, 3086739

    KELLER WILLIAMS SOUTH SHORE

    Source: Stellar MLS,MLS#: T3516922MLS LogoOriginating MLS: Tampa

    Facts & features

    Interior

    Bedrooms & bathrooms
    • Bedrooms: 2
    • Bathrooms: 2
    • Full bathrooms: 2
    Primary bedroom
    • Features: Ceiling Fan(s), En Suite Bathroom, Built-in Closet
    • Level: First
    • Dimensions: 11x14.5
    Bedroom 2
    • Features: Ceiling Fan(s), Built-in Closet
    • Level: First
    • Dimensions: 10x14
    Primary bathroom
    • Features: Shower No Tub, Single Vanity
    • Level: First
    • Dimensions: 5x9
    Bathroom 2
    • Features: Shower No Tub, Single Vanity
    • Level: First
    • Dimensions: 5x9
    Balcony porch lanai
    • Features: Ceiling Fan(s)
    • Level: First
    • Dimensions: 9x19
    Dining room
    • Features: Ceiling Fan(s)
    • Level: First
    • Dimensions: 12x20
    Florida room
    • Features: Ceiling Fan(s)
    • Level: First
    • Dimensions: 10x18
    Kitchen
    • Features: Breakfast Bar
    • Level: First
    • Dimensions: 9x15
    Laundry
    • Features: Built-In Shelving
    • Level: First
    • Dimensions: 9x10
    Living room
    • Features: Ceiling Fan(s)
    • Level: First
    • Dimensions: 16x19
    Heating
    • Central
    Cooling
    • Central Air
    Appliances
    • Included: Dishwasher, Disposal, Dryer, Microwave, Range, Refrigerator, Washer, Water Softener
    • Laundry: Inside, Laundry Room
    Features
    • Ceiling Fan(s), Chair Rail
    • Flooring: Laminate, Tile
    • Doors: Sliding Doors
    • Windows: Shutters, Window Treatments
    • Has fireplace: No
    Interior area
    • Total structure area: 2,457
    • Total interior livable area: 1,835 sqft

    Property

    Parking
    • Total spaces: 1
    • Parking features: Driveway
    • Attached garage spaces: 1
    • Has uncovered spaces: Yes
    Features
    • Levels: One
    • Stories: 1
    • Patio & porch: Covered, Front Porch, Rear Porch
    • Exterior features: Private Mailbox, Rain Gutters, Sidewalk
    • Has view: Yes
    • View description: Water, Lake
    • Has water view: Yes
    • Water view: Water,Lake
    • Waterfront features: Lake Privileges, Seawall
    • Body of water: SWAN LAKE
    Lot
    • Size: 2,976 sqft
    • Dimensions: 62 x 48
    • Features: City Lot, In County, Sidewalk
    • Residential vegetation: Mature Landscaping
    Details
    • Parcel number: U0732201XHCC000000024.0
    • Zoning: PD
    • Special conditions: None

    Construction

    Type & style
    • Home type: SingleFamily
    • Property subtype: Single Family Residence
    Materials
    • Block, Concrete
    • Foundation: Slab
    • Roof: Shingle
    Condition
    • New construction: No
    • Year built: 1962

    Utilities & green energy

    • Sewer: Public Sewer
    • Water: Public
    • Utilities for property: Electricity Connected, Public

    Community & neighborhood

    Community
    • Community features: Association Recreation - Owned, Deed Restrictions, Golf Carts OK, Pool, Sidewalks
    Senior living
    • Senior community: Yes
    Location
    • Region: Sun City Center
    • Subdivision: DEL WEBBS SUN CITY FLORIDA UN

    HOA & financial

    HOA
    • Has HOA: Yes
    • HOA fee: $156 monthly
    • Association name: Lakefront SCC POA/Betty Rybczynski
    • Association phone: 813-431-5179
    • Second association name: Sun City Center Community Association
    Other fees
    • Pet fee: $0 monthly
    Other financial information
    • Total actual rent: 0

    Other

    Other facts
    • Listing terms: Cash,Conventional,FHA,VA Loan
    • Ownership: Fee Simple
    • Road surface type: Paved

    Price history

    DateEventPrice
    6/7/2024Sold$310,000-2.8%$169/sqft
    Source: Stellar MLS #T3516922 Report a problem
    4/23/2024Pending sale$319,000$174/sqft
    Source: Stellar MLS #T3516922 Report a problem
    4/8/2024Listed for sale$319,000+175%$174/sqft
    Source: Stellar MLS #T3516922 Report a problem
    3/20/2014Sold$116,000-10.8%$63/sqft
    Source: Public Record Report a problem
    1/29/2014Listed for sale$130,000$71/sqft
    Source: CENTURY 21 Shaw Realty Group #T2608978 Report a problem
    1/24/2014Pending sale$130,000$71/sqft
    Source: CENTURY 21 Shaw Realty Group #T2608978 Report a problem
    1/12/2014Listed for sale$130,000$71/sqft
    Source: CENTURY 21 SHAW REALTY GROUP #T2608978 Report a problem

    Public tax history

    YearProperty taxesTax assessment
    2025$2,368 +27.4%$138,817 -26.3%
    2024$1,859 +5.4%$188,431 +66.1%
    2023$1,763 +8.5%$113,475 +3%
    2022$1,625 +1.8%$110,170 +3%
    2021$1,595 +5.2%$106,961 +1.4%
    2020$1,516 +5.9%$105,484 +2.3%
    2019$1,432 $103,112 +1.9%
    2018$1,432 +3.8%$101,189 +10.7%
    2017$1,380 -29.9%$91,438 +11.1%
    2016$1,968 +6.8%$82,313 +10%
    2015$1,843 +11.3%$74,830 0%
    2014$1,655 $74,836 +15.8%
    2013$1,655 +13.6%$64,629 +7.6%
    2012$1,457 -8.7%$60,078 -10.1%
    2011$1,597 -4.8%$66,840 -6.3%
    2010$1,677 -6.3%$71,344 -7.3%
    2009$1,791 -18.1%$77,000 -20.4%
    2008$2,186 +113.3%$96,760 +44.5%
    2007$1,025 -2.3%$66,948 +2.5%
    2006$1,048 +1.3%$65,315 +3%
    2005$1,035 $63,413 +3%
    2004-- $61,566 +1.9%
    2003-- $60,418 +2.4%
    2002-- $59,002 +1.6%
    2001-- $58,073 -5.5%
    2000$907 $61,457

    Find assessor info on the county website

    Neighborhood: 33573

    Nearby schools

    GreatSchools rating
    Get a cash offer in 3 minutes
    Find out how much your home could sell for in as little as 3 minutes with a no-obligation cash offer.
    Estimated market value
    $273,100
    Get a cash offer in 3 minutes
    Find out how much your home could sell for in as little as 3 minutes with a no-obligation cash offer.
    Estimated market value
    $273,100