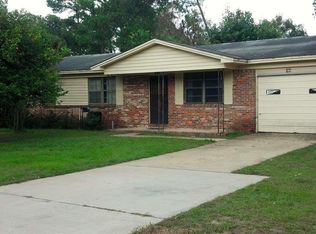
Step into a home full of authentic 1970s character and endless potential! If you've been searching for a 4-bedroom home in Pensacola that's ready for your personal updates, this is your opportunity to create something special. Packed with original retro charm, glittered popcorn ceilings and all, this spacious home offers a flexible floor plan with 4 bedrooms and 2 full bathrooms. Two bedrooms feature attached bonus rooms -perfect for home offices, nurseries, playrooms, or hobby spaces. The converted garage provides an additional bonus room, giving you even more space. The functional layout also includes an inside laundry area and a generously sized, fully fenced backyard with a storage shed, offering plenty of room for pets, gardening, or future outdoor projects. Major updates have already been completed, allowing you to focus on cosmetic improvements. The roof was replaced in 2023, the water heater was installed in 2026, and the 2015 HVAC system was professionally serviced last month, providing peace of mind for the next owner. Conveniently located near NAS Pensacola, Corry Station, Downtown Pensacola, Pensacola beaches, shopping, restaurants, healthcare, and schools, this home is ideal for military families, first-time buyers, investors, or anyone looking for a home with great bones. Whether you embrace the home's nostalgic mid-century style or have the vision for a transformation, this property offers the space, location, and opportunity to make it your own.
Sold for $197,500
Zestimate®
$197,500
910 Bartow Ave, Perdido Key, FL 32507
4beds
1,694sqft
Single Family Residence
Built in 1972
10,018 Square Feet Lot
$197,500 Zestimate®
$117/sqft
$2,035 Estimated rent
Home value
$197,500
$188,000 - $209,000
$2,035/mo
Zestimate® history
Owner options
List your home for rent
$2,035/mo
Rent Zestimate®
Find your next renter with Zillow Rental Manager. Plus, with online applications, you can quickly screen prospective tenants – for free.
$2,035/mo
Rent Zestimate®
Refinance and save
$1,405/mo
Est. payment
Refinancing to a lower rate could help reduce your monthly payments and save thousands over the life of the loan.
$1,405/mo
Est. payment
Explore your selling options
Work with a Zillow partner agent
Leverage their expertise and Zillow's premium Showcase listings to get your home seen by more buyers.
Get startedList with your own agent
Get your home in front of millions of buyers by listing it on Zillow.
Learn how to do itSell it yourself
Take full control of how buyers see your home on Zillow by listing For Sale by Owner (FSBO).
List your homeWhat's special
Storage shedFlexible floor planSpacious homeInside laundry area
Zillow last checked:
Listing updated:
Listed by:
Lisa Roy 850-602-0171,
Levin Rinke Realty
Bought with:
Lavada Mcintyre, Llc
Century 21 BE3
Source: PAR,MLS#: 686547
Facts & features
Interior
Bedrooms & bathrooms
- Bedrooms: 4
- Bathrooms: 2
- Full bathrooms: 2
Rooms
- Room types: Bonus Room, Sun Room
Primary bedroom
- Level: First
- Area: 119.46
- Dimensions: 10.17 x 11.75
Bedroom
- Level: First
- Area: 109.38
- Dimensions: 10.5 x 10.42
Bedroom 1
- Level: First
- Area: 123.26
- Dimensions: 11.83 x 10.42
Bedroom 2
- Level: First
- Area: 104.77
- Dimensions: 8.92 x 11.75
Kitchen
- Level: First
- Area: 167.15
- Dimensions: 13.83 x 12.08
Living room
- Level: First
- Area: 190.21
- Dimensions: 13.83 x 13.75
Heating
- Central
Cooling
- Central Air, Ceiling Fan(s)
Appliances
- Included: Electric Water Heater, Dryer, Washer, Refrigerator
- Laundry: Inside, W/D Hookups
Features
- Ceiling Fan(s), High Speed Internet
- Flooring: Tile, Vinyl, Carpet
- Windows: Blinds
- Has basement: No
Interior area
- Total structure area: 1,694
- Total interior livable area: 1,694 sqft
Property
Parking
- Total spaces: 2
- Parking features: Driveway
- Has uncovered spaces: Yes
Features
- Levels: One
- Stories: 1
- Patio & porch: Screened
- Exterior features: Rain Gutters
- Pool features: None
- Fencing: Back Yard,Chain Link,Full
Lot
- Size: 10,018 Square Feet
- Dimensions: 73 x 139
- Features: Interior Lot
Details
- Additional structures: Yard Building
- Parcel number: 352s311000004112
- Zoning description: County,Res Single
Construction
Type & style
- Home type: SingleFamily
- Architectural style: Ranch
- Property subtype: Single Family Residence
Materials
- Frame
- Foundation: Slab
- Roof: Shingle,Gable
Condition
- Resale
- New construction: No
- Year built: 1972
Utilities & green energy
- Electric: Circuit Breakers
- Sewer: Public Sewer
- Water: Public
- Utilities for property: Cable Available
Green energy
- Energy efficient items: Insulated Walls
Community & HOA
Community
- Subdivision: Beach Haven
HOA
- Has HOA: No
- Services included: None
Location
- Region: Perdido Key
Financial & listing details
- Price per square foot: $117/sqft
- Tax assessed value: $162,640
- Annual tax amount: $547
- Price range: $197.5K - $197.5K
- Date on market: 7/27/2026
- Cumulative days on market: 10 days
- Road surface type: Paved
Price history
| Date | Event | Price |
|---|---|---|
| 9/18/2026 | Pending sale | $199,000+0.8%$117/sqft |
Source:  PAR #686547 Report a problem PAR #686547 Report a problem | ||
| 9/17/2026 | Sold | $197,500-0.8%$117/sqft |
Source: PAR #686547 Report a problem | ||
| 8/7/2026 | Contingent | $199,000$117/sqft |
Source: PAR #686547 Report a problem | ||
| 7/27/2026 | Listed for sale | $199,000$117/sqft |
Source: PAR #686547 Report a problem | ||
Public tax history
| Year | Property taxes | Tax assessment |
|---|---|---|
| 2024 | $547 +2.8% | $162,640 +4.8% |
| 2023 | $532 -8.1% | $155,174 +18.1% |
| 2022 | $579 -1.4% | $131,411 +26.7% |
| 2021 | $587 +1% | $103,686 +11.3% |
| 2020 | $581 +0.8% | $93,179 +6.4% |
| 2019 | $577 | $87,590 +29.3% |
| 2018 | $577 -0.7% | $67,734 +2.1% |
| 2017 | $581 -0.6% | $66,341 +2.1% |
| 2016 | $585 +47% | $64,977 +0.7% |
| 2015 | $398 | $64,526 +0.8% |
| 2014 | $398 | $64,014 +1.5% |
| 2013 | -- | $63,068 -1.2% |
| 2012 | -- | $63,809 -1.3% |
| 2011 | -- | $64,622 +1.5% |
| 2010 | -- | $63,667 +2.7% |
| 2009 | -- | $61,994 +0.1% |
| 2008 | -- | $61,933 +3% |
| 2007 | -- | $60,130 +2.5% |
| 2006 | -- | $58,670 +3% |
| 2005 | -- | $56,970 +3% |
| 2004 | -- | $55,310 +1.9% |
| 2003 | -- | $54,280 +2.4% |
| 2002 | -- | $53,010 +1.6% |
| 2001 | -- | $52,180 +3% |
| 2000 | -- | $50,660 +2.7% |
| 1999 | -- | $49,330 |
Find assessor info on the county website
Neighborhood: Warrington
Nearby homes
- $186,2004 bd2 ba1.5k sqft912 Bartow Ave, Perdido Key, FL 32507Off Market
- $215,6003 bd2 ba1.3k sqft908 Bartow Ave, Perdido Key, FL 32507Off Market

- $168,300-- bd6 ba1.3k sqft914 Bartow Ave, Perdido Key, FL 32507Off Market
- $168,8004 bd2 ba1.2k sqft906 Bartow Ave, Perdido Key, FL 32507Off Market
- $148,0003 bd1 ba1.1k sqft913 Gordon Ave, Perdido Key, FL 32507Off Market
- $44,187-- bd8 ba1.8k sqft911 Gordon Ave, Perdido Key, FL 32507Off Market
- $191,7003 bd2 ba1.3k sqft911 Bartow Ave, Perdido Key, FL 32507Off Market
- $208,800-- bd6 ba1.3k sqft909 Bartow Ave, Perdido Key, FL 32507Off Market
Nearby schools
GreatSchools rating
- 2/10Navy Point Elementary SchoolGrades: PK-5Distance: 0.5 mi
- 5/10Jim C. Bailey Middle SchoolGrades: 6-8Distance: 6.9 mi
- 3/10Escambia High SchoolGrades: 9-12Distance: 2.8 mi
Schools provided by the listing agent
- Elementary: Navy Point
- Middle: BAILEY
- High: Escambia
Source: PAR. This data may not be complete. We recommend contacting the local school district to confirm school assignments for this home.
Sell for more on Zillow
Get a Zillow Showcase℠ listing at no additional cost and you could sell for .
$197,500
2% more
+$3,950
With Zillow Showcase(estimated)
$201,450
Sell for more on Zillow
Get a Zillow Showcase℠ listing at no additional cost and you could sell for .
$197,500
2% more
+$3,950
With Zillow Showcase(estimated)
$201,450
- Florida
- Escambia County
- Pensacola
- 32507
- Warrington
- 910 Bartow Ave
