Welcome to 910 Benjamin, a home that blends timeless character, updates, and an unbeatable Grand Rapids location! Major improvements have already been taken care of for you, including a new furnace, newly added central air conditioning, a new water heater, and a newer washer and dryer, allowing you to move in with added peace of mind.
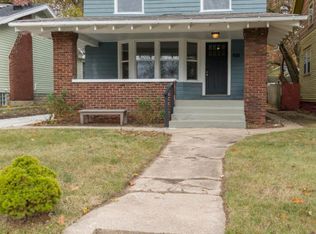
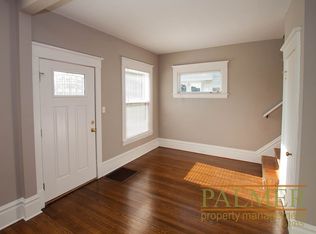
Situated directly across from MLK Jr., Park, your front yard extends far beyond the property lines with easy access to the public pool, community gardens, sports courts, playgrounds, and green space just steps away to enjoy. Additionally, you're only a 3-minute drive or a leisurely walk/bike ride away to all that Wealthy Street and Eastown have to offer, from local restaurants and coffee shops to boutiques and neighborhood favorites! Inside, you'll be greeted by the spacious living room which welcomes you with a cozy fireplace, beautiful built-ins, and the kind of charm that makes a house feel like home. The formal dining room offers a wonderful place to gather, while the additional nook provides flexibility for a home office, reading corner, play space, or your own creative retreat. The kitchen and mud room half bath allows you quick access to the dining room or the side door to the backyard for all your entertaining needs.
Upstairs, you'll find two bedrooms and a full bathroom, including a generously sized primary bedroom that offers tons of space. The unfinished basement adds even more flexibility, offering an expansive area for storage, a home gym, or hobby space.
Come make this your home!
PRIVATE SHOWINGS ONLY!
Sold
Zillow last checked:
Listing updated:
Bought with:
Willem Nong-Lambert, 6501456987
Keller Williams GR East
Source: MichRIC,MLS#: 26031211
Price history
| Date | Event | Price |
|---|---|---|
| 7/23/2026 | Sold | $284,000+1.8%$192/sqft |
Source:  MichRIC #26031211 Report a problem MichRIC #26031211 Report a problem | ||
| 6/29/2026 | Pending sale | $279,000$188/sqft |
Source: MichRIC #26031211 Report a problem | ||
| 6/23/2026 | Listed for sale | $279,000+74.4%$188/sqft |
Source: MichRIC #26031211 Report a problem | ||
| 12/2/2019 | Sold | $160,000$108/sqft |
Source: Public Record Report a problem | ||
| 9/19/2019 | Listed for sale | $160,000+180.7%$108/sqft |
Source: Greenridge Realty (Lowell) #19045800 Report a problem | ||
| 4/24/2012 | Sold | $57,000-4.8%$38/sqft |
Source: Agent Provided Report a problem | ||
| 11/10/2011 | Price change | $59,900-7.7%$40/sqft |
Source: 42 LATITUDE REAL ESTATE #11060176 Report a problem | ||
| 7/9/2011 | Price change | $64,900-7.2%$44/sqft |
Source: ANCHOR REALTY LLC #G762200 Report a problem | ||
| 5/12/2010 | Price change | $69,900-2.9%$47/sqft |
Source: ANCHOR REALTY LLC #762200 Report a problem | ||
| 9/26/2009 | Listed for sale | $72,000+14.8%$49/sqft |
Source: ANCHOR REALTY LLC #762200 Report a problem | ||
| 9/5/2008 | Sold | $62,700-43%$42/sqft |
Source: Public Record Report a problem | ||
| 11/14/2007 | Sold | $110,000+57.1%$74/sqft |
Source: Public Record Report a problem | ||
| 7/26/2005 | Sold | $70,000-23.8%$47/sqft |
Source: Public Record Report a problem | ||
| 10/1/2004 | Sold | $91,870$62/sqft |
Source: Public Record Report a problem | ||
Nearby homes
- $252,4003 bd1 ba1.3k sqft916 Benjamin Ave SE, Grand Rapids, MI 49506Off Market

- $315,6003 bd2 ba1.6k sqft906 Benjamin Ave SE, Grand Rapids, MI 49506Off Market

- $310,5004 bd2 ba2k sqft920 Benjamin Ave SE, Grand Rapids, MI 49506Off Market
- $329,4004 bd2 ba1.7k sqft902 Benjamin Ave SE, Grand Rapids, MI 49506Off Market
Get a cash offer in 3 minutes
Find out how much your home could sell for in as little as 3 minutes with a no-obligation cash offer.
Estimated market value
$285,000
