Welcome home to 910 Bergen Court, a beautifully maintained 4-bedroom, 2.5-bathroom home nestled in the sought-after Brentwood Park community. From the moment you arrive, it's clear this home has been lovingly cared for, with pride of ownership evident throughout every space. Step inside to a warm and inviting interior featuring fresh paint and updated luxury vinyl plank flooring, creating a bright, modern feel from the moment you enter. The updated kitchen offers granite countertops, Beautiful cabinetry, and a functional layout that flows seamlessly into the spacious dining area. A perfect space for everyday living or entertaining. One of the home's standout improvements came during the 2024 renovation, when the wall between the living room and formal dining room was removed to create a more open and connected floor plan. This thoughtful update provides a spacious, modern feel and offers a layout that sets this home apart from many others in the Brentwood Park community. A convenient main-level powder room completes the first floor. Upstairs, you'll find four generously sized bedrooms, including a spacious primary suite with a beautifully updated private en suite bath and a walk-in closet. Both full bathrooms have been tastefully renovated, offering stylish finishes and modern convenience. The finished lower level provides valuable additional living space, whether you're looking for a recreation room, home office, playroom, or fitness area. You'll also appreciate the dedicated laundry and storage space. Outside, enjoy your own private backyard retreat. The level yard offers plenty of room to play or garden, while the deck and tranquil koi pond create the perfect setting for relaxing or entertaining outdoors. A storage shed keeps lawn equipment and tools tucked away, allowing the attached garage to remain available for parking and additional storage. Major updates provide peace of mind for years to come, including windows and rear sliding door (2024), luxury vinyl plank flooring (2024), shutters (2024), water heater (2021), and roof (2017). With its thoughtful updates, functional layout, exceptional condition, and desirable location, 910 Bergen Court is truly move-in ready and waiting to welcome its next owners home.
For sale
Price cut: $18K (8/24)
$582,000
910 Bergen Ct, Bel Air, MD 21014
4beds
2,450sqft
Single Family Residence
Built in 1989
7,230 Square Feet Lot
$576,500 Zestimate®
$238/sqft
$19/mo HOA
What's special
Tranquil koi pondPrivate backyard retreatWalk-in closetFresh paintConvenient main-level powder roomStorage shedSpacious dining area
- 34 days
- 1,198
- 44
Zillow last checked:
Listing updated:
Listed by:
Chelsea Botley 443-678-2894,
Cummings & Co. Realtors 7179005990
Source: Bright MLS,MLS#: MDHR2058028
Facts & features
Interior
Bedrooms & bathrooms
- Bedrooms: 4
- Bathrooms: 3
- Full bathrooms: 2
- 1/2 bathrooms: 1
- Main level bathrooms: 1
Rooms
- Room types: Living Room, Dining Room, Primary Bedroom, Bedroom 2, Bedroom 3, Bedroom 4, Kitchen, Game Room, Family Room, Storage Room, Utility Room
Primary bedroom
- Features: Flooring - Carpet
- Level: Upper
- Area: 228 Square Feet
- Dimensions: 12 X 19
Bedroom 2
- Features: Flooring - Carpet
- Level: Upper
- Area: 154 Square Feet
- Dimensions: 11 X 14
Bedroom 3
- Features: Flooring - Carpet
- Level: Upper
- Area: 130 Square Feet
- Dimensions: 10 X 13
Bedroom 4
- Features: Flooring - Carpet
- Level: Upper
- Area: 80 Square Feet
- Dimensions: 8 X 10
Dining room
- Features: Flooring - Carpet
- Level: Main
- Area: 130 Square Feet
- Dimensions: 10 X 13
Family room
- Features: Flooring - Carpet
- Level: Main
- Area: 165 Square Feet
- Dimensions: 11 X 15
Game room
- Features: Flooring - Carpet
- Level: Lower
- Area: 440 Square Feet
- Dimensions: 20 X 22
Kitchen
- Features: Flooring - Tile/Brick
- Level: Main
- Area: 180 Square Feet
- Dimensions: 12 X 15
Living room
- Features: Flooring - Carpet
- Level: Main
- Area: 210 Square Feet
- Dimensions: 14 X 15
Storage room
- Level: Unspecified
Utility room
- Level: Unspecified
Heating
- Heat Pump, Electric, Natural Gas Available
Cooling
- Ceiling Fan(s), Central Air, Electric
Appliances
- Included: Dishwasher, Exhaust Fan, Microwave, Oven/Range - Electric, Self Cleaning Oven, Range Hood, Electric Water Heater
- Laundry: In Basement
Features
- Kitchen - Country, Kitchen - Table Space, Dining Area, Primary Bath(s), Floor Plan - Traditional
- Doors: French Doors, Insulated, Six Panel
- Windows: Bay/Bow, Double Pane Windows, Screens, Window Treatments
- Basement: Other
- Has fireplace: No
Interior area
- Total structure area: 3,016
- Total interior livable area: 2,450 sqft
- Finished area above ground: 1,950
- Finished area below ground: 500
Property
Parking
- Total spaces: 1
- Parking features: Garage Door Opener, Off Street, Attached
- Attached garage spaces: 1
Accessibility
- Accessibility features: None
Features
- Levels: Two
- Stories: 2
- Patio & porch: Deck
- Exterior features: Sidewalks
- Pool features: None
- Has view: Yes
- View description: Garden, Trees/Woods
Lot
- Size: 7,230 Square Feet
- Features: Cul-De-Sac, Landscaped
Details
- Additional structures: Above Grade, Below Grade
- Parcel number: 1303241270
- Zoning: R3
- Special conditions: Standard
Construction
Type & style
- Home type: SingleFamily
- Architectural style: Colonial
- Property subtype: Single Family Residence
Materials
- Vinyl Siding
- Foundation: Block
- Roof: Asphalt
Condition
- New construction: No
- Year built: 1989
Details
- Builder model: WESTMINSTER
Utilities & green energy
- Sewer: Public Sewer
- Water: Public
- Utilities for property: Cable Available, Underground Utilities
Community & HOA
Community
- Subdivision: Brentwood Park
HOA
- Has HOA: Yes
- Services included: Common Area Maintenance
- HOA fee: $114 semi-annually
Location
- Region: Bel Air
Financial & listing details
- Price per square foot: $238/sqft
- Tax assessed value: $415,000
- Annual tax amount: $4,391
- Date on market: 7/30/2026
- Listing agreement: Exclusive Right To Sell
- Ownership: Fee Simple
Estimated market value
$576,500
$548,000 - $605,000
$3,028/mo
Price history
| Date | Event | Price |
|---|---|---|
| 8/24/2026 | Price change | $582,000-3%$238/sqft |
Source:  Bright MLS #MDHR2058028 Report a problem Bright MLS #MDHR2058028 Report a problem | ||
| 7/30/2026 | Listed for sale | $599,999+244.8%$245/sqft |
Source: Bright MLS #MDHR2058028 Report a problem | ||
| 4/24/2000 | Sold | $174,000$71/sqft |
Source: Public Record Report a problem | ||
Public tax history
| Year | Property taxes | Tax assessment |
|---|---|---|
| 2025 | $4,391 +5.3% | $402,900 +5.3% |
| 2024 | $4,169 +5.6% | $382,467 +5.6% |
| 2023 | $3,946 +6% | $362,033 +6% |
| 2022 | $3,723 -2% | $341,600 +2.4% |
| 2021 | $3,799 +1.1% | $333,567 +2.5% |
| 2020 | $3,757 +2.5% | $325,533 +2.5% |
| 2019 | $3,664 +1.6% | $317,500 +1.6% |
| 2018 | $3,606 -1.6% | $312,500 -1.6% |
| 2017 | $3,664 | $317,500 +5% |
| 2016 | -- | $302,500 +2.4% |
| 2015 | -- | $295,500 +2.4% |
| 2014 | $3,289 | $288,500 +2.5% |
| 2013 | -- | $281,500 |
| 2012 | -- | $281,500 |
| 2011 | -- | $281,500 -17% |
| 2010 | -- | $339,360 +8.2% |
| 2009 | -- | $313,556 +9% |
| 2008 | -- | $287,753 +9.9% |
| 2007 | -- | $261,950 +13.2% |
| 2006 | -- | $231,342 +15.2% |
| 2005 | -- | $200,736 +18% |
| 2004 | -- | $170,130 +4.5% |
| 2003 | -- | $162,806 +4.7% |
| 2002 | -- | $155,483 +4.9% |
| 2001 | -- | $148,160 |
Find assessor info on the county website
Monthly payment
Est. payment
Payment breakdown
Explore the cost of this home by adjusting the details. Changes won't be saved.Climate risks
Neighborhood: 21014
Nearby schools
Schools provided by the listing agent
- District: Harford County Public Schools
Source: Bright MLS. This data may not be complete. We recommend contacting the local school district to confirm school assignments for this home.

Similar homes
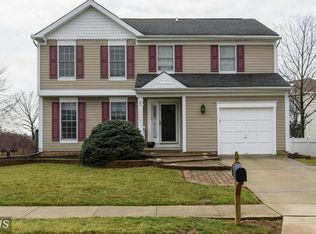
- $575,0004 bd4 ba2.5k sqft817 Peppard Dr, Bel Air, MD 21014For Sale
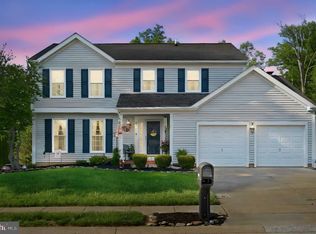
 MLS ID #MDHR2054570, Andrew Undem, Berkshire Hathaway HomeServices Homesale Realty. Bright MLS
 - $499,9003 bd4 ba2.4k sqft1209 Dranmore Way, Bel Air, MD 21014For Sale
 MLS ID #MDHR2058174, Ashley Monico, Long & Foster Real Estate, Inc.. Bright MLS
 - $625,0004 bd3 ba2.4k sqft611 Hickory Overlook Dr, Bel Air, MD 21014For Sale
 MLS ID #MDHR2058616, Aimee C O'Neill, O'Neill Enterprises Realty. Bright MLS
 - $649,9005 bd4 ba2.9k sqft7 McGregor Way, Bel Air, MD 21014For Sale
 MLS ID #MDHR2059250, Kathleen Marsden, RE/MAX Distinctive Real Estate, Inc.. Bright MLS
 - $475,0004 bd3 ba2.7k sqft1314 E Churchville Rd, Bel Air, MD 21014For SaleMLS ID #MDHR2053538, Graham Burch, Cummings & Co. Realtors. Bright MLS
- $599,9004 bd3 ba2.6k sqft7611 Mount Vista Rd, Kingsville, MD 21087For SaleMLS ID #MDBC2173984, Lance Tiso, Compass. Bright MLS
- $399,0003 bd3 ba2.1k sqft702 Foot Hill Rd, Bel Air, MD 21014For SaleMLS ID #MDHR2056394, Shannon Bowers, Keller Williams Gateway LLC. Bright MLS
- $590,0005 bd3 ba2.3k sqft3809 Sweet Air Rd, Phoenix, MD 21131For SaleMLS ID #MDBC2173434, Aphy Liebno, Long & Foster Real Estate, Inc.. Bright MLS
- $579,9004 bd3 ba2.2k sqft3022 Peverly Run Rd, Abingdon, MD 21009For SaleMLS ID #MDHR2058710, Christina Reyes, Advance Realty, Inc.. Bright MLS
- $628,0003 bd3 ba2.4k sqft3204 Bryson Ct, Baldwin, MD 21013For SaleMLS ID #MDHR2056818, Jessica Moog, Next Step Realty. Bright MLS
- $675,0004 bd4 ba3.1k sqft2213 Autumn Glow Ct, Bel Air, MD 21015For SaleMLS ID #MDHR2058080, Christine Centofanti, RE/MAX Advantage Realty. Bright MLS
- $769,0004 bd4 ba3.6k sqft1903 Greenwood Dr, Bel Air, MD 21015For SaleMLS ID #MDHR2059094, Denise Patrick, Long & Foster Real Estate, Inc.. Bright MLS
- $434,9903 bd3 ba1.4k sqft937 Jackson Blvd, Bel Air, MD 21014For SaleMLS ID #MDHR2057576, Debbie Harari, Long & Foster Real Estate, Inc.. Bright MLS
- $725,0003 bd4 ba2.8k sqft314 Plantation Ln, Bel Air, MD 21014For SaleMLS ID #MDHR2059028, Laura Mackle, AB & Co Realtors, Inc.. Bright MLS
- $415,0003 bd4 ba2.7k sqftDallam Place, Bel Air, MD 21014For SaleMLS ID #MDHR2057270, Missy Wolinski, Samson Properties. Bright MLS
- $649,0004 bd3 ba3k sqft2231 Gelding Way, Bel Air, MD 21015For SaleMLS ID #MDHR2054476, Julia Wang, Iron Valley Real Estate Charm City. Bright MLS
- $699,0005 bd4 ba3.1k sqft412 Calla Ct, Bel Air, MD 21015For SaleMLS ID #MDHR2057532, Tyler Nguyen, EXP Realty, LLC. Bright MLS
- $599,0004 bd3 ba1.8k sqft14009 Fox Run Ct, Phoenix, MD 21131For SaleMLS ID #MDBC2162536, Dorian Filbert, O'Conor, Mooney & Fitzgerald. Bright MLS
- $709,0005 bd4 ba3.3k sqft403 Silver Beech Ct, Bel Air, MD 21015For SaleMLS ID #MDHR2057018, Michael Jednorski, Cummings & Co. Realtors. Bright MLS
- $699,9005 bd4 ba3.5k sqft805 Delray Ct, Forest Hill, MD 21050For SaleMLS ID #MDHR2057496, James Weiskerger, Next Step Realty. Bright MLS
