Country Living at Its Finest - No HOA!
Welcome to your opportunity to own a beautifully maintained 3-bedroom, 2-bath ranch home nestled in the country on 1.18 acres across two lots—with no HOA restrictions. Built in 2007 and offered for sale for the first time, this move-in-ready home combines space, comfort, and thoughtful features both inside and out.
Step inside to an open-concept living area where the vaulted ceilings in the kitchen, living room, and dining room create an inviting atmosphere—perfect for entertaining or relaxing by the gas fireplace. The kitchen is equipped with stainless steel appliances and flows seamlessly into the main living spaces.
The spacious primary suite offers a private retreat, featuring a large en-suite bathroom with a jacuzzi tub, separate shower, dual vanity, private commode, and an oversized walk-in closet with a built-in ironing board. Two additional bedrooms and a second full bath provide plenty of space for family, guests, or a home office.
Additional highlights include a 2-car garage with attic storage access, central vacuum system, and a backyard storage shed—ideal for lawn equipment and tools, keeping the garage free for vehicles.
Enjoy outdoor living year-round on the huge covered patio, with half screened-in for bug-free evenings and the open portion featuring a gas hookup for your grill, eliminating the hassle of propane tanks.
This home has been lovingly cared for and is truly move-in ready. Don't miss your chance to enjoy peaceful country living with modern conveniences—schedule your showing today!
Closed
$475,000
910 Bobbie Jean Ln, Seymour, TN 37865
3beds
1,667sqft
Single Family Residence, Residential
Built in 2007
1.18 Acres Lot
$465,100 Zestimate®
$285/sqft
$2,392 Estimated rent
Home value
$465,100
$405,000 - $535,000
$2,392/mo
Zestimate® history
Owner options
List your home for rent
$2,392/mo
Rent Zestimate®
Find your next renter with Zillow Rental Manager. Plus, with online applications, you can quickly screen prospective tenants – for free.
$2,392/mo
Rent Zestimate®
Refinance and save
$2,702/mo
Est. payment
Refinancing to a lower rate could help reduce your monthly payments and save thousands over the life of the loan.
$2,702/mo
Est. payment
Explore your selling options
Work with a Zillow partner agent
Leverage their expertise and Zillow's premium Showcase listings to get your home seen by more buyers.
Get startedList with your own agent
Get your home in front of millions of buyers by listing it on Zillow.
Learn how to do itSell it yourself
Take full control of how buyers see your home on Zillow by listing For Sale by Owner (FSBO).
List your homeWhat's special
Zillow last checked:
Listing updated:
Listed by:
Bryan Ralls 865-588-3232,
Realty Executives Associates
Bought with:
Zoraida Manangon Ballew, 293981
Realty Executives Associates
Source: RealTracs MLS as distributed by MLS GRID,MLS#: 3136900
Facts & features
Interior
Bedrooms & bathrooms
- Bedrooms: 3
- Bathrooms: 2
- Full bathrooms: 2
- Main level bedrooms: 3
Heating
- Central, Electric, Heat Pump, Natural Gas
Cooling
- Central Air, Ceiling Fan(s)
Appliances
- Included: Dishwasher, Disposal, Dryer, Microwave, Range, Refrigerator, Oven, Washer
- Laundry: Washer Hookup, Electric Dryer Hookup
Features
- Central Vacuum, Walk-In Closet(s), Pantry, Ceiling Fan(s), High Speed Internet
- Flooring: Carpet, Wood, Tile
- Basement: Crawl Space
- Number of fireplaces: 1
- Fireplace features: Gas
Interior area
- Total structure area: 1,667
- Total interior livable area: 1,667 sqft
- Finished area above ground: 1,667
Property
Parking
- Total spaces: 2
- Parking features: Garage Door Opener, Garage Faces Side, On Street
- Garage spaces: 2
- Has uncovered spaces: Yes
Features
- Levels: One
- Stories: 1
- Patio & porch: Deck, Patio, Porch, Covered
- Has view: Yes
- View description: Mountain(s)
Lot
- Size: 1.18 Acres
- Features: Corner Lot, Level
- Topography: Corner Lot,Level
Details
- Additional structures: Storage
- Parcel number: 024BA04700000
- Special conditions: Standard
- Other equipment: Intercom
Construction
Type & style
- Home type: SingleFamily
- Architectural style: Traditional
- Property subtype: Single Family Residence, Residential
Materials
- Vinyl Siding, Other, Brick
Condition
- New construction: No
- Year built: 2007
Utilities & green energy
- Sewer: Septic Tank
- Water: Public
- Utilities for property: Electricity Available, Natural Gas Available, Water Available, Cable Connected
Green energy
- Energy efficient items: Windows
Community & HOA
Community
- Security: Security System, Smoke Detector(s)
- Subdivision: Mountain Grove
Location
- Region: Seymour
Financial & listing details
- Price per square foot: $285/sqft
- Tax assessed value: $238,600
- Annual tax amount: $883
- Date on market: 1/23/2026
- Electric utility on property: Yes
Price history
| Date | Event | Price |
|---|---|---|
| 2/27/2026 | Sold | $475,000$285/sqft |
Source:  RealTracs MLS as distributed by MLS GRID #3136900 Report a problem RealTracs MLS as distributed by MLS GRID #3136900 Report a problem | ||
| 1/29/2026 | Pending sale | $475,000$285/sqft |
Source:  East Tennessee Realtors #1327367 Report a problem East Tennessee Realtors #1327367 Report a problem | ||
| 1/23/2026 | Listed for sale | $475,000+1602.5%$285/sqft |
Source: East Tennessee Realtors #1327367 Report a problem | ||
| 10/1/2018 | Listing removed | $27,900$17/sqft |
Source: RE/MAX PREFERRED PROPERTIES, INC #959203 Report a problem | ||
| 6/12/2018 | Price change | $27,900-6.7%$17/sqft |
Source: RE/MAX PREFERRED PROPERTIES, INC #959203 Report a problem | ||
| 6/8/2018 | Listed for sale | $29,900-86.7%$18/sqft |
Source: RE/MAX PREFERRED PROPERTIES, INC #959203 Report a problem | ||
| 11/16/2007 | Sold | $225,000+476.9%$135/sqft |
Source: Public Record Report a problem | ||
| 2/12/2007 | Sold | $39,000$23/sqft |
Source: Public Record Report a problem | ||
Public tax history
| Year | Property taxes | Tax assessment |
|---|---|---|
| 2025 | $883 | $59,650 |
| 2024 | $883 | $59,650 |
| 2023 | $883 | $59,650 |
| 2022 | $883 | $59,650 |
| 2021 | -- | $59,650 +35.6% |
| 2020 | $818 | $44,000 |
| 2019 | $818 | $44,000 |
| 2018 | $818 +0% | $44,000 |
| 2017 | $818 | $44,000 |
| 2016 | $818 | $44,000 -4.7% |
| 2015 | -- | $46,150 0% |
| 2014 | $752 | $46,157 |
| 2013 | $752 | $46,157 |
| 2012 | $752 | $46,157 |
| 2011 | $752 | $46,157 |
| 2010 | -- | $46,157 +4% |
| 2009 | $684 | $44,399 |
| 2008 | $684 | $44,399 |
| 2007 | $684 +628.9% | $44,399 +534.3% |
| 2006 | $94 | $7,000 |
Find assessor info on the county website
Neighborhood: 37865
Nearby homes
- $35,000-- bd-- ba-- sqft906 Bobbie Jean Ln, Seymour, TN 37865Off Market
- $398,1003 bd2 ba1.7k sqft914 Bobbie Jean Ln, Seymour, TN 37865Off Market
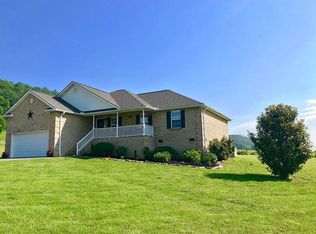
- $407,2003 bd2 ba1.6k sqft907 Bobbie Jean Ln, Seymour, TN 37865Off Market
- $408,2003 bd2 ba1.6k sqft915 Bobbie Jean Ln LOT 49, Seymour, TN 37865Off Market
- $406,0003 bd2 ba1.5k sqft915 Bobbie Jean Ln, Seymour, TN 37865Sold
- $486,4003 bd3 ba2.4k sqft920 Bobbie Jean Ln, Seymour, TN 37865Off Market
- $633,4004 bd4 ba3.1k sqft2117 Creswell Rd, Seymour, TN 37865Off Market
- $539,4004 bd3 ba2.6k sqft2056 Bill Hicks Dr, Seymour, TN 37865Off Market
Nearby schools
GreatSchools rating
- 6/10Boyds Creek Elementary SchoolGrades: PK-6Distance: 1.9 mi
- 3/10Gary Hardin AcademyGrades: 6-12Distance: 2.2 mi
- 6/10Seymour High SchoolGrades: 10-12Distance: 4 mi
Get a cash offer in 3 minutes
Find out how much your home could sell for in as little as 3 minutes with a no-obligation cash offer.
Estimated market value
$465,100
Get a cash offer in 3 minutes
Find out how much your home could sell for in as little as 3 minutes with a no-obligation cash offer.
Estimated market value
$465,100
- Tennessee
- Sevier County
- Seymour
- 37865
- 910 Bobbie Jean Ln
Nearby cities
Nearby zip codes
Other Seymour Topics
