Virtually Staged. “Venetian at Bay Park” – Move-In Ready 3BR Home in Prime Ruskin Location. Welcome to this desirable 3-bedroom, 2-bath home with a 2-car garage, ideally situated just off 19th Ave in Ruskin. Enjoy convenient access to the public library, Hwy 301, and Hwy 41, Fulfillment Center, and a brand-new Grocery chain opening soon. Step inside to an inviting open-concept layout featuring a spacious great room and an eat-in kitchen that seamlessly connects to the main living area and overlooks the outdoor lanai, perfect for entertaining or everyday living. This home boasts, New Water Heater 2025, New Waterproof Dura Lock Laminate Flooring throughout, just installed 2026 and offering a modern look with easy maintenance—no carpet to maintain. Unwind on the large, fully tiled and screened lanai, ideal for relaxing with your favorite drink while enjoying views of the fenced backyard, perfect for the pets to play safely. Additional highlights include: Low HOA fees, NO CDD fees, Functional, family-friendly layout. Great indoor-outdoor flow. This home combines comfort, convenience, and value in a growing area—don’t miss your opportunity. Schedule your showing today!
Sold for $250,000
$250,000
910 BRENTON LEAF DR, RUSKIN, FL 33570
3beds
1,292sqft
Single Family Residence
Built in 2007
4,500 Square Feet Lot
$249,900 Zestimate®
$193/sqft
$1,881 Estimated rent
Home value
$249,900
$235,000 - $265,000
$1,881/mo
Zestimate® history
Owner options
List your home for rent
$1,881/mo
Rent Zestimate®
Find your next renter with Zillow Rental Manager. Plus, with online applications, you can quickly screen prospective tenants – for free.
$1,881/mo
Rent Zestimate®
Refinance and save
$1,870/mo
Est. payment
Refinancing to a lower rate could help reduce your monthly payments and save thousands over the life of the loan.
$1,870/mo
Est. payment
Explore your selling options
Work with a Zillow partner agent
Leverage their expertise and Zillow's premium Showcase listings to get your home seen by more buyers.
Get startedList with your own agent
Get your home in front of millions of buyers by listing it on Zillow.
Learn how to do itSell it yourself
Take full control of how buyers see your home on Zillow by listing For Sale by Owner (FSBO).
List your homeWhat's special
Functional family-friendly layoutInviting open-concept layoutSpacious great roomOverlooks the outdoor lanaiEat-in kitchenGreat indoor-outdoor flow
Zillow last checked:
Listing updated:
Listed by:
Danna Frost 813-495-6773,
RE/MAX BAYSIDE REALTY LLC 813-938-1781
Bought with:
Laura Dipaolo, LLC, 3421552
EXP REALTY LLC
Source: Stellar MLS,MLS#: TB8501817 Originating MLS: Suncoast Tampa
Originating MLS: Suncoast Tampa
Facts & features
Interior
Bedrooms & bathrooms
- Bedrooms: 3
- Bathrooms: 2
- Full bathrooms: 2
Primary bedroom
- Description: Room3
- Features: Walk-In Closet(s)
- Level: First
- Area: 157.32 Square Feet
- Dimensions: 13.11x12
Bedroom 2
- Description: Room4
- Features: Built-in Closet
- Level: First
- Area: 101.21 Square Feet
- Dimensions: 11.11x9.11
Bedroom 3
- Description: Room5
- Features: Built-in Closet
- Level: First
- Area: 109.32 Square Feet
- Dimensions: 9.11x12
Great room
- Description: Room2
- Features: No Closet
- Level: First
- Area: 367.74 Square Feet
- Dimensions: 16.2x22.7
Kitchen
- Description: Room1
- Features: Storage Closet
- Level: First
- Area: 157.62 Square Feet
- Dimensions: 11.1x14.2
Laundry
- Features: No Closet
- Level: First
Heating
- Central, Electric
Cooling
- Central Air
Appliances
- Included: Dishwasher, Dryer, Electric Water Heater, Microwave, Range, Refrigerator, Washer
- Laundry: In Garage
Features
- Eating Space In Kitchen, High Ceilings, Thermostat
- Flooring: Laminate, Linoleum
- Doors: Sliding Doors
- Has fireplace: No
Interior area
- Total structure area: 1,860
- Total interior livable area: 1,292 sqft
Property
Parking
- Total spaces: 2
- Parking features: Garage Door Opener
- Attached garage spaces: 2
- Details: Garage Dimensions: 19x20
Features
- Levels: One
- Stories: 1
- Patio & porch: Covered, Enclosed, Rear Porch, Screened, Side Porch
- Exterior features: Sidewalk
- Fencing: Fenced,Wood
Lot
- Size: 4,500 Square Feet
- Dimensions: 45 x 100
- Features: In County, Landscaped, Level
Details
- Additional parcels included: 055626-1414
- Parcel number: U05321982O00000400038.0
- Zoning: PD
- Special conditions: None
Construction
Type & style
- Home type: SingleFamily
- Architectural style: Contemporary
- Property subtype: Single Family Residence
Materials
- Block, Stucco
- Foundation: Slab
- Roof: Shingle
Condition
- New construction: No
- Year built: 2007
Utilities & green energy
- Sewer: Public Sewer
- Water: Public
- Utilities for property: Public
Community & HOA
Community
- Features: Sidewalks
- Pet fee: $0 monthly
- Subdivision: VENETIAN AT BAY PARK
HOA
- Has HOA: Yes
- HOA fee: $37 monthly
- HOA name: Venetian at Bay Park/Associa Gulf Coast
- HOA phone: 727-577-2200
Location
- Region: Ruskin
Financial & listing details
- Price per square foot: $193/sqft
- Tax assessed value: $202,326
- Annual tax amount: $4,422
- Date on market: 4/25/2026
- Cumulative days on market: 4 days
- Listing terms: Cash,Conventional,FHA,VA Loan
- Ownership: Fee Simple
- Total actual rent: 0
- Road surface type: Paved
Price history
| Date | Event | Price |
|---|---|---|
| 6/17/2026 | Sold | $250,000-5.7%$193/sqft |
Source:  Stellar MLS #TB8501817 Report a problem Stellar MLS #TB8501817 Report a problem | ||
| 4/29/2026 | Pending sale | $265,000$205/sqft |
Source: Stellar MLS #TB8501817 Report a problem | ||
| 4/25/2026 | Listed for sale | $265,000+76.7%$205/sqft |
Source: Stellar MLS #TB8501817 Report a problem | ||
| 9/26/2007 | Sold | $150,000$116/sqft |
Source: Public Record Report a problem | ||
Public tax history
| Year | Property taxes | Tax assessment |
|---|---|---|
| 2025 | $4,422 +9.4% | $184,472 +10% |
| 2024 | $4,044 +5.6% | $167,702 +10% |
| 2023 | $3,828 +11.5% | $152,456 +10% |
| 2022 | $3,432 +10.4% | $138,596 +10% |
| 2021 | $3,109 +10% | $125,996 +10% |
| 2020 | $2,826 +6.1% | $114,542 +10% |
| 2019 | $2,662 | $104,129 -10.4% |
| 2018 | $2,662 +5.6% | $116,230 +9.3% |
| 2017 | $2,520 +6.4% | $106,336 +35.9% |
| 2016 | $2,369 +5% | $78,234 +10% |
| 2015 | $2,256 +15.2% | $71,122 +10% |
| 2014 | $1,958 | $64,656 +10% |
| 2013 | $1,958 +17.2% | $58,778 +10% |
| 2012 | $1,671 -8.4% | $53,435 -12.3% |
| 2011 | $1,825 -8.1% | $60,917 -12.3% |
| 2010 | $1,986 -10.8% | $69,422 -14.7% |
| 2009 | $2,227 +16.1% | $81,363 -23.9% |
| 2008 | $1,918 +55.9% | $106,862 +239.5% |
| 2007 | $1,230 +9.2% | $31,476 -11.1% |
| 2006 | $1,127 +777.9% | $35,420 +1000% |
| 2005 | $128 | $3,220 |
Find assessor info on the county website
Neighborhood: 33570
Nearby homes
- $258,2004 bd2 ba1.9k sqft912 Brenton Leaf Dr, Ruskin, FL 33570Off Market
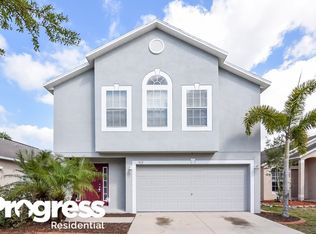
- $156,3344 bd2 ba2.4k sqft908 Brenton Leaf Dr, Ruskin, FL 33570Off Market
- $225,8003 bd2 ba1.1k sqft914 Brenton Leaf Dr, Ruskin, FL 33570Off Market
- $239,1003 bd2 ba1.1k sqft906 Brenton Leaf Dr, Ruskin, FL 33570Off Market
- $245,0003 bd2 ba1.4k sqft904 Brenton Leaf Dr, Ruskin, FL 33570Off Market
- $242,1003 bd2 ba1.4k sqft911 Brenton Leaf Dr, Ruskin, FL 33570Off Market
- $306,8004 bd2 ba2.4k sqft909 Brenton Leaf Dr, Ruskin, FL 33570Off Market
- $244,1003 bd2 ba1.3k sqft918 Brenton Leaf Dr, Ruskin, FL 33570Off Market
Nearby schools
GreatSchools rating
- 2/10Thompson ElementaryGrades: PK-5Distance: 0.9 mi
- 2/10Shields Middle SchoolGrades: 6-8Distance: 3.2 mi
- 3/10Lennard High SchoolGrades: 9-12Distance: 0.9 mi
Schools provided by the listing agent
- Elementary: Thompson Elementary
- Middle: Shields-HB
- High: Lennard-HB
Source: Stellar MLS. This data may not be complete. We recommend contacting the local school district to confirm school assignments for this home.
Get a cash offer in 3 minutes
Find out how much your home could sell for in as little as 3 minutes with a no-obligation cash offer.
Estimated market value
$249,900
Get a cash offer in 3 minutes
Find out how much your home could sell for in as little as 3 minutes with a no-obligation cash offer.
Estimated market value
$249,900
- Florida
- Hillsborough County
- Ruskin
- 33570
- 910 BRENTON LEAF DR
Nearby cities
Nearby zip codes
Other Ruskin Topics
