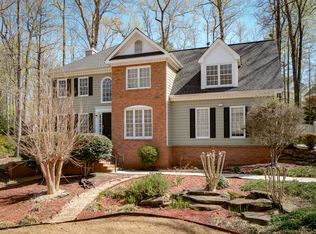
Run, Don't Walk!!! This home in the Brookwood High Cluster is located in the wonderful Flowers Crossing swim/tennis neighborhood. The street that it is located on is one of the most beautiful in the community. This Southwest facing home has professionally designed and installed landscaping with Zeon zoysia sod in front. The large, mostly flat, fenced backyard with evergreen shrubs providing privacy with turf-type tall fescue sod, and work shed/playhouse. This home has insulated, double pane Low-E sashes throughout home (2018). Floor-to-ceiling windows in rear and middle upstairs bedroom are tempered glass for safety. New roof shingles were installed in May 2021. New deck and pergola with aluminum outdoor fan with Wi-Fi control installed in 2019. There is beautiful solid oak (natural) flooring on main. Custom solid cherry cabinetry in kitchen with Volga Blue granite countertop, externally venting range hood, matching GE Café appliances with counter depth refrigerator, dishwasher and double oven. Includes LG washer and Maytag dryer. Gas log fireplace. 1st floor half-bath has custom solid walnut vanity and mirror. Master bath with quartz double vanity, Carrera marble frameless glass shower and tub surround, MTI Elise stone composite soaking tub (MTI Baths, Sugar Hill GA), and Delta Trinsic fixtures. 2018. New carpeting throughout upstairs in 2022. HVAC units (gas) with built in high-efficiency air filters and main floor humidifier receive routine maintenance every 6 months. New Trane condensers (March 2020and November 2022) and furnace/air handlers (attic December 2022; basement April 2020). High output LED lighting throughout garage/basement/workshop.
Closed
$525,000
910 Brentwood Ave, Lawrenceville, GA 30044
4beds
2,552sqft
Single Family Residence, Residential
Built in 1990
0.34 Acres Lot
$511,300 Zestimate®
$206/sqft
$2,619 Estimated rent
Home value
$511,300
$470,000 - $557,000
$2,619/mo
Zestimate® history
Owner options
List your home for rent
$2,619/mo
Rent Zestimate®
Find your next renter with Zillow Rental Manager. Plus, with online applications, you can quickly screen prospective tenants – for free.
$2,619/mo
Rent Zestimate®
Refinance and save
$3,924/mo
Est. payment
Refinancing to a lower rate could help reduce your monthly payments and save thousands over the life of the loan.
$3,924/mo
Est. payment
Explore your selling options
Work with a Zillow partner agent
Leverage their expertise and Zillow's premium Showcase listings to get your home seen by more buyers.
Get startedList with your own agent
Get your home in front of millions of buyers by listing it on Zillow.
Learn how to do itSell it yourself
Take full control of how buyers see your home on Zillow by listing For Sale by Owner (FSBO).
List your homeWhat's special
Gas log fireplaceNew deck and pergolaNew roof shinglesCustom solid cherry cabinetryDelta trinsic fixturesCustom solid walnut vanityVolga blue granite countertop
Zillow last checked:
Listing updated:
Listed by:
SUSAN MORRISON THOMPSON,
Virtual Properties Realty.com
Bought with:
Karen Corbin, 313162
Intown Focus Realty, LLC.
Source: FMLS GA,MLS#: 7553021
Facts & features
Interior
Bedrooms & bathrooms
- Bedrooms: 4
- Bathrooms: 3
- Full bathrooms: 2
- 1/2 bathrooms: 1
Rooms
- Room types: Living Room
Primary bedroom
- Features: None
- Level: None
Bedroom
- Features: None
Primary bathroom
- Features: Double Vanity, Shower Only, Skylights, Soaking Tub
Dining room
- Features: None
Kitchen
- Features: Cabinets Other, Eat-in Kitchen, Pantry, Stone Counters, View to Family Room, Wine Rack
Heating
- Central, Forced Air, Natural Gas
Cooling
- Attic Fan, Ceiling Fan(s), Central Air
Appliances
- Included: Dishwasher, Disposal, Double Oven, Dryer, Electric Oven, Gas Cooktop, Gas Range, Gas Water Heater, Range Hood, Refrigerator, Self Cleaning Oven, Washer
- Laundry: Laundry Room, Upper Level
Features
- Double Vanity, Entrance Foyer, Tray Ceiling(s), Walk-In Closet(s)
- Flooring: Carpet, Hardwood, Laminate
- Windows: Double Pane Windows, Insulated Windows, Skylight(s)
- Basement: Bath/Stubbed,Driveway Access,Exterior Entry,Partial
- Attic: Pull Down Stairs
- Number of fireplaces: 1
- Fireplace features: Family Room, Gas Log
- Common walls with other units/homes: No Common Walls
Interior area
- Total structure area: 2,552
- Total interior livable area: 2,552 sqft
- Finished area above ground: 2,552
- Finished area below ground: 100
Property
Parking
- Total spaces: 2
- Parking features: Drive Under Main Level, Driveway, Garage, Garage Faces Side, Level Driveway
- Attached garage spaces: 2
- Has uncovered spaces: Yes
Accessibility
- Accessibility features: None
Features
- Levels: Two
- Stories: 2
- Patio & porch: Deck, Patio
- Exterior features: Rain Gutters, No Dock
- Pool features: None
- Spa features: None
- Fencing: Back Yard,Fenced,Wood
- Has view: Yes
- View description: Other
- Waterfront features: None
- Body of water: None
Lot
- Size: 0.34 Acres
- Features: Back Yard, Cul-De-Sac, Front Yard, Landscaped
Details
- Additional structures: Pergola
- Parcel number: R5054 230
- Other equipment: None
- Horse amenities: None
Construction
Type & style
- Home type: SingleFamily
- Architectural style: Federal
- Property subtype: Single Family Residence, Residential
Materials
- Brick Front, HardiPlank Type
- Foundation: Concrete Perimeter
- Roof: Ridge Vents,Shingle
Condition
- Resale
- New construction: No
- Year built: 1990
Utilities & green energy
- Electric: 110 Volts, 220 Volts in Garage, 220 Volts in Workshop
- Sewer: Public Sewer
- Water: Public
- Utilities for property: None
Green energy
- Energy efficient items: Appliances, Windows
- Energy generation: None
Community & HOA
Community
- Features: Clubhouse, Pickleball, Playground, Pool, Street Lights, Swim Team, Tennis Court(s)
- Security: Smoke Detector(s)
- Subdivision: Flowers Crossing
HOA
- Has HOA: Yes
- HOA fee: $660 annually
Location
- Region: Lawrenceville
Financial & listing details
- Price per square foot: $206/sqft
- Tax assessed value: $426,900
- Annual tax amount: $4,024
- Date on market: 4/3/2025
- Cumulative days on market: 19 days
- Road surface type: Asphalt
Price history
| Date | Event | Price |
|---|---|---|
| 5/22/2025 | Sold | $525,000$206/sqft |
Source:  FMLS GA #7553021 Report a problem FMLS GA #7553021 Report a problem | ||
| 4/30/2025 | Pending sale | $525,000$206/sqft |
Source: FMLS GA #7553021 Report a problem | ||
| 4/3/2025 | Listed for sale | $525,000$206/sqft |
Source: FMLS GA #7553021 Report a problem | ||
Public tax history
| Year | Property taxes | Tax assessment |
|---|---|---|
| 2025 | $4,555 +2.7% | $170,760 +7.6% |
| 2024 | $4,434 +10.2% | $158,720 -2.4% |
| 2023 | $4,024 -6.5% | $162,560 +5.6% |
| 2022 | $4,302 +24.2% | $153,960 +39% |
| 2021 | $3,462 | $110,760 |
| 2020 | -- | $110,760 +8.8% |
| 2019 | $3,207 | $101,760 |
| 2018 | $3,207 +22.2% | $101,760 +37.7% |
| 2016 | $2,624 -0.9% | $73,880 |
| 2015 | $2,647 | $73,880 +5.4% |
| 2014 | $2,647 | $70,120 |
| 2013 | -- | $70,120 -4.4% |
| 2012 | -- | $73,360 |
| 2011 | -- | $73,360 -19.4% |
| 2010 | -- | $91,040 |
| 2009 | -- | $91,040 +14.9% |
| 2007 | -- | $79,200 |
| 2006 | -- | $79,200 |
| 2005 | -- | $79,200 |
| 2004 | $1,017 +5.3% | $79,200 +6.8% |
| 2003 | $966 -49.8% | $74,160 |
| 2002 | $1,922 +5.1% | $74,160 +12.3% |
| 2001 | $1,828 | $66,040 |
Find assessor info on the county website
Neighborhood: 30044
Nearby homes
- $485,8005 bd4 ba3.7k sqft920 Brentwood Ave, Lawrenceville, GA 30044Off Market
- $521,2003 bd3 ba3.2k sqft1744 Creek Mill Trce, Lawrenceville, GA 30044Off Market
- $483,1004 bd3 ba3.4k sqft900 Brentwood Ave, Lawrenceville, GA 30044Off Market
- $517,3005 bd3 ba3.1k sqft1734 Creek Mill Trce, Lawrenceville, GA 30044Off Market
- $446,5004 bd3 ba2.4k sqft905 Brentwood Ave, Lawrenceville, GA 30044Off Market
- $431,6004 bd3 ba2.4k sqft925 Brentwood Ave, Lawrenceville, GA 30044Off Market
- $518,7004 bd4 ba3.5k sqft930 Brentwood Ave, Lawrenceville, GA 30044Off Market
- $532,2005 bd3 ba4k sqft1754 Creek Mill Trce, Lawrenceville, GA 30044Off Market
Nearby schools
GreatSchools rating
- 10/10Craig Elementary SchoolGrades: PK-5Distance: 0.3 mi
- 9/10Alton C. Crews Middle SchoolGrades: 6-8Distance: 0.8 mi
- 9/10Brookwood High SchoolGrades: 9-12Distance: 1.8 mi
Schools provided by the listing agent
- Elementary: Craig
- Middle: Crews
- High: Brookwood
Source: FMLS GA. This data may not be complete. We recommend contacting the local school district to confirm school assignments for this home.
Get a cash offer in 3 minutes
Find out how much your home could sell for in as little as 3 minutes with a no-obligation cash offer.
Estimated market value
$511,300
Get a cash offer in 3 minutes
Find out how much your home could sell for in as little as 3 minutes with a no-obligation cash offer.
Estimated market value
$511,300
- Georgia
- Gwinnett County
- Lawrenceville
- 30044
- 910 Brentwood Ave
Nearby cities
Nearby zip codes
Other Lawrenceville Topics
