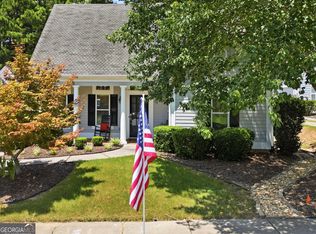
Single-level living at its finest! Beautifully maintained and thoughtfully updated ranch home, ideally situated at the end of a quiet cul-de-sac in sought-after Bridgemill. From the moment you enter, you’ll appreciate the abundance of natural light, large windows, vaulted ceilings and warm-toned hardwood floors that create a welcoming, open atmosphere. --- The spacious living and dining rooms flow seamlessly into the open-concept kitchen and family room, making this home ideal for both everyday living and entertaining. The cheerful, updated kitchen features crisp white shaker cabinetry, stainless steel appliances, gleaming tile floors and a classic subway tile backsplash. The kitchen dining area opens directly to the family room, where a gas fireplace creates a cozy focal point and large windows overlook the peaceful backyard. --- The thoughtfully designed split-bedroom floor plan places the primary suite on the opposite side of the home from the secondary bedrooms, creating a private and peaceful retreat. The primary bedroom opens to a screened-in porch—an inviting spot for morning coffee, relaxing with a good book or enjoying the sunset. --- Two additional bedrooms are filled with natural light and offer generous closet space. A conveniently located guest bath serves both bedrooms. The separate laundry room, complete with cabinetry and shelving, adds valuable storage and organization. --- Step outside and discover your own private retreat. The fenced, level backyard borders tranquil corp property, providing a peaceful natural backdrop and plenty of room for pets, play or simply relaxing outdoors. Enjoy seasonal lake views when the leaves fall, and take advantage of the hiking trailhead located directly across the street. --- Tucked away in a peaceful setting, yet conveniently located less than 10 minutes from award-winning schools, shopping and dining, this home offers the best of both worlds—privacy and nature with everyday conveniences close by. --- Lovingly cared for and meticulously maintained, this is a home you’ll be proud to call your own.
Active
$445,000
910 Bridgemill Ave, Canton, GA 30114
3beds
1,820sqft
Single Family Residence, Residential
Built in 2001
0.28 Acres Lot
$441,600 Zestimate®
$245/sqft
$18/mo HOA
What's special
Single-level livingFenced level backyardWarm-toned hardwood floorsCheerful updated kitchenLarge windowsAbundance of natural lightStainless steel appliances
- 1 day
- 752
- 71
Zillow last checked:
Listing updated:
Listed by:
Amy Gibson Davidson,
Residential Trust Realty, LLC. 678-828-7840
Source: FMLS GA,MLS#: 7847866
Facts & features
Interior
Bedrooms & bathrooms
- Bedrooms: 3
- Bathrooms: 2
- Full bathrooms: 2
- Main level bathrooms: 2
- Main level bedrooms: 3
Rooms
- Room types: Sun Room
Primary bedroom
- Features: Master on Main
- Level: Master on Main
Bedroom
- Features: Master on Main
Primary bathroom
- Features: Double Vanity, Shower Only, Vaulted Ceiling(s)
Dining room
- Features: Separate Dining Room
Kitchen
- Features: Breakfast Bar, Cabinets White, Pantry, Solid Surface Counters, View to Family Room
Heating
- Forced Air
Cooling
- Central Air
Appliances
- Included: Dishwasher, Disposal
- Laundry: Laundry Room, Main Level
Features
- Cathedral Ceiling(s), Double Vanity, Entrance Foyer, High Ceilings 10 ft Main, Recessed Lighting, Walk-In Closet(s)
- Flooring: Carpet, Hardwood, Tile
- Windows: Double Pane Windows, Plantation Shutters
- Basement: None
- Attic: Pull Down Stairs
- Number of fireplaces: 2
- Fireplace features: Gas Log, Gas Starter, Keeping Room, Living Room
- Common walls with other units/homes: No Common Walls
Interior area
- Total structure area: 1,820
- Total interior livable area: 1,820 sqft
- Finished area above ground: 1,820
Property
Parking
- Total spaces: 2
- Parking features: Attached, Driveway, Garage, Garage Door Opener, Garage Faces Front
- Attached garage spaces: 2
- Has uncovered spaces: Yes
Accessibility
- Accessibility features: None
Features
- Levels: One
- Stories: 1
- Patio & porch: Covered, Deck, Patio, Screened
- Exterior features: Awning(s)
- Pool features: None
- Spa features: None
- Fencing: Back Yard,Wood
- Has view: Yes
- View description: Trees/Woods
- Waterfront features: None
- Body of water: None
Lot
- Size: 0.28 Acres
- Features: Back Yard, Level, Wooded
Details
- Additional structures: None
- Parcel number: 15N02C 441
- Other equipment: Irrigation Equipment
- Horse amenities: None
Construction
Type & style
- Home type: SingleFamily
- Architectural style: Ranch
- Property subtype: Single Family Residence, Residential
Materials
- Cement Siding, Stone
- Foundation: Slab
- Roof: Composition
Condition
- Resale
- New construction: No
- Year built: 2001
Utilities & green energy
- Electric: 110 Volts
- Sewer: Public Sewer
- Water: Public
- Utilities for property: Cable Available, Electricity Available, Natural Gas Available, Sewer Available, Underground Utilities, Water Available
Green energy
- Energy efficient items: None
- Energy generation: None
Community & HOA
Community
- Features: Clubhouse, Fitness Center, Golf, Homeowners Assoc, Near Schools, Near Shopping, Park, Pickleball, Playground, Pool, Street Lights, Tennis Court(s)
- Security: Carbon Monoxide Detector(s), Smoke Detector(s)
- Subdivision: Bridgemill
HOA
- Has HOA: Yes
- HOA fee: $220 annually
- HOA phone: 770-345-1888
Location
- Region: Canton
Financial & listing details
- Price per square foot: $245/sqft
- Tax assessed value: $422,690
- Annual tax amount: $911
- Date on market: 10/8/2026
- Cumulative days on market: 1 day
- Electric utility on property: Yes
- Road surface type: Asphalt
Estimated market value
$441,600
$420,000 - $464,000
$2,376/mo
Price history
| Date | Event | Price |
|---|---|---|
| 10/8/2026 | Listed for sale | $445,000+64.8%$245/sqft |
Source:  FMLS GA #7847866 Report a problem FMLS GA #7847866 Report a problem | ||
| 1/10/2018 | Sold | $270,000+0%$148/sqft |
Source:  FMLS GA #5922939 Report a problem FMLS GA #5922939 Report a problem | ||
| 10/23/2017 | Pending sale | $269,900$148/sqft |
Source: REDFIN CORPORATION #5922939 Report a problem | ||
| 10/19/2017 | Listed for sale | $269,900+21.6%$148/sqft |
Source: REDFIN CORPORATION #5922939 Report a problem | ||
| 9/26/2007 | Sold | $222,000-5.1%$122/sqft |
Source: Public Record Report a problem | ||
| 9/21/2006 | Sold | $234,000+5.4%$129/sqft |
Source: Public Record Report a problem | ||
| 12/17/2003 | Sold | $222,000+15%$122/sqft |
Source: Public Record Report a problem | ||
| 10/31/2001 | Sold | $193,000$106/sqft |
Source: Public Record Report a problem | ||
Public tax history
| Year | Property taxes | Tax assessment |
|---|---|---|
| 2025 | $911 +0.2% | $169,076 +6.9% |
| 2024 | $909 -0.2% | $158,116 +2.7% |
| 2023 | $911 +9.1% | $153,960 +17.4% |
| 2022 | $835 +2.1% | $131,120 +21.1% |
| 2021 | $818 +4.9% | $108,280 +11.3% |
| 2020 | $780 +1.9% | $97,320 +4.1% |
| 2019 | $765 +17.3% | $93,520 -55.7% |
| 2018 | $653 -0.8% | $211,300 +3.5% |
| 2017 | $658 -1% | $204,100 +4.6% |
| 2016 | $664 | $195,100 +8.4% |
| 2015 | $664 +0.1% | $180,000 +0.2% |
| 2014 | $664 +2.1% | $179,700 +6.6% |
| 2013 | $650 +2.6% | $168,500 +3.6% |
| 2012 | $634 +7.9% | $162,600 -0.7% |
| 2011 | $588 -69.2% | $163,800 +143.8% |
| 2010 | $1,908 -10.2% | $67,200 -15.2% |
| 2009 | $2,125 -5.6% | $79,280 -7.7% |
| 2008 | $2,252 +12.2% | $85,880 -0.8% |
| 2007 | $2,007 +272.9% | $86,600 +9% |
| 2006 | $538 +5.8% | $79,480 +0.4% |
| 2005 | $509 | $79,160 -59.9% |
| 2004 | -- | $197,300 +2.8% |
| 2003 | -- | $191,900 +147.8% |
| 2002 | $2,135 | $77,440 |
Find assessor info on the county website
Monthly payment
Est. payment
Payment breakdown
Explore the cost of this home by adjusting the details. Changes won't be saved.Climate risks
Neighborhood: 30114
Nearby schools
Schools provided by the listing agent
- Elementary: Sixes
- Middle: Freedom - Cherokee
- High: Woodstock
Source: FMLS GA. This data may not be complete. We recommend contacting the local school district to confirm school assignments for this home.
Similar homes
- $434,9004 bd2 ba1.9k sqft3021 Mills Ridge Dr, Canton, GA 30114ActiveMLS ID #10857556, Ken Brant, Keller Williams Realty Partners. GAMLS
- $419,9003 bd2 ba1.4k sqft312 Pinehurst Way, Canton, GA 30114Active
 MLS ID #10856853, Maria Sims, Keller Williams Rlty. Partners. GAMLS
 - $485,0004 bd3 ba1.9k sqft108 Windsong Trl, Canton, GA 30114Active
 MLS ID #10760753, Eric Baham, Sovereign Real Estate Group. GAMLS
 - $425,0003 bd2 ba1.5k sqft306 Pinehurst Way, Canton, GA 30114Active Under Contract
 MLS ID #10819886, Erin L Romeo, RE/MAX Town & Country. GAMLS
 - $420,0003 bd2 ba2k sqft128 Village Dr, Canton, GA 30114ActiveMLS ID #10853208, Christina Valeri, Fathom Realty GA, LLC. GAMLS
- $398,9503 bd2 ba1.7k sqft333 Allatoona Shores Dr, Canton, GA 30114ActiveMLS ID #10830204, Angelia Hunter, Atlanta Communities. GAMLS
- $449,0005 bd3 ba2.4k sqft104 Nesbit Dr, Canton, GA 30114ActiveMLS ID #10869738, Sazzad Hussain, Maxima Realty. GAMLS
- $425,0004 bd3 ba2.1k sqft1011 Blankets Creek Dr, Canton, GA 30114ActiveMLS ID #10804517, Natalie Stampfly, Southern Classic Realtors. GAMLS
- $412,0003 bd3 ba2.1k sqft618 Providence Walk Pl, Canton, GA 30114Active Under ContractMLS ID #10850736, Maria Sims, Keller Williams Rlty. Partners. GAMLS
- $450,0003 bd3 ba1.8k sqft1029 Deer Hollow Dr, Woodstock, GA 30189For Sale
 MLS ID #7848535, Will Letton, Peachtree Town & Country. FMLS GA
 - $450,0003 bd3 ba2k sqft368 N Victoria Rd, Woodstock, GA 30189ActiveMLS ID #10830032, John Marinan, Atlanta Communities. GAMLS
- $450,0004 bd3 ba2.4k sqft270 Wentworth Dr, Canton, GA 30114ActiveMLS ID #10833292, Nils Ericson, BHHS Georgia Properties. GAMLS
- $500,0004 bd3 ba2.3k sqft1106 Blankets Creek Dr, Canton, GA 30114For SaleMLS ID #7835591, Elizabeth Cadenhead, Dorsey Alston Realtors. FMLS GA
- $535,0003 bd3 ba2.2k sqft128 Copper Hills Dr, Canton, GA 30114Active Under ContractMLS ID #10843555, Stephanie McCarty, BHHS Georgia Properties. GAMLS
- $460,0003 bd3 ba2.3k sqft322 Mariner Cir, Woodstock, GA 30189ActiveMLS ID #10851061, Evan Stalcup, Atlanta Communities. GAMLS
- $322,0002 bd3 ba1.4k sqft205 Nacoochee Way, Canton, GA 30114ActiveMLS ID #10867220, Tanya Pickens, Opendoor Brokerage. GAMLS
- $419,0004 bd3 ba2.2k sqft411 Sugar Maple Ct, Canton, GA 30114ActiveMLS ID #10817321, Real Estate Group, Compass. GAMLS
- $379,9994 bd2 ba1.8k sqft1590 Kimberly Pl, Canton, GA 30114ActiveMLS ID #10857303, Chabelly Rodriguez, Keller Williams Realty. GAMLS
- $450,0004 bd3 ba2.6k sqft206 Providence Walk Ct, Canton, GA 30114ActiveMLS ID #10833291, Tanya Pickens, Opendoor Brokerage. GAMLS
- $359,9993 bd2 ba1.6k sqft334 Westminster Dr, Canton, GA 30114For SaleMLS ID #7841323, Bailey Cornelison, ERA Sunrise Realty. FMLS GA
