Skip main navigation
Closed
  • Price Unknown

    910 Brookside Drive, Marshfield, MO 65706

    3beds
    1,900sqft
    Single Family Residence
    Built in 2002
    0.33 Acres Lot
    $322,600 Zestimate®
    $--/sqft
    $2,089 Estimated rent

    Home value

    $322,600

    $306,000 - $339,000

    $2,089/mo

    Zestimate® history
    Loading
    Loading...

    Owner options

    List your home for rent

    $2,089/mo

    Rent Zestimate®

    Find your next renter with Zillow Rental Manager. Plus, with online applications, you can quickly screen prospective tenants – for free.

    Learn more

    $2,089/mo

    Rent Zestimate®

    Refinance and save

    Refinancing to a lower rate could help reduce your monthly payments and save thousands over the life of the loan.

    See today's rates

    Explore your selling options

    Work with a Zillow partner agent

    Leverage their expertise and Zillow's premium Showcase listings to get your home seen by more buyers.

    Get started

    List with your own agent

    Get your home in front of millions of buyers by listing it on Zillow.

    Learn how to do it

    Sell it yourself

    Take full control of how buyers see your home on Zillow by listing For Sale by Owner (FSBO).

    List your home

    What's special

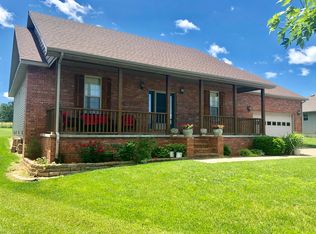
    Welcome to your dream home in one of the most desirable neighborhoods in town! This charming modern home boasts 3 spacious bedrooms and 2.5 bathrooms, offering ample space for comfortable living. As you step through the front door, you'll be greeted by a cozy and inviting atmosphere, perfect for creating lasting memories. The main floor features a luxurious master bedroom and a heated sunroom, perfect for enjoying year-round warmth and relaxation.The heart of this home is the stunning kitchen, complete with all the latest appliances that will stay with the new owners. Whether you're an avid cook or just love to entertain, this kitchen will meet all your needs with style and functionality. The beautiful front porch, adorned with a charming porch swing, is the ideal spot for sipping your morning coffee or unwinding in the evening while taking in the serene surroundings.This home has been meticulously maintained with a new roof, downspouts, and front guttering, ensuring peace of mind for years to come. Upstairs, you'll find two additional bedrooms and a full bathroom, providing plenty of space. Located close to a picturesque golf course, this home offers the best trick-or-treating experience in town, making it perfect for those who love community gatherings. Don't miss the opportunity to make this delightful modern farmhouse your forever home!

    Zillow last checked:

    Listing updated:

    Listed by:

    Tiffany J Copas 417-606-2121,

    EXP Realty LLC

    Bought with:

    John Elkins, 2000160286

    Murney Associates - Primrose

    Source: SOMOMLS as distributed by MLS GRID,MLS#: 60275684MLS Logo

    Facts & features

    Interior

    Bedrooms & bathrooms
    • Bedrooms: 3
    • Bathrooms: 3
    • Full bathrooms: 2
    • 1/2 bathrooms: 1
    Heating
    • Pellet Stove, Central, Natural Gas
    Cooling
    • Central Air, Ceiling Fan(s)
    Appliances
    • Included: Dishwasher, Free-Standing Electric Oven, Microwave, Refrigerator
    • Laundry: Main Level
    Features
    • Cathedral Ceiling(s), Vaulted Ceiling(s), Walk-In Closet(s)
    • Flooring: Carpet, Wood, Vinyl, Tile
    • Has basement: No
    • Attic: Pull Down Stairs
    • Has fireplace: Yes
    • Fireplace features: Gas, Pellet Stove
    Interior area
    • Total structure area: 1,900
    • Total interior livable area: 1,900 sqft
    • Finished area above ground: 1,900
    • Finished area below ground: 0

    Property

    Parking
    • Total spaces: 2
    • Parking features: Driveway
    • Attached garage spaces: 2
    • Has uncovered spaces: Yes
    Features
    • Levels: Two
    • Stories: 2
    • Patio & porch: Covered, Deck, Front Porch
    • Fencing: Privacy,Wood
    Lot
    • Size: 0.33 Acres
    • Dimensions: 84.04 x IRR
    Details
    • Additional structures: Shed(s), Other
    • Parcel number: 111002002000046000

    Construction

    Type & style
    • Home type: SingleFamily
    • Architectural style: Ranch
    • Property subtype: Single Family Residence
    Materials
    • Vinyl Siding
    • Foundation: Crawl Space
    • Roof: Composition
    Condition
    • Year built: 2002

    Utilities & green energy

    • Sewer: Public Sewer
    • Water: Public

    Community & neighborhood

    Location
    • Region: Marshfield
    • Subdivision: Webster-Not in List

    Other

    Other facts
    • Listing terms: Cash,VA Loan,FHA,Conventional
    • Road surface type: Asphalt

    Price history

    DateEventPrice
    9/20/2024Sold--
    Source: SOMOMLS as distributed by MLS GRID #60275684 Report a problem
    8/21/2024Pending sale$330,000$174/sqft
    Source: SOMOMLS as distributed by MLS GRID #60275684 Report a problem
    8/17/2024Listed for sale$330,000$174/sqft
    Source: SOMOMLS as distributed by MLS GRID #60275684 Report a problem

    Public tax history

    YearProperty taxesTax assessment
    2024$1,736 +2.9%$29,960
    2023$1,687 -0.1%$29,960
    2022$1,688 +0%$29,960
    2021$1,687 +10.6%$29,960 +8.4%
    2020$1,525 +5.5%$27,650
    2019$1,446 -0.1%$27,650
    2018$1,447 $27,650
    2017$1,447 +18.8%$27,650 +7.3%
    2016$1,218 $25,780
    2015$1,218 +1.1%$25,780 +0.1%
    2012$1,204 $25,760
    2010-- $25,760

    Find assessor info on the county website

    Neighborhood: 65706

    Nearby schools

    GreatSchools rating
    Schools provided by the listing agent
    • Elementary: Marshfield
    • Middle: Marshfield
    • High: Marshfield

    Source: SOMOMLS as distributed by MLS GRID. This data may not be complete. We recommend contacting the local school district to confirm school assignments for this home.