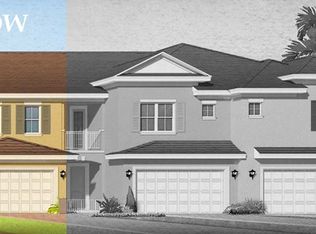
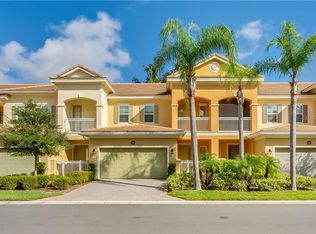
LUXURY 2 STORY TOWNHOME in Grande Oaks at Heathrow with 3 BEDROOMS, 3 1/2 BATHS, 2 CAR GARAGE, TWO PATIOS and a Balcony. The Willow Model is one of only 25 homes in this 314 home community with the PRIMARY BEDROOM DOWNSTAIRS! SELLER PAID 1 YEAR HOME WARRANTY! Community Association Construction Project on this building completed. NEW WINDOWS SECOND FLOOR, ROOF, STUCCO, EXTERIOR PAINT, BALCONY, GUTTERS/DOWNSPOUTS, PATIO FENCING, OUTDOOR LIGHTING and NEW LANDSCAPING. Great Time to Purchase! Pavers grace the driveway and front patio. The generous foyer has a large storage closet with window and convenient access to the garage and Ground Floor Laundry with Cabinets and Utility Sink. An OPEN KITCHEN/DINING/LIVING AREA amazes with CUSTOM CURTAINS/AUTOMATIC SHADE for Slider, EXPANSIVE WINDOWS, with SLIDERS leading to a PAVERED PATIO. The Upscale Kitchen includes BREAKFAST BAR, CLOSET PANTRY with Built-In Wood shelving, 42" WOOD CABINETS, STAINLESS STEEL APPLIANCES, SUBWAY TILE BACKSPLASH, and SOLID SURFACE/GRANITE COUNTERS. REFRIGERATOR replaced in 2022, WATER HEATER in 2024, WASHER & DRYER in 2021, and PRIMARY BEDROOM CARPET 2024. ALL BEDROOMS feature WALK-IN CLOSETS and EN-SUITE BATHS. THE GROUND FLOOR MASTER is spacious with a TRAY CEILING and CALIFORNIA CLOSETS. The Primary Bath has Large Shower, 2 Separate Granite Vanities, and Separate Toilet Closet. The 2nd level hall leads to a COVERED BALCONY with MOTORIZED SCREEN. The 2nd level LOFT provides for work/study/leisure activities and more closet storage. Other features, ALARM SYSTEM, integrated SMOKE DETECTORS, IN-WALL PEST CONTROL SYSTEM, CEILING FANS, WOOD SHELVING IN ALL CLOSETS except one, GRANITE COUNTERS IN ALL BATHS, and PLANTATION SHUTTERS throughout the home! The Garage has OVERHEAD STORAGE, EPOXY FLOORING, TESLA CHARGER, OUTDOOR KEY PAD and WHOLE HOUSE REVERSE OSMOSIS SYSTEM. GRANDE OAKS AT HEATHROW is located in the most sought out NORTHWEST CORNER of SEMINOLE COUNTY. Desirable HEATHROW location. Short drive to I-4, 417 and 429. Walk to COLONIAL TOWNPARK shopping center to watch a movie, dine at one of the numerous restaurants or enjoy a day of shopping. Drive 50 minutes or less to one of the near by beaches, one of the numerous amusement parks or sport venues. Neighborhood amenities include CLUBHOUSE, COMMUNITY POOL, HEATED SPA, FITNESS CENTER, and TOT PARK. Schedule a showing today to view this WELL-CARED FOR TOWNHOME with NUMEROUS UPGRADES! This is TRULY UPSCALE CAREFREE LIVING AT IT'S BEST! Property may be under audio or visual surveillance!
Sold for $450,000
Zillow last checked:
Listing updated:
Bought with:
Fernanda Negromonte, 3201088
NOVA REAL ESTATE SERVICES INC
Source: Stellar MLS,MLS#: O6377614 Originating MLS: Orlando Regional
Originating MLS: Orlando Regional
Price history
| Date | Event | Price |
|---|---|---|
| 5/12/2026 | Sold | $450,000-6.1%$218/sqft |
Source:  Stellar MLS #O6377614 Report a problem Stellar MLS #O6377614 Report a problem | ||
| 4/13/2026 | Pending sale | $479,000$232/sqft |
Source: Stellar MLS #O6377614 Report a problem | ||
| 2/10/2026 | Listed for sale | $479,000+34.9%$232/sqft |
Source: Stellar MLS #O6377614 Report a problem | ||
| 11/13/2020 | Sold | $355,000-1.1%$172/sqft |
Source: Public Record Report a problem | ||
| 10/26/2020 | Pending sale | $359,000$174/sqft |
Source: WATSON REALTY CORP #O5898283 Report a problem | ||
| 10/16/2020 | Price change | $359,000-5.5%$174/sqft |
Source: WATSON REALTY CORP #O5898283 Report a problem | ||
| 10/10/2020 | Listed for sale | $379,900+2.9%$184/sqft |
Source: WATSON REALTY CORP #O5898283 Report a problem | ||
| 5/29/2018 | Sold | $369,100$179/sqft |
Source: Public Record Report a problem | ||

Get a cash offer in 3 minutes
Find out how much your home could sell for in as little as 3 minutes with a no-obligation cash offer.
Estimated market value
$450,400
