Skip main navigation
Closed
  • $419,000

    910 Burton Cir, Montrose, MN 55363

    4beds
    2,551sqft
    Single Family Residence
    Built in 2020
    0.66 Acres Lot
    $426,500 Zestimate®
    $164/sqft
    $2,968 Estimated rent

    Home value

    $426,500

    $388,000 - $469,000

    $2,968/mo

    Zestimate® history
    Loading
    Loading...

    Owner options

    List your home for rent

    $2,968/mo

    Rent Zestimate®

    Find your next renter with Zillow Rental Manager. Plus, with online applications, you can quickly screen prospective tenants – for free.

    Learn more

    $2,968/mo

    Rent Zestimate®

    Refinance and save

    $2,566/mo

    Est. payment

    Refinancing to a lower rate could help reduce your monthly payments and save thousands over the life of the loan.

    See today's rates

    $2,566/mo

    Est. payment

    Explore your selling options

    Work with a Zillow partner agent

    Leverage their expertise and Zillow's premium Showcase listings to get your home seen by more buyers.

    Get started

    List with your own agent

    Get your home in front of millions of buyers by listing it on Zillow.

    Learn how to do it

    Sell it yourself

    Take full control of how buyers see your home on Zillow by listing For Sale by Owner (FSBO).

    List your home

    What's special

    Spacious primary suiteCharming curb appealExpansive backyardLush green spaceSerene forest creek neighborhoodPerennial gardensUnique wood-accent wall
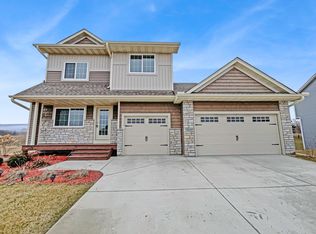
    Welcome to this beautifully maintained 4-bedroom, 3.5-bathroom home located in the serene Forest Creek neighborhood. Built in 2020 by R. Homes Construction, this home features charming curb appeal and is nestled at the end of a quiet cul-de-sac surrounded by farmland and horses, offering the perfect blend of peaceful country charm and close-knit community living. Step inside to find a light-filled bonus room or office just off the entryway - ideal for remote work or a creative space. The open kitchen boasts stainless steel appliances, a granite island with breakfast bar for two, a pantry, and generous cabinetry. The adjacent mudroom features custom built-ins for added organization and storage. Upstairs, the spacious primary suite impresses with a unique wood-accent wall, ensuite full bath, and a large walk-in closet. Three additional bedrooms, a full bathroom, and convenient upstairs laundry complete this level. The recently remodeled lower level (completed in 2025) adds even more functional space with luxury vinyl plank flooring throughout, a cozy family room with fireplace and built-ins, a bar area, and a fourth bathroom. The lower level also offers walk-out access to the expansive backyard and has potential for a fifth bedroom. Outdoor living shines with a newly added 16x20 composite deck - perfect for entertaining or relaxing - overlooking lush green space, perennial gardens, and a brand new 12x24 storage shed in the fenced backyard. Forest Creek is known for its tranquil atmosphere, community spirit, and access to neighborhood amenities, including a park, walking trails, and a frisbee golf course. Located within Buffalo-Hanover-Montrose school district, this home offers comfort, convenience, and space to grow.

    Zillow last checked:

    Listing updated:

    Listed by:

    The Herrmann Team 763-286-8551,

    HomeAvenue Inc,

    Dory Herrmann 952-200-8655

    Bought with:

    Abby E Newland

    Keller Williams Integrity NW

    Source: NorthstarMLS as distributed by MLS GRID,MLS#: 6745389MLS Logo

    Facts & features

    Interior

    Bedrooms & bathrooms
    • Bedrooms: 4
    • Bathrooms: 4
    • Full bathrooms: 3
    • 1/2 bathrooms: 1
    Bedroom
    • Level: Upper
    • Area: 154 Square Feet
    • Dimensions: 14x11
    Bedroom 2
    • Level: Upper
    • Area: 132 Square Feet
    • Dimensions: 12x11
    Bedroom 3
    • Level: Upper
    • Area: 100 Square Feet
    • Dimensions: 10x10
    Bedroom 4
    • Level: Upper
    • Area: 90 Square Feet
    • Dimensions: 10x09
    Other
    • Level: Lower
    • Area: 135 Square Feet
    • Dimensions: 15x09
    Deck
    • Level: Main
    • Area: 247 Square Feet
    • Dimensions: 19x13
    Dining room
    • Level: Main
    • Area: 98 Square Feet
    • Dimensions: 14x07
    Family room
    • Level: Lower
    • Area: 266 Square Feet
    • Dimensions: 19x14
    Flex room
    • Level: Main
    • Area: 90 Square Feet
    • Dimensions: 10x09
    Foyer
    • Level: Main
    • Area: 40 Square Feet
    • Dimensions: 10x04
    Kitchen
    • Level: Main
    • Area: 140 Square Feet
    • Dimensions: 14x10
    Laundry
    • Level: Upper
    • Area: 25 Square Feet
    • Dimensions: 05x05
    Living room
    • Level: Main
    • Area: 180 Square Feet
    • Dimensions: 15x12
    Mud room
    • Level: Main
    • Area: 45 Square Feet
    • Dimensions: 09x05
    Walk in closet
    • Level: Upper
    • Area: 24 Square Feet
    • Dimensions: 08x03
    Heating
    • Forced Air, Humidifier
    Cooling
    • Central Air
    Appliances
    • Included: Air-To-Air Exchanger, Dishwasher, Dryer, Electric Water Heater, Exhaust Fan, Humidifier, Microwave, Range, Refrigerator, Stainless Steel Appliance(s), Washer
    • Laundry: Electric Dryer Hookup, Upper Level, Washer Hookup
    Features
    • Basement: Daylight,Drain Tiled,Finished,Full,Concrete,Sump Basket,Sump Pump,Walk-Out Access
    • Has fireplace: No
    • Fireplace features: Gas, Living Room, Stone
    Interior area
    • Total structure area: 2,551
    • Total interior livable area: 2,551 sqft
    • Finished area above ground: 1,784
    • Finished area below ground: 767

    Property

    Parking
    • Total spaces: 3
    • Parking features: Attached, Concrete, Garage Door Opener
    • Attached garage spaces: 3
    • Has uncovered spaces: Yes
    • Details: Garage Dimensions (29x23), Garage Door Height (7), Garage Door Width (16)
    Accessibility
    • Accessibility features: None
    Features
    • Levels: Modified Two Story
    • Stories: 2
    • Patio & porch: Composite Decking, Deck
    • Pool features: None
    • Fencing: Chain Link,Full
    Lot
    • Size: 0.66 Acres
    • Features: Irregular Lot, Tree Coverage - Light
    Details
    • Additional structures: Storage Shed
    • Foundation area: 912
    • Parcel number: 112038008500
    • Zoning description: Residential-Single Family

    Construction

    Type & style
    • Home type: SingleFamily
    • Property subtype: Single Family Residence
    Materials
    • Concrete, Frame
    • Roof: Age 8 Years or Less,Architectural Shingle,Asphalt,Pitched
    Condition
    • New construction: No
    • Year built: 2020

    Utilities & green energy

    • Electric: Circuit Breakers, 200+ Amp Service
    • Gas: Natural Gas
    • Sewer: City Sewer/Connected
    • Water: City Water/Connected

    Community & neighborhood

    Location
    • Region: Montrose
    • Subdivision: Forest Creek

    HOA & financial

    HOA
    • Has HOA: No

    Other

    Other facts
    • Road surface type: Paved

    Price history

    DateEventPrice
    8/1/2025Sold$419,000$164/sqft
    Source: NorthstarMLS as distributed by MLS GRID #6745389 Report a problem
    7/17/2025Pending sale$419,000$164/sqft
    Source: NorthstarMLS as distributed by MLS GRID #6745389 Report a problem
    6/28/2025Listed for sale$419,000+39.7%$164/sqft
    Source: NorthstarMLS as distributed by MLS GRID #6745389 Report a problem
    8/24/2020Sold$299,900$118/sqft
    Source: NorthstarMLS as distributed by MLS GRID #5567585 Report a problem
    5/15/2020Listed for sale$299,900$118/sqft
    Source: Applewood Realty, Inc. #5567585 Report a problem

    Public tax history

    YearProperty taxesTax assessment
    2025$3,766 -7.4%$331,400 +8.8%
    2024$4,066 +4.3%$304,600 -14.4%
    2023$3,900 +11.9%$355,900 +12.8%
    2022$3,486 +481%$315,600 +22.8%
    2021$600 +19%$257,100 +928.4%
    2020$504 -61.2%$25,000
    2019$1,300 +157.9%$25,000 +25%
    2018$504 +22.3%$20,000 +33.3%
    2017$412 +7.3%$15,000
    2016$384 --
    2015$384 -1.5%--
    2014$390 +23.8%--
    2013$315 -12.7%--
    2012$361 -11.3%--
    2011$407 -29.5%--
    2010$577 +17%--
    2009$493 +13.1%--
    2008$436 +40.6%--
    2007$310 +89%--
    2006$164 --

    Find assessor info on the county website

    Neighborhood: 55363

    Nearby schools

    GreatSchools rating
    Get a cash offer in 3 minutes
    Find out how much your home could sell for in as little as 3 minutes with a no-obligation cash offer.
    Estimated market value
    $426,500
    Get a cash offer in 3 minutes
    Find out how much your home could sell for in as little as 3 minutes with a no-obligation cash offer.
    Estimated market value
    $426,500