Experience the quiet sophistication of mountain living in this thoughtfully crafted residence, where privacy, natural beauty, and everyday convenience exist in perfect balance. Nestled within the peaceful landscape of Mars Hill, the property offers the rare luxury of true tranquility just 23 minutes from Downtown Asheville—providing effortless access to acclaimed restaurants, boutique shopping, vibrant arts, and the city's celebrated culinary scene before returning home to the serenity of the mountains. Designed to embrace its surroundings, the home unfolds through expansive windows, warm natural textures, and curated finishes that create an atmosphere of understated elegance. Morning light fills the inviting solarium, offering a peaceful place to enjoy coffee, read, or simply watch the changing seasons transform the surrounding forest. At the heart of the home, the chef's kitchen is as functional as it is beautiful, appointed with premium appliances, generous preparation space, and seamless flow into the soaring great room, where vaulted spaces, abundant natural light, and effortless indoor-outdoor living create an exceptional setting for both intimate evenings and memorable gatherings. The thoughtfully designed floor plan offers three spacious bedrooms, including two private ensuite retreats that provide exceptional comfort for owners and guests alike. Three beautifully appointed bathrooms feature refined materials and timeless finishes, creating spaces that feel both elegant and restorative. A dedicated home office offers an inspiring place to work, while a versatile bonus room easily adapts as a media lounge, fitness studio, library, or creative space. Every room has been designed with intention, balancing flexibility with a cohesive sense of warmth, comfort, and quiet refinement. The primary suite serves as a private sanctuary—generously proportioned and thoughtfully appointed, with calming views of the surrounding landscape and finishes selected to promote rest and renewal. Throughout the home, high-performance systems deliver year-round comfort, energy efficiency, and long-term peace of mind. Beneath its elegant interiors lies an equally impressive level of craftsmanship, anchored by a poured concrete wall foundation—an exceptional construction feature that provides remarkable structural integrity, durability, and confidence rarely found in mountain homes. Practical amenities have been integrated with the same level of care. A substantial lower-level storage area with exterior access offers abundant space for outdoor equipment, seasonal belongings, or workshop needs, while the attached two-car garage provides secure parking and additional storage. A generous wraparound porch extends the living experience outdoors, creating inviting spaces to entertain, unwind with a favorite book, or simply savor the peaceful rhythm of mountain life. Beautifully executed and impeccably maintained, this residence is more than a home—it is a place to slow down, reconnect with nature, and enjoy a lifestyle defined by comfort, craftsmanship, and enduring quality. Blending timeless design with exceptional construction and an enviable location, it presents a rare opportunity to experience refined mountain living without compromise.
Under contract-no show
$1,175,000
910 California Creek Rd, Mars Hill, NC 28754
3beds
3,658sqft
:
Get pre-qualified$6,594/mo
Single Family Residence
Built in 1996
1.86 Acres Lot
$1,171,700 Zestimate®
$321/sqft
$-- HOA
What's special
Abundant natural lightVersatile bonus roomDedicated home officeGenerous preparation spaceThree spacious bedroomsBeautifully appointed bathroomsVaulted spaces
- 21 days |
- 300 |
- 10 |
Likely to sell faster than
Zillow last checked:
Listing updated:
Listed by:
Tina White tina.white@remax.net,
RE/MAX Executive
Source: Canopy MLS as distributed by MLS GRID,MLS#: 4404548
Facts & features
Interior
Bedrooms & bathrooms
- Bedrooms: 3
- Bathrooms: 3
- Full bathrooms: 3
- Main level bedrooms: 2
Primary bedroom
- Features: Ceiling Fan(s), En Suite Bathroom, Garden Tub, Walk-In Closet(s)
- Level: Main
Bedroom s
- Level: Main
Bedroom s
- Level: Upper
Bathroom full
- Features: Garden Tub, Walk-In Closet(s)
- Level: Main
Bathroom full
- Level: Main
Bathroom full
- Level: Upper
Bonus room
- Level: Basement
Dining room
- Level: Main
Kitchen
- Level: Main
Living room
- Level: Main
Loft
- Level: Upper
Office
- Level: Main
Other
- Level: Main
Heating
- Baseboard, Heat Pump, Propane
Cooling
- Heat Pump
Appliances
- Included: Dishwasher, Gas Cooktop, Microwave, Oven, Refrigerator, Washer/Dryer
- Laundry: Laundry Room, Main Level
Features
- Breakfast Bar, Built-in Features, Kitchen Island, Open Floorplan, Storage, Walk-In Closet(s)
- Flooring: Carpet, Tile, Wood
- Basement: Basement Garage Door,Partially Finished,Walk-Out Access
- Fireplace features: Living Room
Interior area
- Total structure area: 3,385
- Total interior livable area: 3,658 sqft
- Finished area above ground: 3,385
- Finished area below ground: 273
Property
Parking
- Total spaces: 2
- Parking features: Driveway, Attached Garage, Garage on Main Level
- Attached garage spaces: 2
- Has uncovered spaces: Yes
Features
- Levels: Two
- Stories: 2
- Patio & porch: Balcony, Front Porch, Patio, Wrap Around
Lot
- Size: 1.86 Acres
- Features: Hilly, Private, Wooded, Views
Details
- Additional structures: Shed(s)
- Parcel number: 9757842532
- Zoning: R-A
- Special conditions: Standard
- Horse amenities: None
Construction
Type & style
- Home type: SingleFamily
- Architectural style: Traditional
- Property subtype: Single Family Residence
Materials
- Cedar Shake, Wood
Condition
- New construction: No
- Year built: 1996
Utilities & green energy
- Sewer: Septic Installed
- Water: Well
- Utilities for property: Electricity Connected, Propane, Underground Power Lines, Underground Utilities
Community & HOA
Community
- Subdivision: None
Location
- Region: Mars Hill
Financial & listing details
- Price per square foot: $321/sqft
- Tax assessed value: $410,815
- Date on market: 7/23/2026
- Cumulative days on market: 21 days
- Electric utility on property: Yes
- Road surface type: Asphalt, Paved
Estimated market value
$1,171,700
$1.11M - $1.23M
$2,829/mo
Price history
| Date | Event | Price |
|---|---|---|
| 7/27/2026 | Pending sale | $1,175,000$321/sqft |
Source:  Canopy MLS as distributed by MLS GRID #4404548 Report a problem Canopy MLS as distributed by MLS GRID #4404548 Report a problem | ||
| 7/23/2026 | Listed for sale | $1,175,000+56.7%$321/sqft |
Source: Canopy MLS as distributed by MLS GRID #4404548 Report a problem | ||
| 11/22/2021 | Sold | $750,000-6.1%$205/sqft |
Source: Canopy MLS as distributed by MLS GRID #3792409 Report a problem | ||
| 10/17/2021 | Pending sale | $799,000$218/sqft |
Source: Canopy MLS as distributed by MLS GRID #3792409 Report a problem | ||
| 10/4/2021 | Listed for sale | $799,000+433%$218/sqft |
Source: Canopy MLS as distributed by MLS GRID #3792409 Report a problem | ||
| 9/2/2021 | Sold | $149,900+0.3%$41/sqft |
Source: Canopy MLS as distributed by MLS GRID #3774350 Report a problem | ||
| 8/17/2021 | Pending sale | $149,500$41/sqft |
Source: Canopy MLS as distributed by MLS GRID #3774350 Report a problem | ||
| 8/16/2021 | Price change | $149,500-85%$41/sqft |
Source: Canopy MLS as distributed by MLS GRID #3774350 Report a problem | ||
| 6/28/2021 | Listed for sale | $998,500$273/sqft |
Source: Canopy MLS as distributed by MLS GRID #3720740 Report a problem | ||
| 6/11/2021 | Pending sale | $998,500$273/sqft |
Source: Canopy MLS as distributed by MLS GRID #3720740 Report a problem | ||
| 6/11/2021 | Contingent | $998,500$273/sqft |
Source: Canopy MLS as distributed by MLS GRID #3720740 Report a problem | ||
| 5/15/2021 | Price change | $998,500-18.5%$273/sqft |
Source: Canopy MLS as distributed by MLS GRID #3720740 Report a problem | ||
| 3/22/2021 | Listed for sale | $1,225,000$335/sqft |
Source: Canopy MLS as distributed by MLS GRID #3720740 Report a problem | ||
Public tax history
| Year | Property taxes | Tax assessment |
|---|---|---|
| 2025 | -- | $745,232 |
| 2024 | -- | $745,232 +81.4% |
| 2023 | -- | $410,815 |
| 2022 | -- | $410,815 |
| 2021 | -- | -- |
| 2020 | $2,378 | -- |
| 2019 | -- | $301,709 |
| 2018 | -- | -- |
| 2017 | -- | -- |
| 2016 | -- | -- |
| 2015 | -- | -- |
| 2014 | -- | $301,709 |
| 2013 | -- | $301,709 +8.6% |
| 2011 | -- | $277,800 |
| 2010 | -- | $277,800 |
Find assessor info on the county website
Monthly payment
Est. payment
Payment breakdown
Explore the cost of this home by adjusting the details. Changes won't be saved.Climate risks
Neighborhood: 28754
Nearby schools
GreatSchools rating
- 6/10Mars Hill Elementary SchoolGrades: K-5Distance: 2.1 mi
- 5/10Madison Middle SchoolGrades: 6-8Distance: 11.2 mi
- 4/10Madison High SchoolGrades: 9-12Distance: 8.9 mi
- $1,054,0004 bd4 ba2.7k sqft934 California Creek Rd, Mars Hill, NC 28754Sold
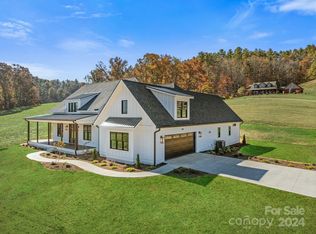
- $985,9004 bd4 ba2.9k sqft1060 California Creek Rd, Mars Hill, NC 28754New Construction

- $1,399,00044 acresCalifornia Creek Rd, Mars Hill, NC 28754Lot/Land

- $273,500-- bd1 ba1.2k sqft879 California Creek Rd, Mars Hill, NC 28754Off Market
- $268,55423.55 acres879 California Creek Rd, Mars Hill, NC 28754Off Market
- $575,0003 bd2 ba2.4k sqft34 Walnut Cove Rd, Mars Hill, NC 28754Sold
- $559,100-- bd2 ba2.9k sqft74 Walnut Cove Rd, Mars Hill, NC 28754Off Market
- $43,098-- bd-- ba-- sqft74 Walnut Cove Rd, Mars hill, NC 28754Off Market
A local agent can set up tours, give advice and negotiate with sellers.
Similar homes
- $1,150,0004 bd4 ba3.2k sqft170 Bull Creek Rd, Mars Hill, NC 28754For Sale
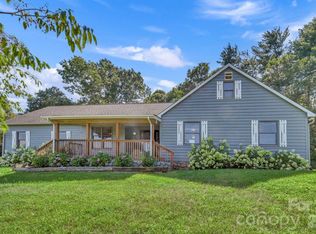
 MLS ID #4410836, Bruce Anderson, Quinn Anderson Real Estate Solutions LLC. Canopy MLS as distributed by MLS GRID
 - $995,0003 bd4 ba3.6k sqft52 Mountain Park Dr, Mars Hill, NC 28754For Sale
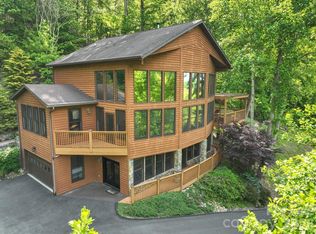 MLS ID #4378084, Brandon Williams, Southern Sky Realty. Canopy MLS as distributed by MLS GRID
 - $985,9004 bd4 ba2.9k sqft1060 California Creek Rd, Mars Hill, NC 28754New ConstructionMLS ID #4377594, Carrie Lee Hoffman, RE/MAX Executive. Canopy MLS as distributed by MLS GRID
- $990,0003 bd4 ba4.6k sqft1185 & 1115 Black Bear Dr, Mars Hill, NC 28754For Sale
 MLS ID #4406923, Carrie Lee Hoffman, RE/MAX Executive. Canopy MLS as distributed by MLS GRID
 - $700,0005 bd4 ba3.1k sqft111 Woodland Dr, Mars Hill, NC 28754For Sale By Owner
- $1,050,0003 bd4 ba4.3k sqft350 Vista Point Dr, Weaverville, NC 28787For SaleMLS ID #4384418, Tamara Pridgen, Keller Williams Professionals. Canopy MLS as distributed by MLS GRID
- $649,0004 bd3 ba2.3k sqft1082 S Main St, Mars Hill, NC 28754For SaleMLS ID #4406636, Mary Cade Mainwaring, Unique: A Real Estate Collective. Canopy MLS as distributed by MLS GRID
- $993,0004 bd3 ba3k sqft404 Amanda Dr, Mars Hill, NC 28754For SaleMLS ID #4374158, Amy DiVittorio, Keller Williams Professionals. Canopy MLS as distributed by MLS GRID
- $675,0004 bd3 ba2.5k sqft1617 California Creek Rd, Mars Hill, NC 28754For SaleMLS ID #4401902, Shandra Ramsey, Teresa B Brown. Canopy MLS as distributed by MLS GRID
- $1,090,0004 bd5 ba4k sqft33 Bridle Path Dr, Barnardsville, NC 28709For SaleMLS ID #4378002, Jennifer Farley, Premier Sotheby’s International Realty. Canopy MLS as distributed by MLS GRID
- $655,0003 bd3 ba2.5k sqft300 Green Meadow Ln, Mars Hill, NC 28754For SaleMLS ID #4390435, Tracy Hanrahan, EXP Realty LLC. Canopy MLS as distributed by MLS GRID
- $915,0003 bd3 ba2.6k sqft3182 El Miner Dr, Mars Hill, NC 28754For SaleMLS ID #4399109, Jordan Fitzpatrick, The Main Brokerage, LLC. Canopy MLS as distributed by MLS GRID
- $799,0003 bd4 ba2.5k sqft129 Finney Ln, Mars Hill, NC 28754For SaleMLS ID #4409260, Alli Buchanan, Dream Mountain Realty. Canopy MLS as distributed by MLS GRID
- $987,1604 bd5 ba2.8k sqft234 Upper Lookout Dr, Mars Hill, NC 28754For SaleMLS ID #4363467, Bobby Hicks, Hicks Real Estate Group LLP. Canopy MLS as distributed by MLS GRID
- $599,0003 bd3 ba2.2k sqft7835 Us Highway 23, Mars Hill, NC 28754For SaleMLS ID #4395357, Tina Jones, Hollifield & Company Properties Inc.. Canopy MLS as distributed by MLS GRID
- $1,635,0003 bd4 ba3.3k sqft1387 Woods Ammons Rd, Mars Hill, NC 28754For SaleMLS ID #4303363, Tom Kerrey, TK Mountain Realty LLC. Canopy MLS as distributed by MLS GRID
- $929,0003 bd3 ba2.7k sqft721 McKinney Gap Dr, Mars Hill, NC 28754For SaleMLS ID #4363465, Bobby Hicks, Hicks Real Estate Group LLP. Canopy MLS as distributed by MLS GRID
- $625,0003 bd2 ba2.1k sqft1005 Smith Creek Rd, Mars Hill, NC 28754For SaleMLS ID #4394966, Bradley Thomas, NextHome Partners. Canopy MLS as distributed by MLS GRID
- $1,100,0002 bd4 ba1.9k sqft64 Hobson Branch Rd, Weaverville, NC 28787For SaleMLS ID #4342364, Marilyn Wright, Premier Sotheby’s International Realty. Canopy MLS as distributed by MLS GRID
- $849,0002 bd5 ba4k sqft326 El Miner Dr, Mars Hill, NC 28754For SaleMLS ID #4359354, Bobby Hicks, Hicks Real Estate Group LLP. Canopy MLS as distributed by MLS GRID
