Skip main navigation
For sale
  • Price cut: $10.9K (7/4)
    $259,000

    910 Cannon Ave, Sweetwater, TN 37874

    3beds
    1,422sqft
    : 
    Loading
    Get pre-qualified
    Single Family Residence
    Built in 1950
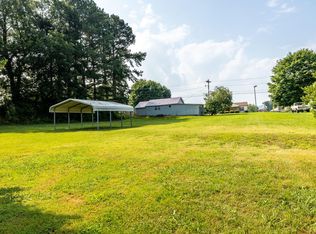
    10,454 Square Feet Lot
    $-- Zestimate®
    $182/sqft
    $-- HOA

    What's special

    Welcome to this beautifully renovated three-bedroom, two-bath home in the heart of downtown Sweetwater -- perfectly positioned near city schools, local shops, restaurants, coffee spots, parks, and everything this charming community has to offer. With over 1,400 square feet and a thoughtfully designed ~450-square-foot addition (original home is ~972 sqft), this home offers the space and layout today's buyers are looking for. The addition creates a true primary-suite retreat, providing privacy, comfort, and room to unwind at the end of the day. Inside, you'll love the split-bedroom floor plan that offers separation between the primary suite and additional bedrooms - ideal for guests, family members, or a home office setup. The spacious walk-in pantry is a standout feature, giving you the storage and organization every kitchen needs but rarely finds. Whether you're enjoying the vibrant downtown atmosphere just moments away or relaxing at home, this home blends convenience and comfort in one of Sweetwater's most desirable locations. If you've been waiting for space, functionality, and a central Sweetwater setting, this is the one. Updates include: updated plumbing and electrical, new kitchen cabinets, butcher block countertops, new drywall, interior doors, shower insert, tub insert, lights, ceiling fans, tongue and groove front porch, concrete driveway and more. Buyer to verify the information.
    142 days
    |
    910
    |
    38
    |

    Zillow last checked:

    Listing updated:

    Listed by:

    Bethany Martin 423-519-4508,

    Realty Executives Main Street 423-836-9494,

    Tyler Martin 865-643-6606,

    Realty Executives Main Street

    Source: East Tennessee Realtors,MLS#: 1330886MLS Logo

      Facts & features

      Interior

      Bedrooms & bathrooms
      • Bedrooms: 3
      • Bathrooms: 2
      • Full bathrooms: 2
      Heating
      • Central
      Cooling
      • Central Air, Ceiling Fan(s)
      Appliances
      • Included: Dishwasher, Range, Refrigerator
      Features
      • Walk-In Closet(s), Pantry, Eat-in Kitchen
      • Flooring: Carpet, Hardwood, Tile
      • Basement: Crawl Space
      • Has fireplace: No
      • Fireplace features: None
      Interior area
      • Total structure area: 1,422
      • Total interior livable area: 1,422 sqft

      Property

      Parking
      • Parking features: Designated Parking
      Features
      • Has view: Yes
      • View description: City
      Lot
      • Size: 10,454 Square Feet
      • Features: Level
      Details
      • Parcel number: 023J C 03700 000

      Construction

      Type & style
      • Home type: SingleFamily
      • Architectural style: Craftsman
      • Property subtype: Single Family Residence
      Materials
      • Vinyl Siding, Block, Frame, Other
      Condition
      • Year built: 1950

      Utilities & green energy

      • Sewer: Public Sewer
      • Water: Public

      Community & HOA

      Community
      • Security: Smoke Detector(s)
      • Subdivision: Cannon Heights
      Location
      • Region: Sweetwater

      Financial & listing details

      • Price per square foot: $182/sqft
      • Tax assessed value: $94,500
      • Annual tax amount: $581
      • Date on market: 6/4/2026

        Estimated market value

        Not available

        Estimated sales range

        Not available

        Not available

        Price history

        DateEventPrice
        7/4/2026Price change$259,000-4%$182/sqft
        Source: East Tennessee Realtors #1330886 Report a problem
        6/4/2026Price change$269,900-3.6%$190/sqft
        Source: East Tennessee Realtors #1330886 Report a problem
        5/24/2026Pending sale$279,900$197/sqft
        Source: East Tennessee Realtors #1330886 Report a problem
        4/21/2026Price change$279,900-5.1%$197/sqft
        Source: East Tennessee Realtors #1330886 Report a problem
        3/23/2026Price change$295,000-3.3%$207/sqft
        Source: East Tennessee Realtors #1330886 Report a problem
        3/2/2026Listed for sale$305,000+747.2%$214/sqft
        Source: East Tennessee Realtors #1330886 Report a problem
        6/30/2009Sold$36,000$25/sqft
        Source: Public Record Report a problem

        Public tax history

        YearProperty taxesTax assessment
        2025$581 $23,625
        2024$581 +4.1%$23,625 +4.1%
        2023$558 +50%$22,700 +120.9%
        2022$372 $10,275
        2021$372 $10,275
        2020$372 +7.7%$10,275
        2019$345 $10,275
        2018$345 +0.1%$10,275 +1%
        2017$345 +2.9%$10,175
        2016$335 $10,175
        2015$335 +0%$10,175 +0%
        2014$335 -7.3%$10,171
        2013$362 $10,171
        2012-- $10,171 -9.8%
        2011$349 +13.6%$11,280
        2010$307 $11,280
        2009$307 +0.6%$11,280
        2008$305 $11,280
        2007-- $11,280 +33.1%
        2006$274 +20.5%$8,478
        2005$227 +5.1%$8,478 +16.4%
        2004$216 $7,282
        2002$216 $7,282
        2001-- $7,282 -70.4%
        2000-- $24,630
        Find assessor info on the county website

        Monthly payment

        Est. payment

        Payment breakdown

        Explore the cost of this home by adjusting the details. Changes won't be saved.
        All calculations are estimates and provided by Zillow, Inc. for informational purposes only. Actual amounts may vary.
        HOA fees may include property taxes on listings classified as Co-Ops. Contact the listing agent and/or owner for fee details.
        Mortgage interest rates are dependent on a number of factors, including credit score, down payment, and repayment length. Interest rate data provided by Zillow Group Marketplace, Inc. as of 1/1/1970 from various mortgage lenders with which we have lead or other similar arrangements; the Estimated Payment is an average of those rates.
        See how much you could borrow to make a competitive offer.

        Climate risks

        Neighborhood: 37874

        Getting around

        50 / 100
        Car-Dependent
        33 / 100
        Somewhat Bikeable

        Nearby schools

        GreatSchools rating

        A local agent can set up tours, give advice and negotiate with sellers.

        A local lender can help you make sure your offer is ready when you are.

        Browse local experts

        Similar homes