Skip main navigation
Off market
  • $697,800

    910 Canterbury Dr, Mullica Hill, NJ 08062

    5beds
    4baths
    3,080sqft
    SingleFamily
    Built in 2012
    6,969 Square Feet Lot
    $697,800 Zestimate®
    $227/sqft
    $4,440 Estimated rent

    Home value

    $697,800

    $663,000 - $733,000

    $4,440/mo

    Zestimate® history
    Loading
    Loading...

    Owner options

    List your home for rent

    $4,440/mo

    Rent Zestimate®

    Find your next renter with Zillow Rental Manager. Plus, with online applications, you can quickly screen prospective tenants – for free.

    Learn more

    $4,440/mo

    Rent Zestimate®

    Refinance and save

    $5,062/mo

    Est. payment

    Refinancing to a lower rate could help reduce your monthly payments and save thousands over the life of the loan.

    See today's rates

    $5,062/mo

    Est. payment

    Explore your selling options

    Work with a Zillow partner agent

    Leverage their expertise and Zillow's premium Showcase listings to get your home seen by more buyers.

    Get started

    List with your own agent

    Get your home in front of millions of buyers by listing it on Zillow.

    Learn how to do it

    Sell it yourself

    Take full control of how buyers see your home on Zillow by listing For Sale by Owner (FSBO).

    List your home

    What's special

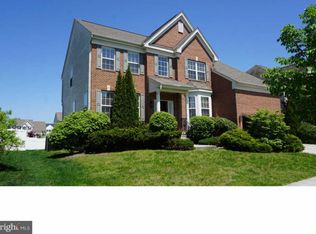
    5 Bedrooms -- 4 Bathrooms -- 3 Finished Levels -- 2 Car Garage -- 1 BRAND NEW Roof (complete with solar). Owners enjoy 39% electric savings with the SOLAR! This well-appointed home offers over 4,000 sq ft of finished space with a little something for everyone. Welcome to 910 Canterbury in Leigh Court with public water, sewer and natural gas for added piece of mind. This traditional center hall colonial incorporates open concept in the rear of the home. Walk up the front steps into the foyer with recessed ceiling and crown molding that is flanked with formal living and dining rooms. The rear portion of the home is THE gathering place featuring a bright and airy great room with natural gas fireplace, custom moldings, shadowboxes, vaulted ceiling and wall of windows which opens into the heart of any home; the kitchen. This gourmet space offers a morning/breakfast area, 3 bay window with over-sized sill, roomy center island with storage, recessed lighting, double wall ovens, 42 inch solid maple cabinetry, walk in pantry, hardwood flooring, double sink, built in microwave, natural gas cook top, vast granite counters and dedicated work/prep station. Private office/study and half bath complete the main level. The upper level offers 5 bedrooms, 2 full baths and dedicated laundry room. Master bathroom features over-sized shower, corner garden tub and dual vanities with plenty of storage. 4 additional, spacious bedrooms and laundry room complete the upper level. Lower level is indeed a treat when you enter what the locals call the ~Mullica Hill Pub~ which is a fine reproduction of a traditional European pub. This cheerful replica nails it with distressed wide plank flooring and wooded ceiling, Edison lighting, rich charcoal wainscot, high gloss bar top, beer taps, refrigerator, sink and plenty of below bar storage to fully stock the pub. Entertainment becomes even easier with the full bath on this level and walk out basement to the rear yard. If the pub becomes too crowded you can always walk over to the media/theater room with illuminated tray ceiling, recessed lighting and pre wired for your surround sound system. Rear yard completely fenced in backing up to wetland for extra privacy with a tranquil patio. Gas heat and central air. Tesla Solar transferable lease. Highly regarded Clearview Regional School District. Easy commute to Philadelphia, Wilmington, Camden and Cherry Hill. 2019-09-10

    This property is off market, which means it's not currently listed for sale or rent on Zillow. This may be different from what's available on other websites or public sources.
    Facts & features

    Interior

    Bedrooms & bathrooms
    • Bedrooms: 5
    • Bathrooms: 4
    Heating
    • Forced air, Gas
    Cooling
    • Central
    Appliances
    • Included: Dishwasher, Microwave, Range / Oven
    Features
    • Upgraded Countertops, Floor Plan - Open, Wood Floors, Master Bath(s), Crown Moldings, Recessed Lighting, Built-Ins, Wet/Dry Bar, Chair Railings, Wainscotting, CeilngFan(s), Dining Area, Kitchen - Gourmet, Family Room Off Kitchen, Kitchen - Island, Combination Kitchen/Living, Formal/Separate Dining Room, Bar, Walk-in Closet(s), Pantry
    • Flooring: Hardwood
    Interior area
    • Total interior livable area: 3,080 sqft

    Property

    Parking
    • Total spaces: 2
    • Parking features: Garage - Attached
    Lot
    • Size: 6,969 Square Feet
    Details
    • Parcel number: 08000452000054

    Construction

    Type & style
    • Home type: SingleFamily
    • Architectural style: Colonial
    Condition
    • Year built: 2012

    Community & HOA

    HOA
    • Has HOA: Yes
    • HOA fee: $22 monthly
    Location
    • Region: Mullica Hill

    Financial & listing details

    • Price per square foot: $227/sqft
    • Tax assessed value: $418,500
    • Annual tax amount: $13,400

    Price history

    DateEventPrice
    9/9/2019Sold$419,000-2.5%$136/sqft
    Source: Public Record Report a problem
    7/30/2019Pending sale$429,900$140/sqft
    Source: BHHS Fox & Roach Mullica Hill #NJGL241884 Report a problem
    7/1/2019Price change$429,900-3.2%$140/sqft
    Source: BHHS Fox & Roach Mullica Hill #NJGL241884 Report a problem
    6/18/2019Price change$444,000-2.2%$144/sqft
    Source: BHHS Fox & Roach Mullica Hill #NJGL241884 Report a problem
    5/29/2019Listed for sale$454,000+36.7%$147/sqft
    Source: BHHS Fox & Roach-Mullica Hill South #NJGL241884 Report a problem
    6/13/2012Sold$332,000$108/sqft
    Source: Public Record Report a problem

    Public tax history

    YearProperty taxesTax assessment
    2025$13,400 $418,500
    2024$13,400 -1.1%$418,500
    2023$13,543 +1%$418,500
    2022$13,409 +2.4%$418,500
    2021$13,099 +5.1%$418,500
    2020$12,463 +2.8%$418,500
    2019$12,120 $418,500
    2018$12,120 +13.2%$418,500
    2017$10,710 +2.9%$418,500 +16.8%
    2016$10,406 +7.6%$358,200 +3.9%
    2015$9,674 +2.2%$344,600 -0.7%
    2014$9,469 +3.6%$347,100
    2013$9,143 $347,100
    Find assessor info on the county website

    Neighborhood: 08062

    Nearby schools

    GreatSchools rating
    Schools provided by the listing agent
    • District: Clearview Regional Schools

    Source: The MLS. This data may not be complete. We recommend contacting the local school district to confirm school assignments for this home.

    Get a cash offer in 3 minutes
    Find out how much your home could sell for in as little as 3 minutes with a no-obligation cash offer.
    Estimated market value
    $697,800
    Get a cash offer in 3 minutes
    Find out how much your home could sell for in as little as 3 minutes with a no-obligation cash offer.
    Estimated market value
    $697,800