Tucked into a serene setting in South Stafford’s Mt Pleasant Estates, this beautiful brick rambler offers a balance of indoor/outdoor living, with no HOA. Inside, gleaming hardwood floors flow throughout the main level, setting a warm and inviting tone. The custom kitchen is the heart of the home, thoughtfully designed with handmade cabinetry, plenty of storage and style—ideal for both everyday living and entertaining. The dining room flows from the kitchen and can easily accommodate a table for 20. With four spacious bedrooms and 2.5 baths, there’s flexibility for guests, a home office, or multi-generational living. The fully finished basement expands your living space with bedroom 4 and a full bath. You will have room to relax, host, or create the ultimate rec room. Step outside and discover what truly sets this home apart—a backyard retreat designed for gathering and unwinding. The space hits all the marks, with multiple patios, a firepit area, and a fully equipped kitchen that makes entertaining effortless- think hot water in the sink, room for your smokers, and an inground grease collection cistern. A 15 zone irrigation system ensures your lawn and gardens will be happy all summer long! The yard offers both privacy and space, creating a setting that feels like your own personal escape. If you have been looking for a lot that can accommodate a future pool, there is even room to add that too! Conveniently located near commuter routes, shopping, and dining, this home delivers a rare combination of indoor comfort and standout outdoor living that checks all the boxes and then some. The creative touches and updates are too many to mention, but deserve extra attention- so make sure to ask for the list of features that is included in the documents section This home simply shines top to bottom from pride of ownership. You will want to see this one in person, so make sure to join us for Open Houses the weekend of April 11th and 12th. ***Please note that there are virtually staged photos included to help envision the rooms/furniture layout. AND to illustrate a great location for a future pool***
Sold for $540,000
$540,000
910 Carol Ln, Fredericksburg, VA 22405
4beds
2,598sqft
Single Family Residence
Built in 1968
0.75 Acres Lot
$537,100 Zestimate®
$208/sqft
$2,868 Estimated rent
Home value
$537,100
$500,000 - $580,000
$2,868/mo
Zestimate® history
Owner options
List your home for rent
$2,868/mo
Rent Zestimate®
Find your next renter with Zillow Rental Manager. Plus, with online applications, you can quickly screen prospective tenants – for free.
$2,868/mo
Rent Zestimate®
Refinance and save
$3,446/mo
Est. payment
Refinancing to a lower rate could help reduce your monthly payments and save thousands over the life of the loan.
$3,446/mo
Est. payment
Explore your selling options
Work with a Zillow partner agent
Leverage their expertise and Zillow's premium Showcase listings to get your home seen by more buyers.
Get startedList with your own agent
Get your home in front of millions of buyers by listing it on Zillow.
Learn how to do itSell it yourself
Take full control of how buyers see your home on Zillow by listing For Sale by Owner (FSBO).
List your homeWhat's special
Multiple patiosFully finished basementWarm and inviting toneFirepit areaFour spacious bedroomsBeautiful brick ramblerCustom kitchen
Zillow last checked:
Listing updated:
Listed by:
Kardin Lillis 703-798-4580,
Weichert, REALTORS,
Co-Listing Agent: James Peregoy 540-424-7858,
Weichert, REALTORS
Bought with:
Allison Hancock, 0225230061
Belcher Real Estate, LLC.
Source: Bright MLS,MLS#: VAST2047600
Facts & features
Interior
Bedrooms & bathrooms
- Bedrooms: 4
- Bathrooms: 3
- Full bathrooms: 2
- 1/2 bathrooms: 1
- Main level bathrooms: 2
- Main level bedrooms: 3
Rooms
- Room types: Living Room, Dining Room, Bedroom 2, Bedroom 3, Bedroom 4, Kitchen, Family Room, Bedroom 1, Laundry, Storage Room, Utility Room, Full Bath, Half Bath
Bedroom 1
- Level: Main
- Area: 154 Square Feet
- Dimensions: 11 X 14
Bedroom 2
- Level: Main
- Area: 144 Square Feet
- Dimensions: 12 X 12
Bedroom 3
- Level: Main
- Area: 132 Square Feet
- Dimensions: 11 X 12
Bedroom 4
- Level: Lower
- Area: 132 Square Feet
- Dimensions: 11 X 12
Dining room
- Level: Main
- Area: 264 Square Feet
- Dimensions: 11 X 24
Family room
- Features: Fireplace - Gas
- Level: Lower
- Area: 273 Square Feet
- Dimensions: 13 X 21
Other
- Level: Main
- Area: 42 Square Feet
- Dimensions: 6 X 7
Other
- Level: Lower
- Area: 55 Square Feet
- Dimensions: 5 X 11
Half bath
- Level: Main
Kitchen
- Level: Main
- Area: 209 Square Feet
- Dimensions: 11 X 19
Laundry
- Level: Lower
- Area: 231 Square Feet
- Dimensions: 11 X 21
Living room
- Level: Main
- Area: 208 Square Feet
- Dimensions: 13 X 16
Storage room
- Level: Lower
- Area: 126 Square Feet
- Dimensions: 6 X 21
Utility room
- Level: Lower
- Area: 40 Square Feet
- Dimensions: 5 X 8
Heating
- Heat Pump, Electric, Natural Gas
Cooling
- Central Air, Electric
Appliances
- Included: Gas Water Heater
- Laundry: Laundry Room
Features
- Basement: Full
- Number of fireplaces: 1
- Fireplace features: Gas/Propane
Interior area
- Total structure area: 2,952
- Total interior livable area: 2,598 sqft
- Finished area above ground: 1,644
- Finished area below ground: 954
Property
Parking
- Parking features: Driveway
- Has uncovered spaces: Yes
Accessibility
- Accessibility features: None
Features
- Levels: Two
- Stories: 2
- Patio & porch: Brick, Deck, Patio
- Pool features: None
- Has view: Yes
- View description: Garden
Lot
- Size: 0.75 Acres
Details
- Additional structures: Above Grade, Below Grade
- Parcel number: 46D 4 99
- Zoning: R1
- Special conditions: Standard
Construction
Type & style
- Home type: SingleFamily
- Architectural style: Ranch/Rambler
- Property subtype: Single Family Residence
Materials
- Brick
- Foundation: Slab
Condition
- New construction: No
- Year built: 1968
Utilities & green energy
- Sewer: Public Sewer
- Water: Public
Community & HOA
Community
- Subdivision: Mt. Pleasant Estates
HOA
- Has HOA: No
Location
- Region: Fredericksburg
Financial & listing details
- Price per square foot: $208/sqft
- Tax assessed value: $335,800
- Annual tax amount: $3,145
- Date on market: 4/10/2026
- Listing agreement: Exclusive Right To Sell
- Listing terms: Cash,Conventional,FHA,VA Loan,VHDA
- Inclusions: Washer And Dryer Convey. Microwave. Window Treatments. Instahot Water For Outside Kitchen, Outdoor Woodbox, Firepit Grates, Wood / Boards In Storage Shed, Paint, Floor Tiles Etc In Basement.
- Ownership: Fee Simple
Price history
| Date | Event | Price |
|---|---|---|
| 5/15/2026 | Sold | $540,000-1.8%$208/sqft |
Source:  Bright MLS #VAST2047600 Report a problem Bright MLS #VAST2047600 Report a problem | ||
| 4/16/2026 | Contingent | $550,000$212/sqft |
Source: Bright MLS #VAST2047600 Report a problem | ||
| 4/10/2026 | Listed for sale | $550,000$212/sqft |
Source: Bright MLS #VAST2047600 Report a problem | ||
Public tax history
| Year | Property taxes | Tax assessment |
|---|---|---|
| 2025 | $3,101 +3.4% | $335,800 |
| 2024 | $3,001 +9.9% | $335,800 +10.4% |
| 2023 | $2,729 +5.6% | $304,100 |
| 2022 | $2,585 +18.1% | $304,100 +34.8% |
| 2021 | $2,188 | $225,600 |
| 2020 | $2,188 +1.7% | $225,600 +5.9% |
| 2019 | $2,151 +5.5% | $213,000 +3.4% |
| 2018 | $2,039 | $206,000 |
| 2017 | $2,039 | $206,000 |
| 2016 | $2,039 | $206,000 +9.2% |
| 2015 | -- | $188,700 +0.6% |
| 2014 | -- | $187,500 +4.5% |
| 2013 | -- | $179,500 |
| 2012 | -- | $179,500 -2.5% |
| 2011 | -- | $184,100 |
| 2010 | -- | $184,100 -30.5% |
| 2009 | -- | $264,900 |
| 2008 | -- | $264,900 -13.9% |
| 2006 | -- | $307,700 |
| 2005 | -- | $307,700 +75.1% |
| 2004 | -- | $175,700 +38.5% |
| 2003 | -- | $126,900 |
| 2002 | -- | $126,900 +10.4% |
| 2001 | -- | $114,900 |
| 2000 | -- | $114,900 |
Find assessor info on the county website
Neighborhood: Falmouth
Nearby homes
- $401,8003 bd1 ba1.1k sqft210 Anderson Dr, Fredericksburg, VA 22405Off Market
- $432,4003 bd2 ba1.7k sqft208 Anderson Dr, Fredericksburg, VA 22405Off Market
- $422,3004 bd2 ba1.8k sqft212 Anderson Dr, Fredericksburg, VA 22405Off Market
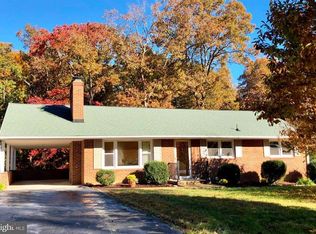
- $492,2004 bd3 ba1.7k sqft206 Anderson Dr, Fredericksburg, VA 22405Off Market
- $382,8003 bd1 ba1.1k sqft909 Carol Ln, Fredericksburg, VA 22405Off Market
- $431,2003 bd2 ba1.4k sqft214 Anderson Dr, Fredericksburg, VA 22405Off Market
- $439,2004 bd3 ba1.3k sqft209 Anderson Dr, Fredericksburg, VA 22405Off Market
- $500,3004 bd2 ba2.5k sqft204 Anderson Dr, Fredericksburg, VA 22405Off Market
Nearby schools
GreatSchools rating
- 3/10Falmouth Elementary SchoolGrades: K-5Distance: 0.2 mi
- 4/10Edward E. Drew Jr. Middle SchoolGrades: 6-8Distance: 0.7 mi
- 4/10Stafford Sr. High SchoolGrades: 9-12Distance: 1.7 mi
Schools provided by the listing agent
- Elementary: Falmouth
- Middle: Edward E. Drew
- High: Stafford
- District: Stafford County Public Schools
Source: Bright MLS. This data may not be complete. We recommend contacting the local school district to confirm school assignments for this home.
Get a cash offer in 3 minutes
Find out how much your home could sell for in as little as 3 minutes with a no-obligation cash offer.
Estimated market value
$537,100
Get a cash offer in 3 minutes
Find out how much your home could sell for in as little as 3 minutes with a no-obligation cash offer.
Estimated market value
$537,100
