Skip main navigation
Off market
  • $942,200

    910 Charleston Ct, Roswell, GA 30075

    5beds
    3,800sqft
    SingleFamily
    Built in 1998
    1.03 Acres Lot
    $942,200 Zestimate®
    $248/sqft
    $4,875 Estimated rent

    Home value

    $942,200

    $886,000 - $1.01M

    $4,875/mo

    Zestimate® history
    Loading
    Loading...

    Owner options

    List your home for rent

    $4,875/mo

    Rent Zestimate®

    Find your next renter with Zillow Rental Manager. Plus, with online applications, you can quickly screen prospective tenants – for free.

    Learn more

    $4,875/mo

    Rent Zestimate®

    Refinance and save

    $5,797/mo

    Est. payment

    Refinancing to a lower rate could help reduce your monthly payments and save thousands over the life of the loan.

    See today's rates

    $5,797/mo

    Est. payment

    Explore your selling options

    Work with a Zillow partner agent

    Leverage their expertise and Zillow's premium Showcase listings to get your home seen by more buyers.

    Get started

    List with your own agent

    Get your home in front of millions of buyers by listing it on Zillow.

    Learn how to do it

    Sell it yourself

    Take full control of how buyers see your home on Zillow by listing For Sale by Owner (FSBO).

    List your home

    What's special

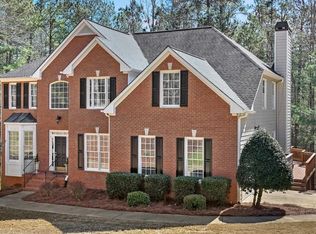
    Immaculate 5 bedroom 4 bath Home in Swim/Tennis Community in Desirable School District & Short golf cart ride to Canton St in Historic Roswell! Bright Open Floor Plan w/Hrdwd Floors & Newer Carpet. New Interior Paint & New Upstairs HVAC! Kitchen Features White Cabinets, Granite Counters &SS Appliances. Family Room Opens up to Sunroom Overlooking Private Backyard-Just Re-Sodded! 2 Decks! Enjoy Lrge Deck & Covered Deck-Great For Entertaining! Spacious Mstr Suite-Walk in Closet & Updated Mstr Bath. 3 Secondary Bedrms Upstairs. Finished Basement, w/home gym, bdrm & full bath!

    This property is off market, which means it's not currently listed for sale or rent on Zillow. This may be different from what's available on other websites or public sources.

    Facts & features

    Interior

    Bedrooms & bathrooms
    • Bedrooms: 5
    • Bathrooms: 4
    • Full bathrooms: 3
    • 1/2 bathrooms: 1
    Heating
    • Forced air, Gas
    Cooling
    • Central
    Appliances
    • Included: Dishwasher, Dryer, Freezer, Garbage disposal, Microwave, Range / Oven, Refrigerator, Washer
    • Laundry: In Unit
    Features
    • Flooring: Carpet, Hardwood
    • Basement: Finished
    • Has fireplace: Yes
    Interior area
    • Total interior livable area: 3,800 sqft

    Property

    Parking
    • Total spaces: 2
    • Parking features: Garage - Attached
    Features
    • Exterior features: Stucco, Cement / Concrete
    • Has view: Yes
    • View description: Water
    • Has water view: Yes
    • Water view: Water
    Lot
    • Size: 1.03 Acres
    Details
    • Parcel number: 12158202630316

    Construction

    Type & style
    • Home type: SingleFamily
    • Architectural style: Colonial
    Materials
    • Frame
    • Roof: Asphalt
    Condition
    • Year built: 1998

    Community & neighborhood

    Community
    • Community features: Fitness Center
    Location
    • Region: Roswell

    HOA & financial

    HOA
    • Has HOA: Yes
    • HOA fee: $70 monthly

    Other

    Other facts
    • Cable TV Ready
    • Exterior Type: Stucco
    • Features \ Age/31-40 Years Old
    • Features \ Age\31-40 Years Old
    • Features \ Appliances/Dishwasher
    • Features \ Appliances/Dryer
    • Features \ Appliances/Garbage Disposal
    • Features \ Appliances/Microwave
    • Features \ Appliances/Range / Oven
    • Features \ Appliances/Refrigerator
    • Features \ Appliances/Washer
    • Features \ Area Amenities/Aquatic Activities
    • Features \ Area Amenities/Area Fishing
    • Features \ Area Amenities/Area Hiking
    • Features \ Area Amenities/Area Pool
    • Features \ Area Amenities/Area Tennis
    • Features \ Area Amenities/Biking
    • Features \ Area Amenities/Jogging / Biking Path
    • Features \ Area Amenities/Outdoor Activities
    • Features \ Area Amenities\Aquatic Activities
    • Features \ Area Amenities\Area Fishing
    • Features \ Area Amenities\Area Hiking
    • Features \ Area Amenities\Area Pool
    • Features \ Area Amenities\Area Tennis
    • Features \ Area Amenities\Biking
    • Features \ Area Amenities\Jogging \ Biking Path
    • Features \ Area Amenities\Outdoor Activities
    • Features \ Area Description/Privacy
    • Features \ Area Description/Suburban
    • Features \ Area Description\Privacy
    • Features \ Area Description\Suburban
    • Features \ Basement/Full
    • Features \ Bath Features/Jacuzzi Tub
    • Features \ Bath Features/Stall Shower and Tub
    • Features \ Bath Features\Jacuzzi Tub
    • Features \ Bath Features\Stall Shower and Tub
    • Features \ Community Type/Tennis
    • Features \ Cooling/Central A/C
    • Features \ Exterior Description/Stucco
    • Features \ Exterior Living Space/Balcony / Lanai
    • Features \ Exterior Living Space/Deck
    • Features \ Exterior Living Space/Terrace
    • Features \ Exterior Living Space\Balcony \ Lanai
    • Features \ Exterior Living Space\Terrace
    • Features \ Exterior/Covered Terraces
    • Features \ Exterior\Covered Terraces
    • Features \ Fencing/Wood Fence
    • Features \ Fencing\Wood Fence
    • Features \ Fireplace Count/1 Fireplace
    • Features \ Fireplace Description/Fireplace
    • Features \ Fireplace Description/Gas
    • Features \ Flooring/Ceramic
    • Features \ Flooring/Hardwood
    • Features \ Flooring/Wall to Wall Carpet
    • Features \ Flooring\Ceramic
    • Features \ Garage Count/2 Car Garage
    • Features \ Garage Count\2 Car Garage
    • Features \ Garage Description/Attached Garage
    • Features \ Garage Description/Garage
    • Features \ Garage Description\Garage
    • Features \ General/Ceiling Fan(s)
    • Features \ General/Clubhouse
    • Features \ General/Fire Alarms
    • Features \ General/Security System
    • Features \ General/Smoke Detector
    • Features \ General/Window Treatments
    • Features \ General\Ceiling Fan(s)
    • Features \ General\Clubhouse
    • Features \ General\Fire Alarms
    • Features \ General\Smoke Detector
    • Features \ General\Window Treatments
    • Features \ Heating - Fuel Type/Gas
    • Features \ Heating Type/Forced Air
    • Features \ Interior/Blinds
    • Features \ Interior/Exercise Area
    • Features \ Interior/In-Home Gym
    • Features \ Interior/In-law Suite
    • Features \ Interior/Walk-in Closet
    • Features \ Interior\Blinds
    • Features \ Interior\Exercise Area
    • Features \ Interior\In-law Suite
    • Features \ Kitchen Features/Center Island
    • Features \ Kitchen Features/Designer Kitchen
    • Features \ Kitchen Features/Granite Countertops
    • Features \ Kitchen Features\Center Island
    • Features \ Kitchen Features\Designer Kitchen
    • Features \ Kitchen Features\Granite Countertops
    • Features \ Lifestyles/Aquatic Activities
    • Features \ Lifestyles/Outdoor Activities
    • Features \ Lifestyles/Privacy
    • Features \ Lifestyles/Suburban
    • Features \ Lifestyles/Tennis
    • Features \ Lifestyles\Aquatic Activities
    • Features \ Lifestyles\Outdoor Activities
    • Features \ Lifestyles\Privacy
    • Features \ Lifestyles\Suburban
    • Features \ Location/Cul-de-sac
    • Features \ Location\Cul-de-sac
    • Features \ Lot Description/Stream on Lot
    • Features \ Lot Description/Wooded
    • Features \ Lot Description\Stream on Lot
    • Features \ Lot Description\Wooded
    • Features \ Lot Size/1/2 - 1 Acre
    • Features \ Lot Size\1\2 - 1 Acre
    • Features \ Other/Association Fee
    • Features \ Other\Association Fee
    • Features \ Pre-Wiring/Cable
    • Features \ Pre-Wiring/Garage Door
    • Features \ Pre-Wiring/Phone Jacks
    • Features \ Pre-Wiring/Security System
    • Features \ Pre-Wiring\Garage Door
    • Features \ Pre-Wiring\Phone Jacks
    • Features \ Road Type/City / Town Street
    • Features \ Road Type\City \ Town Street
    • Features \ Roof/Composition Shingle
    • Features \ Rooms/Guest Suite
    • Features \ Rooms/Media Room / Home Theater
    • Features \ Rooms\Guest Suite
    • Features \ Rooms\Media Room \ Home Theater
    • Features \ Views/Scenic
    • Features \ Views\Scenic
    • Features \ gram/QC Approved Listing
    • Heating system: Forced Air
    • Heating: Gas
    • Laundry: In Unit
    • MLS Listing ID: 6610036
    • MLS Name: Realogy SIR (Realogy SIR)
    • Roof Type: Composition
    • Special Program\QC Approved Listing

    Price history

    DateEventPrice
    2/27/2024Listing removed$600,000-22.4%$158/sqft
    Source: GAMLS #8919500 Report a problem
    6/21/2023Sold$773,500+6.7%$204/sqft
    Source: FMLS GA #7221720 Report a problem
    5/31/2023Pending sale$725,000$191/sqft
    Source: GAMLS #10165306 Report a problem
    5/25/2023Listed for sale$725,000+21.8%$191/sqft
    Source: FMLS GA #7221720 Report a problem
    2/26/2021Sold$595,000-0.8%$157/sqft
    Source: Public Record Report a problem
    2/20/2021Pending sale$600,000$158/sqft
    Source: FMLS GA #6833587 Report a problem
    2/10/2021Contingent$600,000$158/sqft
    Source: FMLS GA #6833587 Report a problem
    2/10/2021Pending sale$600,000$158/sqft
    Source: GAMLS #8919500 Report a problem
    2/9/2021Listed for sale$600,000+14900%$158/sqft
    Source: GAMLS #8919500 Report a problem
    10/17/2019Listing removed$4,250$1/sqft
    Source: Atlanta Fine Homes Sotheby's International Realty #6610036 Report a problem
    10/2/2019Sold$4,000-99.2%$1/sqft
    Source: Agent Provided Report a problem
    8/31/2019Listed for rent$4,250+1.2%$1/sqft
    Source: Atlanta Fine Homes Sotheby's International Realty #6610036 Report a problem
    6/26/2019Listing removed$4,200$1/sqft
    Source: Atlanta Fine Homes Sotheby's International Realty #6566351 Report a problem
    6/8/2019Listed for rent$4,200$1/sqft
    Source: Atlanta Fine Homes Sotheby's International Realty #6566351 Report a problem
    2/13/2019Sold$500,000-2.9%$132/sqft
    Source: Public Record Report a problem
    1/26/2019Pending sale$515,000$136/sqft
    Source: Keller Williams Realty #6117366 Report a problem
    1/9/2019Listed for sale$515,000+6.6%$136/sqft
    Source: KELLER WILLIAMS RLTY-PTREE RD #6117366 Report a problem
    5/25/2018Sold$483,000-3.4%$127/sqft
    Source: FMLS GA #6005034 Report a problem
    5/2/2018Pending sale$500,000$132/sqft
    Source: Harry Norman, REALTORS� #6005034 Report a problem
    3/30/2018Listed for sale$500,000$132/sqft
    Source: Harry Norman, REALTORS� #5979429 Report a problem
    3/19/2018Pending sale$500,000$132/sqft
    Source: Harry Norman, REALTORS� #5979429 Report a problem
    3/14/2018Listed for sale$500,000+46.2%$132/sqft
    Source: Harry Norman, REALTORS� #5979429 Report a problem
    3/24/2011Sold$342,000-3.6%$90/sqft
    Source: Public Record Report a problem
    2/26/2011Listed for sale$354,777$93/sqft
    Source: RE/MAX Around Atlanta #4166434 Report a problem
    1/31/2011Pending sale$354,777$93/sqft
    Source: RE/MAX Around Atlanta #4166434 Report a problem
    1/16/2011Listed for sale$354,777+23%$93/sqft
    Source: RE/MAX Around Atlanta #4166434 Report a problem
    8/10/2000Sold$288,400+11.3%$76/sqft
    Source: Public Record Report a problem
    7/15/1998Sold$259,100$68/sqft
    Source: Public Record Report a problem

    Public tax history

    YearProperty taxesTax assessment
    2024$4,773 -13.5%$270,960 +28.7%
    2023$5,516 -9.7%$210,600 -9.2%
    2022$6,105 +15.3%$232,040 +18.9%
    2021$5,295 -2.7%$195,160 +1.2%
    2020$5,444 +6.3%$192,880 -49.1%
    2019$5,124 $378,960 +122.3%
    2018$5,124 $170,480 +14.9%
    2017$5,124 +7%$148,360
    2016$4,789 +18.8%$148,360
    2015$4,031 +8%$148,360 +10.3%
    2014$3,732 +4.4%$134,480
    2013$3,574 -0.4%$134,480
    2012$3,588 $134,480 -3.4%
    2011-- $139,200
    2010$4,041 $139,200
    2009-- $139,200
    2008-- $139,200 +11%
    2007$3,590 $125,440 +6.6%
    2005-- $117,640 -0.2%
    2004$3,037 +0.4%$117,920 +3.7%
    2003$3,026 +7.6%$113,720 +10.1%
    2002$2,813 +2.4%$103,320 +6.3%
    2001$2,748 $97,200

    Find assessor info on the county website

    Neighborhood: 30075

    Nearby schools

    GreatSchools rating
    Schools provided by the listing agent
    • Elementary: Mountain Park - Fulton
    • Middle: Crabapple
    • High: Roswell
    • District: 1

    Source: The MLS. This data may not be complete. We recommend contacting the local school district to confirm school assignments for this home.

    Get a cash offer in 3 minutes
    Find out how much your home could sell for in as little as 3 minutes with a no-obligation cash offer.
    Estimated market value
    $942,200
    Get a cash offer in 3 minutes
    Find out how much your home could sell for in as little as 3 minutes with a no-obligation cash offer.
    Estimated market value
    $942,200