Welcome to 910 Chelham Way, a private and peaceful retreat nestled in one of Montecito's most highly sought-after neighborhoods. Situated on a .28± acre lot, this 1,979± sq. ft., 3-bedroom, 4-bathroom home with an attached 2-car garage features a thoughtfully designed tri-level floor plan that offers an exceptional sense of privacy, space, and flexibility.
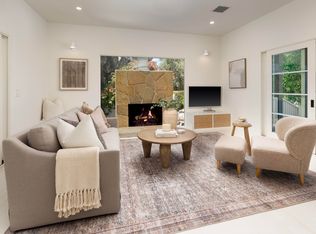
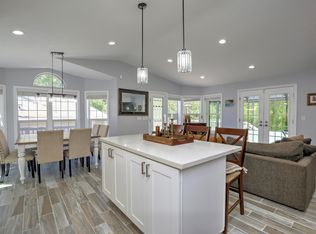
A brand-new front door warmly welcomes you inside, where fresh interior paint creates a bright, clean slate throughout. The main entry level features an inviting kitchen and living room with large windows that frame the tranquil nature views, a convenient main-level powder room, and access to an outdoor deck.
The middle level features a versatile family room flanked by two bedrooms positioned on opposite sides for optimal privacy. Serving as a true sanctuary, the primary suite features two walk-in closets and an ensuite bathroom with a spacious soaking tub. An additional full bathroom conveniently serves the second bedroom. Enhancing the indoor-outdoor connection, a deck extends off both the primary bedroom and the shared family space.
The lower level includes a private exterior entry and functions as a self-contained third bedroom suite, complete with an ensuite half bath and separate shower. This adaptable wing easily operates as a guest retreat, home office, or private gym--providing an ideal setup for quiet reflection, work-from-home needs, or creative pursuits.
Outside, the serene grounds feature mountain views, a winding nature trail, mature fruit trees, a seasonal creek, and private viewing decks off-of all three levels.
Full of timeless character and framed by natural beauty, this home presents a rare value-add opportunity in a premier location. Brimming with upside potential, this residence is ready for its next owner to breathe new life into the space, customize the finishes, and unlock its full Montecito potential--all just moments from the vibrant Upper and Lower Villages and located within the top-rated Cold Spring School District.
Pending
$2,150,000
910 Chelham Way, Santa Barbara, CA 93108
3beds
1,979sqft
Single Family Residence
Built in 1973
0.28 Acres Lot
$2,101,400 Zestimate®
$1,086/sqft
$-- HOA
What's special
- 5 days
- 1,220
- 63
Zillow last checked:
Listing updated:
Listed by:
Katie Mohun 02047418 805-705-5144,
Village Properties - 1
Source: SBMLS,MLS#: 26-3019
Facts & features
Interior
Bedrooms & bathrooms
- Bedrooms: 3
- Bathrooms: 4
- Full bathrooms: 3
- 1/2 bathrooms: 1
Heating
- Forced Air
Cooling
- Central Air
Appliances
- Included: Refrigerator, Electric Range, Dishwasher, Disposal, Dryer, Electric Cooktop, Microwave, Washer, Water Softener Owned
- Laundry: In Garage
Features
- Walk-In Closet(s), Double Vanity, Vaulted Ceiling(s)
- Flooring: Carpet, Tile
- Has fireplace: Yes
- Fireplace features: Living Room
Interior area
- Total structure area: 1,979
- Total interior livable area: 1,979 sqft
Property
Parking
- Total spaces: 4
- Parking features: Garage, Inside Entrance, Storage, Attached
- Attached garage spaces: 2
- Uncovered spaces: 2
Features
- Levels: Tri-Level,Entry Lvl(No Stairs),Outside Stairs
- Patio & porch: Patio, Deck, Covered
- Exterior features: Fruit Trees
- Has spa: Yes
- Spa features: SPA-Outside
- Has view: Yes
- View description: Mountain(s), Setting, Trees/Woods, Partial/Filtered
Lot
- Size: 0.28 Acres
- Features: Steep Slope, Sloped Down
- Topography: Downslope
Details
- Parcel number: 013131023
- Zoning: Other
- Special conditions: Standard
Construction
Type & style
- Home type: SingleFamily
- Architectural style: Mid-Century Modern
- Property subtype: Single Family Residence
Materials
- Stucco
- Foundation: Raised, Other
- Roof: Composition
Condition
- Year built: 1973
Utilities & green energy
- Water: Mont Wtr
- Utilities for property: Underground Utilities
Community & HOA
Location
- Region: Santa Barbara
Financial & listing details
- Price per square foot: $1,086/sqft
- Tax assessed value: $396,682
- Date on market: 9/9/2026
- Cumulative days on market: 6 days
- Listing terms: Conventional,Cash
Estimated market value
$2,101,400
$2.00M - $2.21M
Not available
Price history
| Date | Event | Price |
|---|---|---|
| 9/14/2026 | Contingent | $2,150,000$1,086/sqft |
Source:  SBMLS #26-3019 Report a problem SBMLS #26-3019 Report a problem | ||
| 9/9/2026 | Listed for sale | $2,150,000+186.7%$1,086/sqft |
Source: SBMLS #26-3019 Report a problem | ||
| 6/5/2015 | Sold | $750,000$379/sqft |
Source: Public Record Report a problem | ||
Public tax history
| Year | Property taxes | Tax assessment |
|---|---|---|
| 2026 | -- | $396,682 +2% |
| 2025 | $5,639 +1.4% | $388,905 +2% |
| 2024 | $5,564 +1.4% | $381,280 +2% |
| 2023 | $5,489 +0.9% | $373,805 +2% |
| 2022 | $5,439 +1.6% | $366,476 +2% |
| 2021 | $5,354 +0.7% | $359,291 +1% |
| 2020 | $5,314 +2.5% | $355,608 +2% |
| 2019 | $5,186 +1.4% | $348,637 +2% |
| 2018 | $5,114 +3.3% | $341,802 +2% |
| 2017 | $4,953 +3.4% | $335,101 +2% |
| 2016 | $4,792 +8.3% | $328,531 +1.5% |
| 2015 | $4,426 | $323,597 +2% |
| 2014 | $4,426 | $317,259 +2.5% |
| 2012 | -- | $309,634 +2% |
| 2011 | -- | $303,564 +0.8% |
| 2010 | -- | $301,296 -0.2% |
| 2009 | -- | $302,013 +2% |
| 2008 | -- | $296,092 +2% |
| 2007 | -- | $290,287 +2% |
| 2006 | -- | $284,596 +2% |
| 2005 | -- | $279,016 +3.9% |
| 2003 | -- | $268,534 +2% |
| 2002 | -- | $263,270 +2% |
| 2001 | -- | $258,109 +2% |
| 2000 | -- | $253,049 |
Find assessor info on the county website
Monthly payment
Est. payment
Payment breakdown
Explore the cost of this home by adjusting the details. Changes won't be saved.Climate risks
Neighborhood: 93108
Nearby schools
Schools provided by the listing agent
- Elementary: Cold Spring
- Middle: S.B. Jr.
- High: S.B. Sr.
Source: SBMLS. This data may not be complete. We recommend contacting the local school district to confirm school assignments for this home.
Similar homes
- $1,895,0004 bd3 ba1.9k sqft1625 Sycamore Canyon Rd, Santa Barbara, CA 93108For Sale
 MLS ID #26-1926, Justin Etherton. SBMLS
 - $--2 bd1 ba1.1k sqft227 Argonne Cir, Santa Barbara, CA 93105Auction
 Auction.com 2
 - $2,095,0004 bd3 ba1.9k sqft505 Dolores Dr, Santa Barbara, CA 93109For Sale
 MLS ID #26-3034, The Richardson Team. SBMLS
 - $2,695,0002 bd2 ba1.7k sqft1025 Coyote Rd, Santa Barbara, CA 93108For Sale
 MLS ID #26-1850, Lisa McCann. SBMLS
Local buyer's agents are ready to help
