Charming, single story home in N Arlington offers blend of comfort, character and opportunity! From moment you arrive, inviting front courtyard creates warm first impression and offers extra outdoor space for morning coffee, quiet evenings or welcoming guests. Inside, discover spacious and light-filled layout designed for both everyday living and entertaining. Expansive living area immediately captures attention w vaulted ceilings, exposed wood beams and striking floor-to-ceiling brick fireplace. Large windows allow natural light to pour in, creating airy and welcoming atmosphere throughout. Open flow between the living room, kitchen and dining area makes home feel connected and functional while offering cozy spaces to relax and unwind. Kitchen is filled with timeless charm; featuring generous cabinet and counter space, center island and a layout that makes cooking and gathering effortless. Adjoining dining area overlooks backyard and provides perfect setting for casual meals, conversation and everyday moments. Spacious primary retreat offers peaceful escape w room for sitting area, reading nook or personal workspace; while additional flexible bedroom spaces easily adapt to lifestyle needs - guest rooms, home office, hobby room or fitness space; you have freedom to make your own. Outside, large backyard is ready for entertaining, gardening or simply enjoying outdoors. Covered patio creates ideal extension of living space and invites hosting weekend barbecues, unwinding after long day or enjoying quiet evenings. Located in established neighborhood known for mature trees, convenient access and central location; home places you close to shopping, dining, parks, entertainment and major commuting routes while still offering the peaceful feel of tucked-away community. With its inviting spaces, timeless character and endless potential to personalize; this N Arlington home is ready for next chapter and for someone to truly make it their own.
Sold
Price Unknown
910 Cherry Laurel Ln, Arlington, TX 76012
4beds
1,718sqft
Single Family Residence
Built in 1975
3,223 Square Feet Lot
$298,300 Zestimate®
$--/sqft
$2,192 Estimated rent
Home value
$298,300
$277,000 - $319,000
$2,192/mo
Zestimate® history
Owner options
List your home for rent
$2,192/mo
Rent Zestimate®
Find your next renter with Zillow Rental Manager. Plus, with online applications, you can quickly screen prospective tenants – for free.
$2,192/mo
Rent Zestimate®
Refinance and save
Refinancing to a lower rate could help reduce your monthly payments and save thousands over the life of the loan.
Explore your selling options
Work with a Zillow partner agent
Leverage their expertise and Zillow's premium Showcase listings to get your home seen by more buyers.
Get startedList with your own agent
Get your home in front of millions of buyers by listing it on Zillow.
Learn how to do itSell it yourself
Take full control of how buyers see your home on Zillow by listing For Sale by Owner (FSBO).
List your homeWhat's special
Inviting front courtyardStriking floor-to-ceiling brick fireplaceVaulted ceilingsExposed wood beamsCenter islandSpacious and light-filled layout
Zillow last checked:
Listing updated:
Listed by:
Brandee Kelley 0541522 817-896-1910,
Keller Williams Lonestar DFW 817-795-2500,
Kristin Babek 0722314 817-896-1910,
Keller Williams Lonestar DFW
Bought with:
Nina Henderson, 0713360
Better Homes & Gardens, Winans
Source: NTREIS,MLS#: 21261010
Facts & features
Interior
Bedrooms & bathrooms
- Bedrooms: 4
- Bathrooms: 2
- Full bathrooms: 2
Primary bedroom
- Features: Ceiling Fan(s), En Suite Bathroom, Sitting Area in Primary
- Level: First
- Dimensions: 12 x 20
Bedroom
- Features: Ceiling Fan(s)
- Level: First
- Dimensions: 14 x 11
Bedroom
- Features: Ceiling Fan(s)
- Level: First
- Dimensions: 10 x 12
Bedroom
- Features: Ceiling Fan(s)
- Level: First
- Dimensions: 11 x 10
Primary bathroom
- Features: En Suite Bathroom
- Level: First
- Dimensions: 5 x 10
Dining room
- Features: Ceiling Fan(s)
- Level: First
- Dimensions: 11 x 8
Other
- Features: Dual Sinks, Linen Closet
- Level: First
- Dimensions: 11 x 6
Kitchen
- Features: Eat-in Kitchen, Kitchen Island
- Level: First
- Dimensions: 11 x 13
Living room
- Features: Ceiling Fan(s), Fireplace
- Level: First
- Dimensions: 15 x 22
Heating
- Central, Natural Gas
Cooling
- Central Air, Ceiling Fan(s), Electric
Appliances
- Included: Some Gas Appliances, Dishwasher, Disposal, Gas Oven, Gas Range, Gas Water Heater, Plumbed For Gas
- Laundry: Dryer Hookup, ElectricDryer Hookup, Laundry in Utility Room
Features
- Eat-in Kitchen, High Speed Internet, Open Floorplan, Paneling/Wainscoting, Cable TV, Vaulted Ceiling(s)
- Flooring: Carpet, Tile, Vinyl
- Windows: Window Coverings
- Has basement: No
- Number of fireplaces: 1
- Fireplace features: Living Room, Masonry, Raised Hearth, Wood Burning
Interior area
- Total interior livable area: 1,718 sqft
Property
Parking
- Total spaces: 2
- Parking features: Door-Single, Driveway, Garage Faces Front, Garage
- Attached garage spaces: 2
Features
- Levels: One
- Stories: 1
- Patio & porch: Patio, Covered
- Exterior features: Rain Gutters, Storage
- Pool features: None
- Fencing: Back Yard,Wood
Lot
- Size: 3,223 Square Feet
- Features: Back Yard, Lawn, Few Trees
Details
- Parcel number: 00531189
Construction
Type & style
- Home type: SingleFamily
- Architectural style: Traditional,Detached
- Property subtype: Single Family Residence
Materials
- Brick
- Foundation: Slab
- Roof: Composition,Shingle
Condition
- Year built: 1975
Utilities & green energy
- Sewer: Public Sewer
- Water: Public
- Utilities for property: Electricity Available, Electricity Connected, Natural Gas Available, Overhead Utilities, Sewer Available, Separate Meters, Water Available, Cable Available
Community & HOA
Community
- Features: Sidewalks, Curbs
- Subdivision: Charter Oaks Add
HOA
- Has HOA: No
Location
- Region: Arlington
Financial & listing details
- Tax assessed value: $278,794
- Annual tax amount: $6,095
- Date on market: 5/7/2026
- Cumulative days on market: 4 days
- Listing terms: Cash,Conventional,FHA,Texas Vet,VA Loan
- Exclusions: None
Price history
| Date | Event | Price |
|---|---|---|
| 6/10/2026 | Sold | -- |
Source: NTREIS #21261010 Report a problem | ||
| 5/19/2026 | Pending sale | $300,000$175/sqft |
Source: NTREIS #21261010 Report a problem | ||
| 5/11/2026 | Contingent | $300,000$175/sqft |
Source: NTREIS #21261010 Report a problem | ||
| 5/7/2026 | Listed for sale | $300,000+87.6%$175/sqft |
Source: NTREIS #21261010 Report a problem | ||
| 6/13/2016 | Sold | -- |
Source: Agent Provided Report a problem | ||
| 5/10/2016 | Pending sale | $159,900$93/sqft |
Source: Keller Williams - Arlington #13371318 Report a problem | ||
| 5/6/2016 | Listed for sale | $159,900$93/sqft |
Source: Keller Williams Realty Arlington #13371318 Report a problem | ||
Public tax history
| Year | Property taxes | Tax assessment |
|---|---|---|
| 2025 | $6,095 +37.2% | $278,794 |
| 2024 | $4,443 +6.3% | $278,794 -2.7% |
| 2023 | $4,182 -17.1% | $286,565 +21.8% |
| 2022 | $5,044 -0.8% | $235,204 +5.8% |
| 2021 | $5,083 +8.6% | $222,256 +9.4% |
| 2020 | $4,679 +7.9% | $203,173 -3.4% |
| 2019 | $4,338 +7.2% | $210,424 +18.5% |
| 2018 | $4,046 +10.1% | $177,604 +10% |
| 2017 | $3,677 +100.9% | $161,458 +9.6% |
| 2016 | $1,830 -4.4% | $147,279 +4.3% |
| 2015 | $1,914 | $141,203 +17.6% |
| 2014 | $1,914 | $120,100 |
| 2013 | -- | $120,100 +0.3% |
| 2012 | -- | $119,800 |
| 2011 | -- | $119,800 -0.5% |
| 2010 | -- | $120,400 -6.8% |
| 2009 | -- | $129,200 |
| 2008 | -- | $129,200 |
| 2007 | -- | $129,200 |
| 2006 | -- | $129,200 |
| 2005 | -- | $129,200 |
| 2004 | -- | $129,200 +9.4% |
| 2003 | -- | $118,100 |
| 2002 | -- | $118,100 +24.6% |
| 2001 | -- | $94,800 +10.9% |
| 2000 | -- | $85,500 |
Find assessor info on the county website
Neighborhood: West
Nearby homes
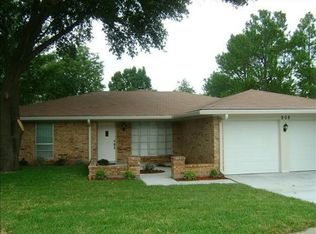
- $267,4003 bd2 ba1.7k sqft908 Cherry Laurel Ln, Arlington, TX 76012Off Market
- $280,6004 bd2 ba1.7k sqft920 Cherry Laurel Ln, Arlington, TX 76012Off Market

- $249,2003 bd2 ba1.5k sqft912 Cherry Laurel Ln, Arlington, TX 76012Off Market

- $296,1003 bd2 ba1.6k sqft918 Cherry Laurel Ln, Arlington, TX 76012Off Market
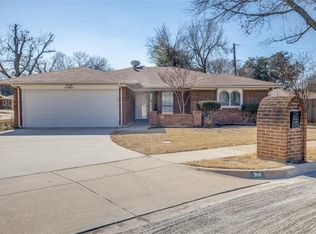
- $284,6003 bd2 ba1.8k sqft922 Cherry Laurel Ln, Arlington, TX 76012Off Market
- $266,5003 bd2 ba1.5k sqft909 Kristin Ln, Arlington, TX 76012Off Market
- $259,9003 bd2 ba1.5k sqft905 Kristin Ln, Arlington, TX 76012Off Market
- $232,6003 bd2 ba1.7k sqft906 Cherry Laurel Ln, Arlington, TX 76012Off Market
Nearby schools
GreatSchools rating
- 3/10Pope Elementary SchoolGrades: PK-6Distance: 0.2 mi
- 4/10Shackelford Junior High SchoolGrades: 7-8Distance: 1.5 mi
- 2/10Lamar High SchoolGrades: 9-12Distance: 1.6 mi
Schools provided by the listing agent
- Elementary: Pope
- Middle: Shackelford
- High: Lamar
- District: Arlington ISD
Source: NTREIS. This data may not be complete. We recommend contacting the local school district to confirm school assignments for this home.
Get a cash offer in 3 minutes
Find out how much your home could sell for in as little as 3 minutes with a no-obligation cash offer.
Estimated market value
$298,300
Get a cash offer in 3 minutes
Find out how much your home could sell for in as little as 3 minutes with a no-obligation cash offer.
Estimated market value
$298,300
- Texas
- Tarrant County
- Arlington
- 76012
- West
- 910 Cherry Laurel Ln
