Welcome home to this beautiful 3-bedroom, 2-bath gem nestled in one of Virginia Beach’s most desirable neighborhoods. This home blends comfort and convenience with an open layout and modern updates. Step inside to a bright, airy living space featuring luxury vinyl plank flooring and a cozy fireplace — ideal for relaxing or entertaining guests. Enjoy a fenced backyard with a patio to enjoy morning coffee or summer barbecues. Located minutes from Town Center and interstate access.
Sold
$353,500
910 Chimney Hill Pkwy, Virginia Beach, VA 23462
3beds
1,500sqft
Single Family Residence
Built in 1981
-- sqft lot
$364,300 Zestimate®
$236/sqft
$2,387 Estimated rent
Home value
$364,300
$342,000 - $390,000
$2,387/mo
Zestimate® history
Owner options
List your home for rent
$2,387/mo
Rent Zestimate®
Find your next renter with Zillow Rental Manager. Plus, with online applications, you can quickly screen prospective tenants – for free.
$2,387/mo
Rent Zestimate®
Refinance and save
$2,169/mo
Est. payment
Refinancing to a lower rate could help reduce your monthly payments and save thousands over the life of the loan.
$2,169/mo
Est. payment
Explore your selling options
Work with a Zillow partner agent
Leverage their expertise and Zillow's premium Showcase listings to get your home seen by more buyers.
Get startedList with your own agent
Get your home in front of millions of buyers by listing it on Zillow.
Learn how to do itSell it yourself
Take full control of how buyers see your home on Zillow by listing For Sale by Owner (FSBO).
List your homeWhat's special
Cozy fireplaceFenced backyard
Zillow last checked:
Listing updated:
Listed by:
Jennifer Cardona,
Iron Valley Real Estate HR 757-645-9700,
Maureen Montealegre,
Iron Valley Real Estate HR
Bought with:
Darryl Ward
The Real Estate Group
Source: REIN Inc.,MLS#: 10608908
Facts & features
Interior
Bedrooms & bathrooms
- Bedrooms: 3
- Bathrooms: 2
- Full bathrooms: 2
Rooms
- Room types: 1st Floor Primary BR, Attic, Breakfast Area, PBR with Bath
Primary bedroom
- Level: First
Heating
- Electric
Cooling
- Central Air
Appliances
- Included: Dishwasher, Disposal, Dryer, Microwave, Electric Range, Refrigerator, Washer, Electric Water Heater
- Laundry: Dryer Hookup, Washer Hookup
Features
- Cathedral Ceiling(s), Ceiling Fan(s)
- Flooring: Carpet, Ceramic Tile, Laminate/LVP
- Windows: Skylight(s)
- Number of fireplaces: 1
- Fireplace features: Wood Burning
Interior area
- Total interior livable area: 1,500 sqft
Property
Parking
- Total spaces: 1
- Parking features: Garage Att 1 Car, Driveway, On Street, Garage Door Opener
- Attached garage spaces: 1
- Has uncovered spaces: Yes
Features
- Levels: One
- Stories: 1
- Patio & porch: Porch
- Pool features: None, Association
- Fencing: Back Yard,Fenced
- Waterfront features: Not Waterfront
Lot
- Features: Cul-De-Sac
Details
- Parcel number: 14863230650000
- Zoning: R5D
Construction
Type & style
- Home type: SingleFamily
- Architectural style: Ranch,Traditional
- Property subtype: Single Family Residence
Materials
- Vinyl Siding
- Foundation: Slab
- Roof: Asphalt Shingle
Condition
- New construction: No
- Year built: 1981
Utilities & green energy
- Sewer: City/County
- Water: City/County
Community & HOA
Community
- Subdivision: Chimney Hill
HOA
- Has HOA: Yes
- Amenities included: Clubhouse, Playground, Pool, Tennis Court(s)
- HOA fee: $24 monthly
Location
- Region: Virginia Beach
Financial & listing details
- Price per square foot: $236/sqft
- Tax assessed value: $313,600
- Annual tax amount: $3,004
- Date on market: 11/5/2025
Price history
Price history is unavailable.
Public tax history
| Year | Property taxes | Tax assessment |
|---|---|---|
| 2025 | $3,042 -0.8% | $313,600 +1.3% |
| 2024 | $3,066 +7.3% | $309,700 +7.3% |
| 2023 | $2,858 +11% | $288,700 +11% |
| 2022 | $2,574 +6.1% | $260,000 +6.1% |
| 2021 | $2,426 +6.6% | $245,100 +19.2% |
| 2020 | $2,277 +17.4% | $205,600 +6.3% |
| 2019 | $1,940 | $193,500 |
| 2018 | $1,940 +2.1% | $193,500 +2.1% |
| 2017 | $1,901 +5.3% | $189,600 +3.9% |
| 2016 | $1,806 +3.5% | $182,400 +3.5% |
| 2015 | $1,744 | $176,200 -1.1% |
| 2014 | $1,744 | $178,100 +2.5% |
| 2013 | -- | $173,700 -2.9% |
| 2012 | -- | $178,900 -9.6% |
| 2011 | -- | $197,800 |
| 2010 | -- | $197,800 -6.8% |
| 2007 | -- | $212,240 +34.6% |
| 2006 | -- | $157,644 +21.6% |
| 2005 | -- | $129,644 +19.8% |
| 2004 | -- | $108,220 +4.8% |
| 2003 | -- | $103,220 +8.2% |
| 2002 | -- | $95,380 +3.7% |
| 2001 | -- | $91,952 |
Find assessor info on the county website
Neighborhood: 23462
Nearby homes
- $335,0003 bd2 ba1.9k sqft912 Chimney Hill Pkwy, Virginia Beach, VA 23462Sold
- $355,3003 bd2 ba1.4k sqft908 Chimney Hill Pkwy, Virginia Beach, VA 23462Off Market
- $389,6003 bd3 ba1.6k sqft906 Chimney Hill Pkwy, Virginia Beach, VA 23462Off Market

- $385,1003 bd3 ba1.6k sqft914 Chimney Hill Pkwy, Virginia Beach, VA 23462Off Market
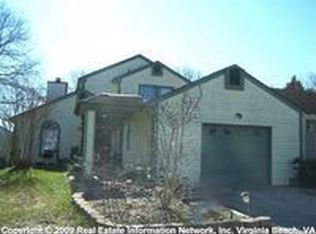
- $349,6003 bd2 ba1.6k sqft911 Chimney Hill Pkwy #0, Virginia Beach, VA 23462Off Market
- $374,2003 bd3 ba1.6k sqft909 Sedley Rd, Virginia Beach, VA 23462Off Market
- $356,7003 bd2 ba1.4k sqft904 Chimney Hill Pkwy, Virginia Beach, VA 23462Off Market
- $295,0003 bd2 ba1k sqft907 Sedley Rd, Virginia Beach, VA 23462Sold
Nearby schools
GreatSchools rating
- 6/10White Oaks Elementary SchoolGrades: PK-5Distance: 0.8 mi
- 5/10Larkspur Middle SchoolGrades: 6-8Distance: 2 mi
- 5/10Green Run High SchoolGrades: PK,9-12Distance: 0.3 mi
Schools provided by the listing agent
- Elementary: White Oaks Elementary
- Middle: Larkspur Middle
- High: Green Run
Source: REIN Inc.. This data may not be complete. We recommend contacting the local school district to confirm school assignments for this home.


Get pre-qualified for a loan
At Zillow Home Loans, we can pre-qualify you in as little as 5 minutes with no impact to your credit score.An equal housing lender. NMLS #10287.
Sell for more on Zillow
Get a Zillow Showcase℠ listing at no additional cost and you could sell for .
$364,300
2% more
+$7,286
With Zillow Showcase(estimated)
$371,586
- Virginia
- Virginia Beach City
- Virginia Beach
- 23462
- 910 Chimney Hill Pkwy
Nearby cities
Nearby neighborhoods
Nearby zip codes
Other Virginia Beach Topics
