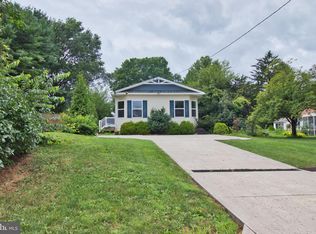
A Hidden Treasure! 910 Church Street in Royersford Borough, Spring Ford Schools reminds me of the excitement of finding that valued hidden treasure as a kid. You researched an important location hoping to find that desired opportunity, you knew you would have to work hard to make it yours, you dreamed about what you would do with this great fortune if you found it, and you knew that when you found it, you would cherish it forever, remembering the vision of the future if it was finally yours. When you pull up upon 910 Church Street, this beloved home is hidden among mature rhododendrons in front, surrounded by beautiful privacy landscapes, and is nestled along a dead end extra wide street-adding to the intrigue of what it all has to offer the "kid in you" seeking that treasure. Adore the private front porch setting while enjoying peace of mind among the surrounding landscapes and overlooking the sizable front yard. Inside, the quality and care of long term family ownership is very present at each turn. The quaint formal living room offers quiet space to read, relax, and unwind after a days efforts. The main floors, while currently carpeted, does boast beautifully maintained original hardwoods. The renovated kitchen features ceramic tile floors/complementary ceramic backsplash which engages the tones of the stylish granite countertop patterns. Ample cherry wood cabinetry, electric cooking, and matching black appliances nicely finish the kitchen space. The "Greatness" Room is the highlighted feature in this expansive almost 2500 Sq Ft home. This 30x30 custom addition completed in 1986 attached to a 1953 charming classic home is an expansive hidden treasure off of the rear of the home. This seamless hosting dream space features beamed cathedral ceilings with skylights, custom Anderson windows surrounding offering ample natural light/fresh air, stone stacked gas fireplace for seasonal joy, opportunity for a formal dining space, and custom wet bar for the host in you. Through the Anderson Sliders you expand your seasonal enjoyment with a gorgeous Trex deck off the rear of the home. This deck space overlooks the rear yard's mature landscapes, serene gazebo, and functional utility shed. This custom addition offers much more hidden below; a 30x30 drive under garage rests below featuring a heated ramp going to the garage bay, ample storage, and seamless transition into the finished basement quarters. A spacious 20x15 workshop area is evident as you transition into the original basement structure. Nicely finished laundry and mechanical space is offset and returns you back into a fully finished below-grade living space with a spacious full bathroom, pantry, and storage area. Back on the main floor, which is completed by two sizable bedrooms and custom tiled full hall bathroom. The full second floor provides a substantial third bedroom space featuring great closet space and is expanded out the dormer area for a potential office nook, large walk-in closet, or a peaceful reading/hobby area. This home features natural gas, traditional HVAC system in the main home, high efficiency heat pump mini split in the "Greatness" Room, gas hot water heater. The true value in this "Hidden Treasure" is the quality of the loved ownership throughout many years of hard work. It is not something that is easily recreated but can be built upon so bring your dream and find your treasure today at 910 Church Street in Royersford!
Sold for $475,000
$475,000
910 Church St, Royersford, PA 19468
3beds
3,072sqft
Single Family Residence
Built in 1953
0.3 Acres Lot
$516,600 Zestimate®
$155/sqft
$2,586 Estimated rent
Home value
$516,600
$491,000 - $548,000
$2,586/mo
Zestimate® history
Owner options
List your home for rent
$2,586/mo
Rent Zestimate®
Find your next renter with Zillow Rental Manager. Plus, with online applications, you can quickly screen prospective tenants – for free.
$2,586/mo
Rent Zestimate®
Refinance and save
$3,267/mo
Est. payment
Refinancing to a lower rate could help reduce your monthly payments and save thousands over the life of the loan.
$3,267/mo
Est. payment
Explore your selling options
Work with a Zillow partner agent
Leverage their expertise and Zillow's premium Showcase listings to get your home seen by more buyers.
Get startedList with your own agent
Get your home in front of millions of buyers by listing it on Zillow.
Learn how to do itSell it yourself
Take full control of how buyers see your home on Zillow by listing For Sale by Owner (FSBO).
List your homeWhat's special
Stone stacked gas fireplaceDrive under garageSerene gazeboStylish granite countertopMature rhododendronsCustom additionHeated ramp
Zillow last checked:
Listing updated:
Listed by:
Keith Kline 610-213-1473,
Coldwell Banker Hearthside Realtors-Collegeville,
Listing Team: Keith Kline Real Estate Team, Co-Listing Team: Keith Kline Real Estate Team,Co-Listing Agent: Jessica Fontaine-Burgess 610-597-3666,
Coldwell Banker Hearthside Realtors-Collegeville
Bought with:
Janel Loughin, RS324425
Keller Williams Real Estate -Exton
Rebecca Horen, RS347366
Keller Williams Real Estate -Exton
Source: Bright MLS,MLS#: PAMC2117500
Facts & features
Interior
Bedrooms & bathrooms
- Bedrooms: 3
- Bathrooms: 2
- Full bathrooms: 2
- Main level bathrooms: 1
- Main level bedrooms: 2
Rooms
- Room types: Living Room, Bedroom 2, Bedroom 3, Kitchen, Basement, Bedroom 1, Great Room, Laundry, Storage Room, Workshop, Bathroom 1, Bathroom 2
Basement
- Description: Percent Finished: 100.0
- Area: 600
Heating
- Forced Air, Natural Gas
Cooling
- Central Air, Electric
Appliances
- Included: Microwave, Dishwasher, Washer, Gas Water Heater
- Laundry: In Basement, Laundry Room
Features
- Bathroom - Tub Shower, Bathroom - Walk-In Shower, Breakfast Area, Ceiling Fan(s), Dining Area, Entry Level Bedroom, Exposed Beams, Family Room Off Kitchen, Floor Plan - Traditional, Eat-in Kitchen, Kitchen - Table Space, Upgraded Countertops, Plaster Walls, Dry Wall, Paneled Walls, Vaulted Ceiling(s), Beamed Ceilings
- Flooring: Carpet, Ceramic Tile, Wood
- Windows: Double Pane Windows, Insulated Windows, Screens, Replacement, Skylight(s)
- Basement: Garage Access,Finished,Improved,Heated,Rear Entrance,Exterior Entry,Interior Entry,Workshop
- Number of fireplaces: 1
- Fireplace features: Glass Doors, Gas/Propane, Stone, Heatilator
Interior area
- Total structure area: 3,072
- Total interior livable area: 3,072 sqft
- Finished area above ground: 2,472
- Finished area below ground: 600
Property
Parking
- Total spaces: 5
- Parking features: Garage Faces Rear, Garage Door Opener, Inside Entrance, Oversized, Underground, Basement, Storage, Driveway, Attached, On Street
- Attached garage spaces: 1
- Uncovered spaces: 4
- Details: Garage Sqft: 900
Accessibility
- Accessibility features: None
Features
- Levels: One and One Half
- Stories: 1.5
- Patio & porch: Deck, Porch
- Exterior features: Sidewalks, Street Lights
- Pool features: None
- Fencing: Vinyl
Lot
- Size: 0.3 Acres
- Dimensions: 60.00 x 0.00
- Features: Front Yard, Level, Secluded, Suburban
Details
- Additional structures: Above Grade, Below Grade
- Parcel number: 190000708002
- Zoning: R1
- Special conditions: Standard
- Other equipment: Negotiable
Construction
Type & style
- Home type: SingleFamily
- Architectural style: Cape Cod
- Property subtype: Single Family Residence
Materials
- Stucco
- Foundation: Block
- Roof: Architectural Shingle,Asphalt,Shingle,Pitched
Condition
- Very Good
- New construction: No
- Year built: 1953
- Major remodel year: 1986
Utilities & green energy
- Electric: 200+ Amp Service
- Sewer: Public Sewer
- Water: Public
- Utilities for property: Above Ground, Cable Connected, Cable
Community & HOA
Community
- Subdivision: Rowland Park
HOA
- Has HOA: No
Location
- Region: Royersford
- Municipality: ROYERSFORD BORO
Financial & listing details
- Price per square foot: $155/sqft
- Tax assessed value: $125,510
- Annual tax amount: $5,930
- Date on market: 9/19/2024
- Listing agreement: Exclusive Right To Sell
- Listing terms: Conventional,Cash,FHA,VA Loan,USDA Loan
- Inclusions: Kitchen Fridge, Washer, Dryer
- Exclusions: Rail Road Sign, W (whistle) Sign
- Ownership: Fee Simple
- Road surface type: Paved
Price history
| Date | Event | Price |
|---|---|---|
| 11/14/2024 | Sold | $475,000+4.3%$155/sqft |
Source:  Bright MLS #PAMC2117500 Report a problem Bright MLS #PAMC2117500 Report a problem | ||
| 9/22/2024 | Pending sale | $455,555$148/sqft |
Source: Bright MLS #PAMC2117500 Report a problem | ||
| 9/19/2024 | Listed for sale | $455,555$148/sqft |
Source: Bright MLS #PAMC2117500 Report a problem | ||
Public tax history
| Year | Property taxes | Tax assessment |
|---|---|---|
| 2025 | $5,979 +7.8% | $125,510 |
| 2024 | $5,548 | $125,510 |
| 2023 | $5,548 +5.9% | $125,510 |
| 2022 | $5,240 -1.6% | $125,510 |
| 2021 | $5,323 +2.1% | $125,510 |
| 2020 | $5,212 +3.4% | $125,510 |
| 2019 | $5,040 +4.2% | $125,510 |
| 2018 | $4,838 +1% | $125,510 |
| 2017 | $4,789 +1.2% | $125,510 |
| 2016 | $4,734 +1.7% | $125,510 |
| 2015 | $4,656 +1.3% | $125,510 |
| 2014 | $4,595 +5.7% | $125,510 |
| 2013 | $4,346 +1.4% | $125,510 |
| 2012 | $4,286 +7% | $125,510 |
| 2011 | $4,006 +4.8% | $125,510 |
| 2010 | $3,824 +3% | $125,510 |
| 2009 | $3,713 +6.2% | $125,510 |
| 2008 | $3,497 +2.7% | -- |
| 2007 | $3,405 +2.5% | -- |
| 2006 | $3,322 +2.9% | -- |
| 2005 | $3,228 +5.8% | -- |
| 2004 | $3,051 +5.3% | -- |
| 2003 | $2,898 +6.8% | -- |
| 2002 | $2,713 +6% | -- |
| 2000 | $2,560 +6% | -- |
| 1999 | $2,414 | -- |
Find assessor info on the county website
Neighborhood: 19468
Nearby homes
- $386,1004 bd2 ba1.6k sqft914 Church St, Royersford, PA 19468Off Market
- $419,5004 bd1 ba2.2k sqft900 Church St, Royersford, PA 19468Off Market
- $419,2002 bd2 ba2.3k sqft918 Church St, Royersford, PA 19468Off Market
- $457,9002 bd3 ba2.7k sqft921 Main St, Royersford, PA 19468Off Market
- $--2 bd2 ba-- sqft901 Main St #F320A52C6, Collegeville, PA 19426Off Market
- $--1 bd1 ba-- sqft901 Main St #776F18CCB, Collegeville, PA 19426Off Market
- $--1 bd1 ba-- sqft901 Main St #1, Collegeville, PA 19426Off Market
- $304,2002 bd1 ba1k sqft930 Church St, Royersford, PA 19468Off Market
Nearby schools
GreatSchools rating
- 8/10Royersford Elementary SchoolGrades: K-4Distance: 0.6 mi
- 7/10Spring-Ford Ms 8th Grade CenterGrades: 8Distance: 0.4 mi
- 9/10Spring-Ford Senior High School 10-12 Grade CenterGrades: 9-12Distance: 0.4 mi
Schools provided by the listing agent
- Elementary: Royersford
- Middle: Springford
- High: Spring-ford Senior
- District: Spring-ford Area
Source: Bright MLS. This data may not be complete. We recommend contacting the local school district to confirm school assignments for this home.
Get a cash offer in 3 minutes
Find out how much your home could sell for in as little as 3 minutes with a no-obligation cash offer.
Estimated market value
$516,600
Get a cash offer in 3 minutes
Find out how much your home could sell for in as little as 3 minutes with a no-obligation cash offer.
Estimated market value
$516,600
- Pennsylvania
- Montgomery County
- Royersford
- 19468
- 910 Church St
