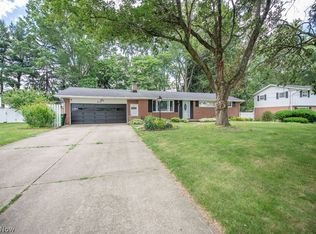
Move right into this beautifully maintained brick ranch situated on a spacious corner lot in Perry Township. Offering over 1,600 total square feet of living space, this home combines functional updates, comfortable living areas, and true pride of ownership throughout.
The main level features a freshly painted interior with updated light fixtures throughout. The bright living room is highlighted by an elegant front bow window, updated carpet, and a newly installed fireplace (2025). The inviting dining area features newer flooring and a sliding glass door to the backyard. This space connects effortlessly to a convenient breakfast bar with seating space and a bright kitchen complete with honey oak cabinetry, modern hardware, a new ceiling fan, and newer appliances, including a dishwasher (2026), refrigerator (2024), and oven (2023). The main floor layout is completed by 3 bedrooms and a centrally located full bath. Two of the bedrooms feature hardwood flooring.
The finished lower level significantly expands the home's footprint, offering a large family room with an impressive built-in dry bar featuring ample cabinet storage, a secondary refrigerator, and stool seating space. A separate workshop/storage area, an additional recreation room, laundry space, and a convenient 1/2 bath complete this level.
Major mechanical and exterior updates include a new central air system (2025) and garage door (2022). Enjoy outdoor living on the stamped concrete patio overlooking the fully fenced backyard with a wood privacy fence and plenty of open, usable space. Conveniently located near parks, schools, shopping, and everyday amenities with easy access throughout Perry Township and Massillon. Schedule your private showing today!
Pending
$254,900
910 Citadel Ave NW, Massillon, OH 44646
3beds
1,648sqft
Single Family Residence
Built in 1960
0.47 Acres Lot
$255,400 Zestimate®
$155/sqft
$-- HOA
What's special
- 51 days |
- 234 |
- 9 |
Zillow last checked:
Listing updated:
Listed by:
Kristopher Koteles 330-608-0994 kristopherkoteles@howardhanna.com,
Howard Hanna
Source: MLS Now,MLS#: 5213777
Facts & features
Interior
Bedrooms & bathrooms
- Bedrooms: 3
- Bathrooms: 2
- Full bathrooms: 1
- 1/2 bathrooms: 1
- Main level bathrooms: 1
- Main level bedrooms: 3
Bedroom
- Level: First
- Dimensions: 12 x 9.75
Bedroom
- Level: First
- Dimensions: 8.75 x 13.42
Primary bathroom
- Description: Flooring: Carpet
- Level: First
- Dimensions: 11.25 x 13.42
Bathroom
- Level: Basement
Bathroom
- Description: Flooring: Luxury Vinyl Tile
- Level: First
- Dimensions: 7 x 10
Dining room
- Description: Flooring: Laminate
- Level: First
- Dimensions: 10 x 13
Family room
- Description: Flooring: Carpet
- Features: Fireplace, Bar
- Level: Basement
- Dimensions: 13.17 x 32.67
Kitchen
- Level: First
- Dimensions: 9.67 x 11.75
Laundry
- Level: Basement
Living room
- Description: Flooring: Carpet
- Features: Fireplace
- Level: First
- Dimensions: 13.42 x 19.92
Recreation
- Description: Flooring: Carpet
- Level: Basement
- Dimensions: 13.25 x 17
Workshop
- Level: Basement
- Dimensions: 10 x 13
Heating
- Forced Air, Gas
Cooling
- Central Air
Appliances
- Included: Dishwasher, Microwave, Range, Refrigerator
Features
- Basement: Full
- Number of fireplaces: 2
- Fireplace features: Basement, Gas Log, Living Room, Ventless
Interior area
- Total structure area: 1,648
- Total interior livable area: 1,648 sqft
- Finished area above ground: 1,232
- Finished area below ground: 416
Video & virtual tour
Property
Parking
- Parking features: Garage, Paved
- Garage spaces: 2
Features
- Levels: One
- Stories: 1
- Patio & porch: Patio
- Fencing: Back Yard,Fenced,Privacy,Wood
Lot
- Size: 0.47 Acres
- Dimensions: 116 x 178
Details
- Parcel number: 04307418
- Lease amount: $0
- Special conditions: Standard
Construction
Type & style
- Home type: SingleFamily
- Architectural style: Ranch
- Property subtype: Single Family Residence
Materials
- Brick
- Roof: Asphalt,Fiberglass
Condition
- Year built: 1960
Utilities & green energy
- Sewer: Public Sewer
- Water: Public
Community & HOA
Community
- Subdivision: Summerdale Allt 2
HOA
- Has HOA: No
Location
- Region: Massillon
Financial & listing details
- Price per square foot: $155/sqft
- Tax assessed value: $187,000
- Annual tax amount: $3,341
- Date on market: 5/28/2026
- Cumulative days on market: 5 days
- Listing agreement: Exclusive Right To Sell
Estimated market value
$255,400
$243,000 - $268,000
$1,908/mo
Price history
| Date | Event | Price |
|---|---|---|
| 7/14/2026 | Pending sale | $254,900$155/sqft |
Source: MLS Now #5213777 Report a problem | ||
| 7/14/2026 | Listed for sale | $254,900$155/sqft |
Source: MLS Now #5213777 Report a problem | ||
| 5/30/2026 | Pending sale | $254,900$155/sqft |
Source: MLS Now #5213777 Report a problem | ||
| 5/28/2026 | Listed for sale | $254,900+69.9%$155/sqft |
Source: MLS Now #5213777 Report a problem | ||
| 1/14/2019 | Sold | $150,000-1.6%$91/sqft |
Source:  MLS Now #4050174 Report a problem MLS Now #4050174 Report a problem | ||
| 12/4/2018 | Price change | $152,500-4.1%$93/sqft |
Source: Howard Hanna - Green / Uniontown #4050174 Report a problem | ||
| 11/2/2018 | Listed for sale | $159,000+13.6%$96/sqft |
Source: Howard Hanna #4050174 Report a problem | ||
| 6/30/2017 | Sold | $140,000$85/sqft |
Source:  MLS Now #3902622 Report a problem MLS Now #3902622 Report a problem | ||
| 5/15/2017 | Pending sale | $140,000$85/sqft |
Source: KW Chervenic Realty #3902622 Report a problem | ||
| 5/11/2017 | Listed for sale | $140,000+3.8%$85/sqft |
Source: Keller Williams Chervenic Rlty #3902622 Report a problem | ||
| 6/15/2009 | Sold | $134,900-0.1%$82/sqft |
Source: Public Record Report a problem | ||
| 8/5/2004 | Sold | $135,000$82/sqft |
Source: Public Record Report a problem | ||
Public tax history
| Year | Property taxes | Tax assessment |
|---|---|---|
| 2024 | $3,046 +3.4% | $65,450 +11.4% |
| 2023 | $2,947 -0.5% | $58,770 |
| 2022 | $2,961 -6.1% | $58,770 |
| 2021 | $3,154 +31% | $58,770 +21.7% |
| 2020 | $2,408 | $48,310 |
| 2019 | $2,408 | $48,310 |
| 2018 | $2,408 +3.7% | $48,310 +11.9% |
| 2017 | $2,323 +3.3% | $43,160 +3.9% |
| 2016 | $2,249 -0.9% | $41,550 |
| 2015 | $2,269 | $41,550 +4.6% |
| 2014 | $2,269 +116.2% | $39,730 |
| 2013 | $1,049 | $39,730 |
| 2012 | -- | $39,730 -8.5% |
| 2011 | -- | $43,440 -3.6% |
| 2010 | -- | $45,050 |
| 2009 | $2,174 +2.3% | -- |
| 2008 | $2,125 +1% | -- |
| 2007 | $2,105 +5.5% | -- |
| 2005 | $1,995 +12.8% | -- |
| 2004 | $1,769 +15.4% | -- |
| 2003 | $1,533 +24.4% | -- |
| 2002 | $1,232 -8.1% | -- |
| 2001 | $1,340 -14.6% | -- |
| 2000 | $1,570 | -- |
Find assessor info on the county website
Monthly payment
Est. payment
Payment breakdown
Explore the cost of this home by adjusting the details. Changes won't be saved.Climate risks
Neighborhood: 44646
Nearby schools
GreatSchools rating
- 8/10Watson Elementary SchoolGrades: K-4Distance: 0.6 mi
- 8/10Edison Middle SchoolGrades: 7-8Distance: 1.6 mi
- 6/10Perry High SchoolGrades: 9-12Distance: 1.5 mi
Schools provided by the listing agent
- District: Perry LSD Stark- 7614
Source: MLS Now. This data may not be complete. We recommend contacting the local school district to confirm school assignments for this home.
- $243,8003 bd1 ba1.4k sqft916 Citadel Ave NW, Massillon, OH 44646Off Market
- $4,200-- bd-- ba-- sqftCitadel Ave NW, Massillon, OH 44646Off Market
- $292,3003 bd2 ba1.8k sqft909 Citadel Ave NW, Massillon, OH 44646Off Market
- $217,1003 bd1 ba1.4k sqft919 Citadel Ave NW, Massillon, OH 44646Off Market
- $282,8003 bd2 ba1.6k sqft925 Marion Ave NW, Massillon, OH 44646Off Market
- $273,5003 bd2 ba1.5k sqft926 Citadel Ave NW, Massillon, OH 44646Off Market
- $264,6003 bd1 ba1.4k sqft908 Marion Ave NW, Massillon, OH 44646Off Market
- $210,4003 bd1 ba1.1k sqft912 Marion Ave NW, Massillon, OH 44646Off Market
A local agent can set up tours, give advice and negotiate with sellers.
A local lender can help you make sure your offer is ready when you are.
Similar homes
- $265,0003 bd2 ba1.4k sqft916 Marion Ave NW, Massillon, OH 44646For Sale
 MLS ID #5216720, Megan Eckstein, Keller Williams Legacy Group Realty. MLS Now
 - $190,0002 bd2 ba924 sqft1621 Hankins Rd NE, Massillon, OH 44646For Sale
 MLS ID #5224207, Jose Medina, Keller Williams Legacy Group Realty. MLS Now
 - $275,0002 bd2 ba1.4k sqft3920 Ashwood St NW, Canton, OH 44708For Sale
 MLS ID #5228616, Jose Medina, Keller Williams Legacy Group Realty. MLS Now
 - $250,0003 bd2 ba1.7k sqft8949 Louisville St NE, Louisville, OH 44641For Sale
 MLS ID #5227754, Dean Mickley, Howard Hanna. MLS Now
 - $265,0004 bd2 ba2.2k sqft2618 25th St NW, Canton, OH 44708For SaleMLS ID #5213738, Tiffany Tabellion, Howard Hanna. MLS Now
- $249,9003 bd2 ba2.3k sqft3400 Beverly Ave NE, Canton, OH 44714For SaleMLS ID #5224765, Vicki Vitallo, RE/MAX Showcase. MLS Now
- $169,9003 bd1 ba1.2k sqft224 Ertle Ave NE, Massillon, OH 44646For SaleMLS ID #5225644, Lisa L Grzybowski, DeHOFF REALTORS. MLS Now
- $329,9003 bd3 ba2.4k sqft1741 Wales Rd NE, Massillon, OH 44646For SaleMLS ID #5209529, Dayna Edwards, EXP Realty, LLC.. MLS Now
- $239,9002 bd2 ba1.6k sqft2480 Deerford Ave SW, Massillon, OH 44647For SaleMLS ID #5218466, Dayna Edwards, EXP Realty, LLC.. MLS Now
- $250,0003 bd2 ba2k sqft5147 Broadway Ave NE, Louisville, OH 44641For SaleMLS ID #5223484, Christian A Lamb, Keller Williams Legacy Group Realty. MLS Now
- $--3 bd2 ba1.6k sqft9015 Mapleton St SE, East Canton, OH 44730AuctionMLS ID #5226362, Tina L Slatzer, Kiko. MLS Now
- $368,9004 bd3 ba2.2k sqft5670 Vantage Hill Ave NW, Massillon, OH 44646For SaleMLS ID #5220465, Marianne Parcher, Howard Hanna. MLS Now
- $235,0003 bd2 ba1.6k sqft415 30th St NW, Canton, OH 44709For SaleMLS ID #5225307, Rhesa M Toth, Cutler Real Estate. MLS Now
- $249,9004 bd2 ba1.8k sqft119 Pershing Ave SE, North Canton, OH 44720For SaleMLS ID #5226688, Dayna Edwards, EXP Realty, LLC.. MLS Now
- $239,9003 bd2 ba1.7k sqft419 19th St NW, Canton, OH 44709For SaleMLS ID #5222639, Jessica Nader, RE/MAX Crossroads Properties. MLS Now
- $278,0003 bd3 ba1.9k sqft3610 Darien Ave NW, Canton, OH 44718For SaleMLS ID #5214772, Ginger E Kuhn, Keller Williams Legacy Group Realty. MLS Now
- $275,0003 bd3 ba1.8k sqft6410 Westmore St, Louisville, OH 44641For SaleMLS ID #5220389, Cheryl A Doolan, Cutler Real Estate. MLS Now
- $149,9003 bd2 ba1.5k sqft1626 13th St SE, Massillon, OH 44646For SaleMLS ID #5216436, Brendan Lammlein, EXP Realty, LLC.. MLS Now
- $285,0003 bd3 ba1.4k sqft1846 Opal St, Louisville, OH 44641For SaleMLS ID #5227386, Robyn R Clark, Cutler Real Estate. MLS Now
- $279,9003 bd2 ba1.9k sqft8194 Overwood Ave NW, North Canton, OH 44720For SaleMLS ID #5209568, Maria Comas, Keller Williams Legacy Group Realty. MLS Now
